8921 Thoroughbred Point S, Inverness, FL 34452
For Sale $465,000


Save Property
View Virtual Tour
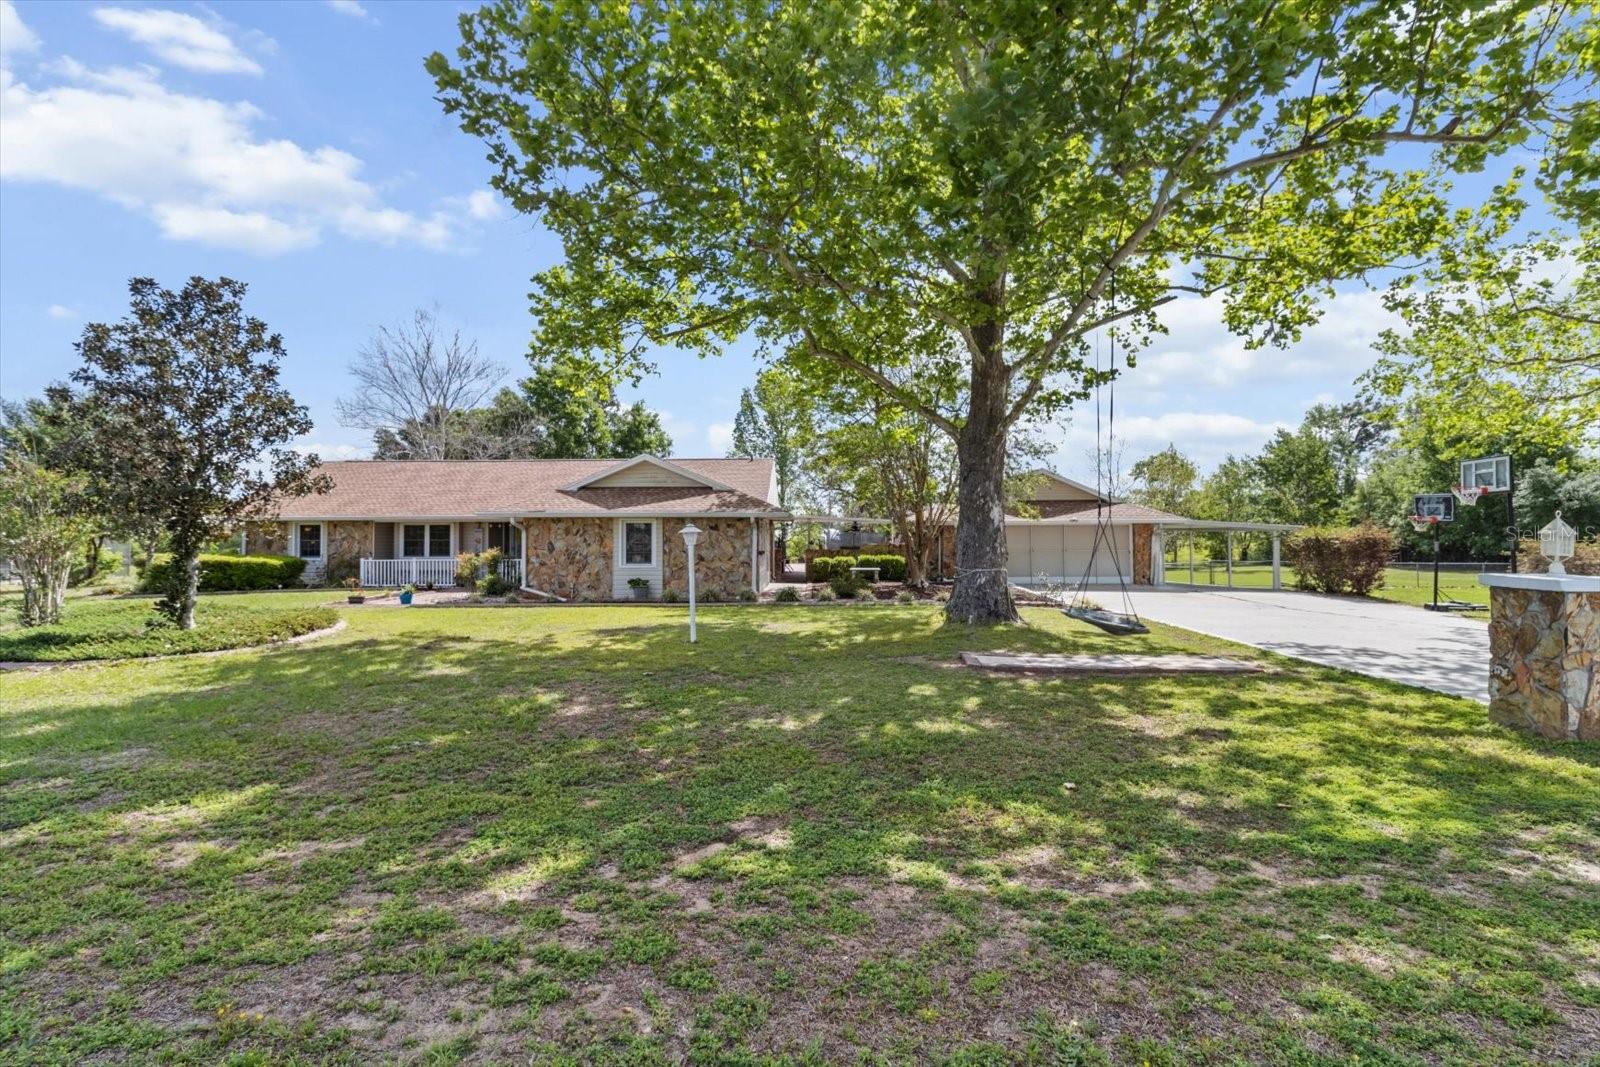
Welcome to your quiet countryside retreat, where comfort, space, and modern features come together on a beautiful 2.13-acre property. Set within the rural community, The Ranches of Inverness, this exceptional home offers the serenity of country living while remaining just minutes from everyday conveniences. Inside, you'll find a desirable split-bedroom floor plan featuring 3 bedrooms, 2 bathrooms, and a versatile BONUS ROOM that can easily serve as a 4TH BEDROOM, HOME OFFICE, GYM or PRIVATE GUEST SPACE. With its own SEPARATE ENTRANCE, this flexible space offers endless possibilities. The spacious living room is highlighted by soaring cathedral ceilings and a stunning wood-burning stone fireplace, creating a warm and inviting focal point. Major updates provide peace of mind, including a NEW ROOF (2020), NEW A/C SYSTEM AND DUCTWORK (2024), plus a smart Alexa-enabled thermostat for enhanced comfort and efficiency. Step outside and discover a property designed for both relaxation and enjoyment. The FULLY FENCED BACKYARD includes a dedicated dog run and beautifully landscaped grounds complete with a fire pit, flourishing vegetable garden, and an impressive collection of fruit trees and plants. Entertain guests on the expansive paver patio or relax beneath the covered breezeway that connects the home to the detached two-car garage. The huge, enclosed back porch with vinyl windows offers year-round living space and leads directly to a hot tub -wonderful for unwinding at the end of the day! Additional features include HURRICANE SHUTTERS, A WHOLE-HOUSE GENERATOR, A WATER SOFTENER SYSTEM, and FOUR STORAGE SHEDS, providing exceptional functionality and storage. Offering a rare combination of acreage, privacy, thoughtful upgrades, and outdoor amenities, this is a great home! Come experience the beauty, tranquility, and endless possibilities this countryside gem has to offer!
Cathedral Ceiling(s)
Ceiling Fans(s)
Split Bedroom
Stone Counters
Thermostat
Walk-In Closet(s)
Taxes: $1,637.60
Tax Year: 2024
Association Fee: $27.00
Association Fee Frequency: Annually
Courtyard
Dog Run
Garden
Hurricane Shutters
Rain Gutters
Sliding Doors
Storage
Dishwasher
Dryer
Electric Water Heater
Microwave
Range
Refrigerator
Washer
Water Softener
Elementary School: Floral City Elementary School
Middle School: Inverness Middle School
Junior High: Inverness Middle School
High School: Citrus High School
Building Description: Ranch
MLS Area: 34452 - Inverness
Total Square Footage: 4,100
Price per Square Feet: $234.85
Total Floors: 1
Water: Well
Construction: Block, Stone, Vinyl Siding
Date Listed: 2026-06-01 00:00:00
Private Spa: Y
Furnished: Unfurnished
Windows: Skylight(S), Blinds, Shutters, Storm Window(S)
Garage Spaces: 2
Flooring: Carpet, Ceramic Tile, Laminate
Roof: Shingle
Heating: Heat Pump
Cooling: Central Air
Fireplace: Y
Security: Security System Owned, Smoke Detector(S)
Laundry: Inside, Laundry Room
Pets: Yes
Sewer: Septic Tank
Parcel ID: 19E-20S-24-0000
Listing Courtesy Of: Era American Suncoast Realty
wendysellsfloridaproperties@gmail.com
Welcome to your quiet countryside retreat, where comfort, space, and modern features come together on a beautiful 2.13-acre property. Set within the rural community, The Ranches of Inverness, this exceptional home offers the serenity of country living while remaining just minutes from everyday conveniences. Inside, you'll find a desirable split-bedroom floor plan featuring 3 bedrooms, 2 bathrooms, and a versatile BONUS ROOM that can easily serve as a 4TH BEDROOM, HOME OFFICE, GYM or PRIVATE GUEST SPACE. With its own SEPARATE ENTRANCE, this flexible space offers endless possibilities. The spacious living room is highlighted by soaring cathedral ceilings and a stunning wood-burning stone fireplace, creating a warm and inviting focal point. Major updates provide peace of mind, including a NEW ROOF (2020), NEW A/C SYSTEM AND DUCTWORK (2024), plus a smart Alexa-enabled thermostat for enhanced comfort and efficiency. Step outside and discover a property designed for both relaxation and enjoyment. The FULLY FENCED BACKYARD includes a dedicated dog run and beautifully landscaped grounds complete with a fire pit, flourishing vegetable garden, and an impressive collection of fruit trees and plants. Entertain guests on the expansive paver patio or relax beneath the covered breezeway that connects the home to the detached two-car garage. The huge, enclosed back porch with vinyl windows offers year-round living space and leads directly to a hot tub -wonderful for unwinding at the end of the day! Additional features include HURRICANE SHUTTERS, A WHOLE-HOUSE GENERATOR, A WATER SOFTENER SYSTEM, and FOUR STORAGE SHEDS, providing exceptional functionality and storage. Offering a rare combination of acreage, privacy, thoughtful upgrades, and outdoor amenities, this is a great home! Come experience the beauty, tranquility, and endless possibilities this countryside gem has to offer!
Property Details
Price: $465,000
Sq Ft: 1,980
($235 per
sqft)
Bedrooms: 4
Bathrooms: 2
City: Inverness
County: Citrus
Type: Single Family
Development: Ranches
Subdivision: Ranches/Inverness
Acres: 2.1300
Virtual Tour/Floorplan: View
Year Built: 1981
Listing Number: TB8514491
Status Code: A-Active
Taxes: $1,637.60
Tax Year: 2024
Garage:
2
Furnishings: Unfurnished
Pets Allowed: Yes
Total Recurring Fees: $2
Total Recurring Fee Frequency: 0.00
Interior Features:
Cathedral Ceiling(s)
Ceiling Fans(s)
Split Bedroom
Stone Counters
Thermostat
Walk-In Closet(s)
Financial Information:
Taxes: $1,637.60
Tax Year: 2024
Association Fee: $27.00
Association Fee Frequency: Annually
Exterior Features:
Courtyard
Dog Run
Garden
Hurricane Shutters
Rain Gutters
Sliding Doors
Storage
Equipment:
Dishwasher
Dryer
Electric Water Heater
Microwave
Range
Refrigerator
Washer
Water Softener
School Information:
Elementary School: Floral City Elementary School
Middle School: Inverness Middle School
Junior High: Inverness Middle School
High School: Citrus High School
Additional Information:
Building Description: Ranch
MLS Area: 34452 - Inverness
Total Square Footage: 4,100
Price per Square Feet: $234.85
Total Floors: 1
Water: Well
Construction: Block, Stone, Vinyl Siding
Date Listed: 2026-06-01 00:00:00
Private Spa: Y
Furnished: Unfurnished
Windows: Skylight(S), Blinds, Shutters, Storm Window(S)
Garage Spaces: 2
Flooring: Carpet, Ceramic Tile, Laminate
Roof: Shingle
Heating: Heat Pump
Cooling: Central Air
Fireplace: Y
Security: Security System Owned, Smoke Detector(S)
Laundry: Inside, Laundry Room
Pets: Yes
Sewer: Septic Tank
Parcel ID: 19E-20S-24-0000
Map of 8921 Thoroughbred Point S, Inverness, FL 34452
Listing Courtesy Of: Era American Suncoast Realty
wendysellsfloridaproperties@gmail.com