8912 40Th Street N, Tampa, FL 33604
For Sale $349,000


Save Property
View Virtual Tour
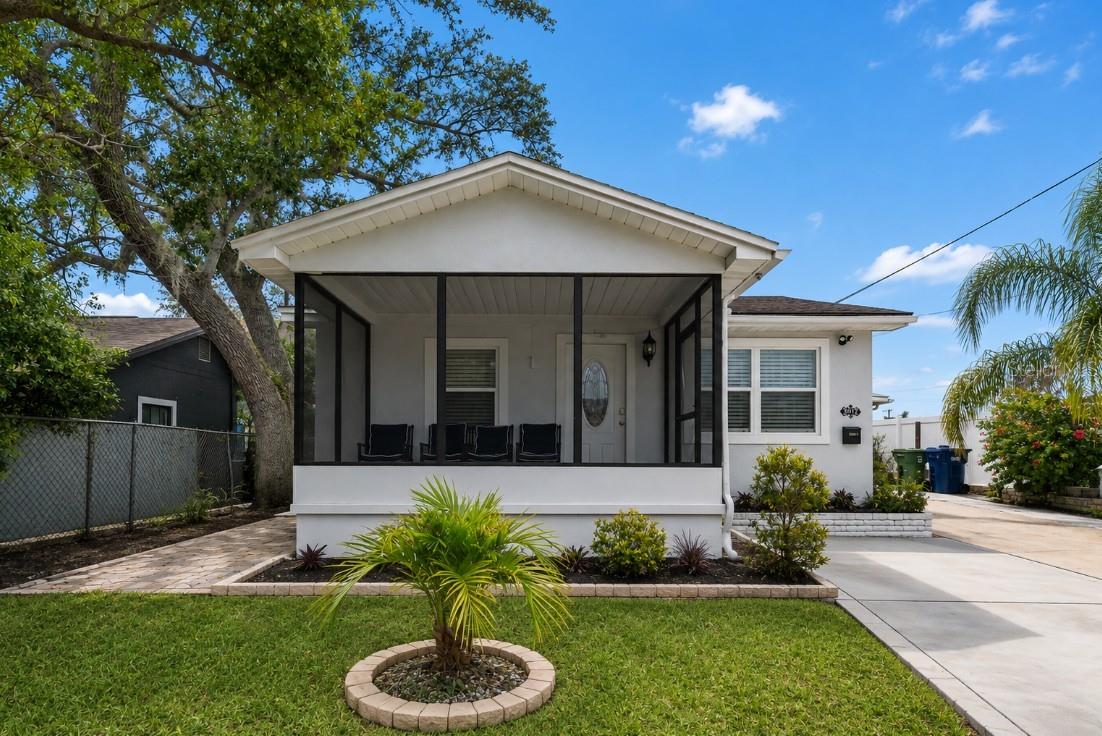
Welcome to this updated 3-bedroom, 2-bath single-family home offering a unique combination of comfortable indoor living, impressive outdoor entertaining space, and a convenient Tampa location near Busch Gardens and the University of South Florida. Offered fully furnished and turnkey, this home provides an easy transition whether you're looking for a primary residence, long-term rental, or investment opportunity. Inside, you'll find a bright and inviting layout with updated finishes, comfortable living spaces, and a well-equipped kitchen. All three bedrooms are furnished and ready to enjoy, while a dedicated laundry room with washer and dryer adds everyday convenience. With the furnishings already in place, much of the work has been done for the next owner. The outdoor space is where this property truly stands out. Two large screened patios provide plenty of room for relaxing, dining, and entertaining while enjoying Florida's year-round weather. The backyard features a pagoda-style covered gathering area and outdoor kitchen, creating a private setting that's perfect for cookouts, entertaining friends and family, or simply unwinding at home. And for a truly unique Tampa touch, you can even see Busch Gardens' iconic Montu roller coaster from the backyard! The location offers exceptional access to some of Tampa's most popular destinations and major employment centers. Busch Gardens and Adventure Island are just minutes away, with USF, Moffitt Cancer Center, AdventHealth Tampa, the James A. Haley Veterans' Hospital, and MOSI all nearby. Convenient access to I-275 and major roadways makes it easy to reach Downtown Tampa and other areas throughout Tampa Bay. Previously utilized as a short-term rental, the property offers flexibility for buyers looking for an investment, furnished rental, or a move-in-ready home of their own. The home is being sold fully furnished and turnkey, including the washer and dryer, making it possible to begin enjoying the property right away. With 3 bedrooms, 2 baths, updated interiors, two oversized screened patios, an outdoor kitchen, pagoda-style entertaining area, and a fully furnished setup, this home offers features you don't often find at this price point and location. Schedule your private showing and see everything 8912 N 40th Street has to offer!
Ceiling Fans(s)
Taxes: $2,398.63
Tax Year: 2025
Courtyard
Private Yard
Sidewalk
Storage
Dishwasher
Dryer
Exhaust Fan
Microwave
Range
Refrigerator
Washer
Elementary School: Dr Carter G Woodson School (K-8)
Middle School: Sligh-Hb
Junior High: Sligh-Hb
High School: Wharton-Hb
MLS Area: 33604 - Tampa / Sulphur Springs
Total Square Footage: 1,536
Price per Square Feet: $310.22
Total Floors: 1
Water: Public
Construction: Block
Date Listed: 2026-08-27 00:00:00
Furnished: Furnished
Windows: Shades
Flooring: Laminate, Tile
Roof: Shingle
Heating: Central
Cooling: Central Air
Laundry: Laundry Room
Pets: Yes
Sewer: Public Sewer
Lot Desc.: Near Public Transit, Sidewalk
Parcel ID: A-21-28-19-464-
Listing Courtesy Of: People's Trust Realty
ktershowski@gmail.com
Welcome to this updated 3-bedroom, 2-bath single-family home offering a unique combination of comfortable indoor living, impressive outdoor entertaining space, and a convenient Tampa location near Busch Gardens and the University of South Florida. Offered fully furnished and turnkey, this home provides an easy transition whether you're looking for a primary residence, long-term rental, or investment opportunity. Inside, you'll find a bright and inviting layout with updated finishes, comfortable living spaces, and a well-equipped kitchen. All three bedrooms are furnished and ready to enjoy, while a dedicated laundry room with washer and dryer adds everyday convenience. With the furnishings already in place, much of the work has been done for the next owner. The outdoor space is where this property truly stands out. Two large screened patios provide plenty of room for relaxing, dining, and entertaining while enjoying Florida's year-round weather. The backyard features a pagoda-style covered gathering area and outdoor kitchen, creating a private setting that's perfect for cookouts, entertaining friends and family, or simply unwinding at home. And for a truly unique Tampa touch, you can even see Busch Gardens' iconic Montu roller coaster from the backyard! The location offers exceptional access to some of Tampa's most popular destinations and major employment centers. Busch Gardens and Adventure Island are just minutes away, with USF, Moffitt Cancer Center, AdventHealth Tampa, the James A. Haley Veterans' Hospital, and MOSI all nearby. Convenient access to I-275 and major roadways makes it easy to reach Downtown Tampa and other areas throughout Tampa Bay. Previously utilized as a short-term rental, the property offers flexibility for buyers looking for an investment, furnished rental, or a move-in-ready home of their own. The home is being sold fully furnished and turnkey, including the washer and dryer, making it possible to begin enjoying the property right away. With 3 bedrooms, 2 baths, updated interiors, two oversized screened patios, an outdoor kitchen, pagoda-style entertaining area, and a fully furnished setup, this home offers features you don't often find at this price point and location. Schedule your private showing and see everything 8912 N 40th Street has to offer!
Property Details
Price: $349,000
Sq Ft: 1,125
($310 per
sqft)
Bedrooms: 3
Bathrooms: 2
City: Tampa
County: Hillsborough
Type: Single Family
Development: Temple Crest
Subdivision: Temple Crest Unit 1
Acres: 0.1100
Virtual Tour/Floorplan: View
Year Built: 1949
Listing Number: TB8542866
Status Code: A-Active
Taxes: $2,398.63
Tax Year: 2025
Garage:
Furnishings: Furnished
Pets Allowed: Yes
Interior Features:
Ceiling Fans(s)
Financial Information:
Taxes: $2,398.63
Tax Year: 2025
Exterior Features:
Courtyard
Private Yard
Sidewalk
Storage
Equipment:
Dishwasher
Dryer
Exhaust Fan
Microwave
Range
Refrigerator
Washer
School Information:
Elementary School: Dr Carter G Woodson School (K-8)
Middle School: Sligh-Hb
Junior High: Sligh-Hb
High School: Wharton-Hb
Additional Information:
MLS Area: 33604 - Tampa / Sulphur Springs
Total Square Footage: 1,536
Price per Square Feet: $310.22
Total Floors: 1
Water: Public
Construction: Block
Date Listed: 2026-08-27 00:00:00
Furnished: Furnished
Windows: Shades
Flooring: Laminate, Tile
Roof: Shingle
Heating: Central
Cooling: Central Air
Laundry: Laundry Room
Pets: Yes
Sewer: Public Sewer
Lot Desc.: Near Public Transit, Sidewalk
Parcel ID: A-21-28-19-464-
Map of 8912 40Th Street N, Tampa, FL 33604
Listing Courtesy Of: People's Trust Realty
ktershowski@gmail.com