889 Jay Street, The Villages, FL 32163
For Sale $719,900


Save Property
View Virtual Tour
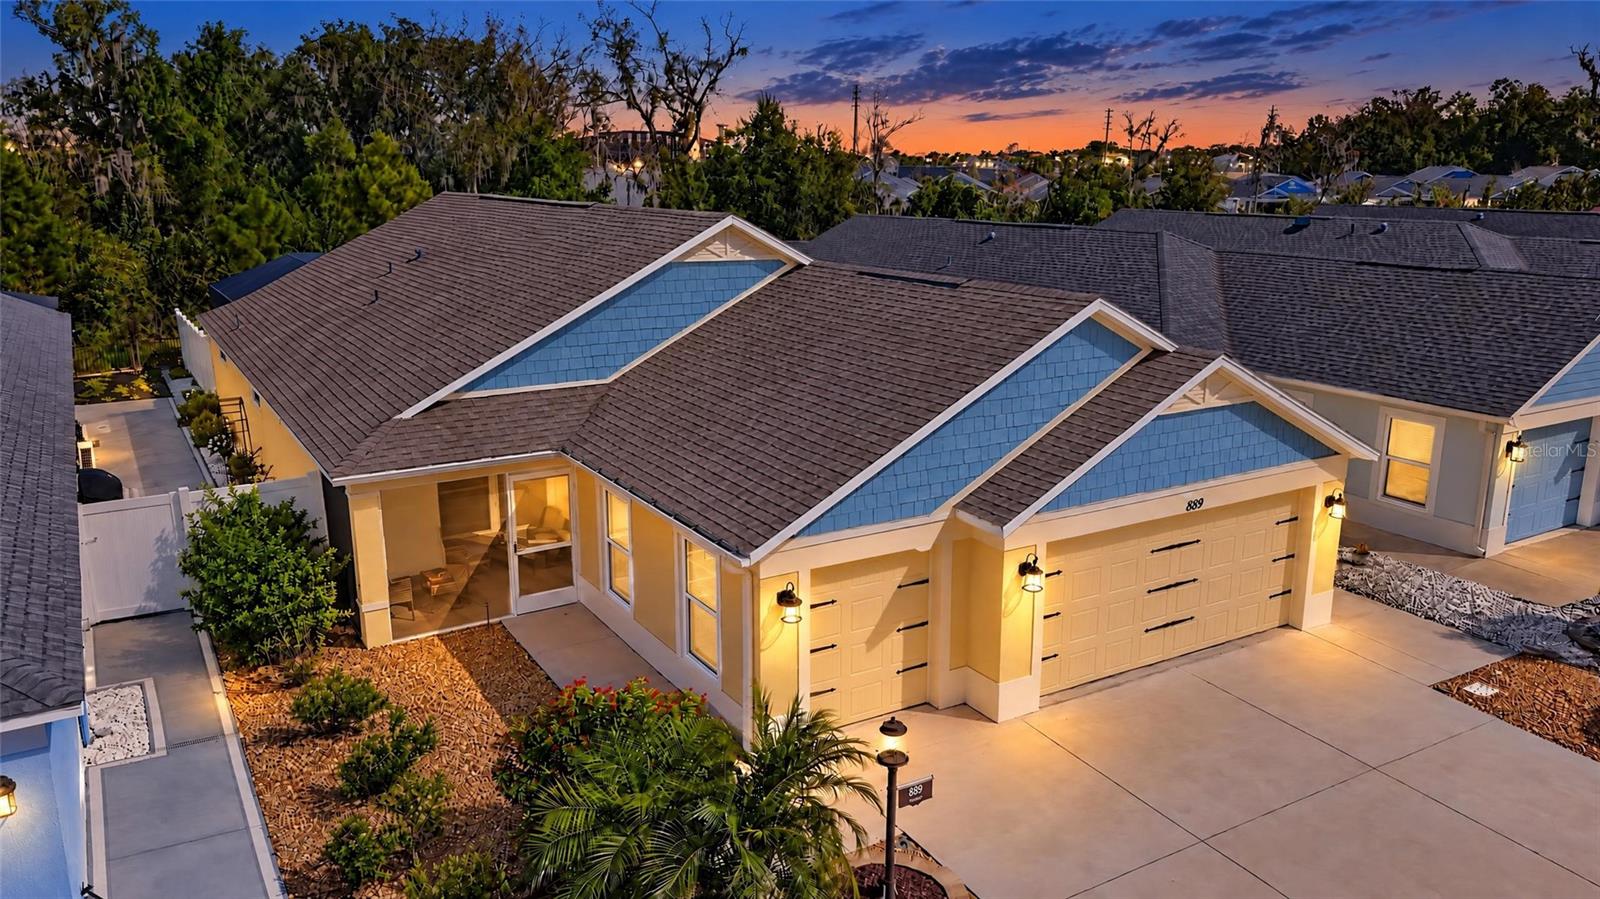
Exceptional “WINSLOW-5” Block/Stucco Courtyard Villa in Village of CHITTY CHATTY offers an impressive ~3,600 Square Feet of INDOOR/OUTDOOR LIVING SPACE!! (1986 sq ft under A/C). With thoughtfully coordinated colors, refined finishes, and beautifully appointed gathering spaces, & TOTAL REAR PRIVACY this FURNISHED lovely home creates an atmosphere of understated luxury and function. Situated on a quiet dead-end street with a front POND VIEW and preserve backdrop with NO HOMES BEHIND or across the street, this distinctive villa offers remarkable privacy in a superb central location. The screen-enclosed SALTWATER HEATED POOL & SPA, surrounded by brick pavers and inviting outdoor living areas, create your own secluded sanctuary for peaceful mornings, afternoon relaxation, and elegant entertaining. Inside, custom KraftMaid entry cabinetry with integrated coat storage and bench seating provides a beautiful, functional welcome. The spacious OPEN FLOOR PLAN features neutral “wood-look” ceramic plank tile, soaring vaulted ceilings, and abundant natural light. The LARGE 15x15 kitchen blends beauty with exceptional organization, offering quartz countertops, tile backsplash, center island, wood cabinetry, stainless steel appliances, upgraded cast-iron sink, and a generous pantry. Above-and under-cabinet lighting adds ambiance, while cabinet pullouts, soft-close drawers, and built-in organizers make everyday living effortless. The Primary Suite is a restful retreat with HUGE triple window overlooking sparkling pool/spa area, tray ceiling and a beautifully appointed Ensuite Bath featuring Roman tile shower with bench, dual sinks, stone countertops, and a walk-in closet with Custom Storage Organizers in ALL CLOSETS in this Villa! Front Furnished spacious Guest Bedroom with adjacent Full Bath offers separation & comfort for your guests. 3rd Guest Bedroom with full Custom Closet located off garage entrance is an ideal and quiet space for den/office. Additional features include indoor laundry room with utility sink and added shelving, a water softener and filtration system, & reverse-osmosis drinking water at the kitchen sink. A furnished screened front patio offers another inviting place to unwind. Garage space is equally impressive: a generous approximately 20' x 22' TWO-CAR GARAGE plus an approximately 9' x 20' DOUBLE-DEPTH GOLF CART GARAGE, along with pull-down attic stairs and storage. EXTENSIVE UPDATED exterior landscaping, decorative stone pathways, and thoughtfully selected plantings deliver beautiful curb appeal with NO GRASS TO MOW OR WATER=BIG $AVINGS! A block privacy wall screens the pool equipment area, adding to the property’s polished appearance and ease of ownership. Enjoy the Chitty Chatty walking and golf cart path at the end of the street, convenient access to shopping, and nearby connections to Lake Deaton Plaza and Rohan Recreation Center, with its fitness center, pickleball, sports pool, and more. Here, exceptional convenience comes with the quiet and privacy of a personal hideaway. A cut above in design, setting, and livability—this extraordinary courtyard villa deserves your personal visit. This elegant, private retreat home with a presence that photos simply cannot capture. This is a home to experience IN-PERSON! Tax line reflects Sumter County taxes only. Villages annual fees apply.
Ceiling Fans(s)
High Ceilings
Living Room/Dining Room Combo
Open Floorplan
Primary Bedroom Main Floor
Solid Wood Cabinets
Split Bedroom
Stone Counters
Thermostat
Vaulted Ceiling(s)
Walk-In Closet(s)
Taxes: $7,329.15
Tax Year: 2025
Private Yard
Dishwasher
Disposal
Dryer
Microwave
Range
Refrigerator
Washer
Trees/Woods
MLS Area: 32163 - The Villages
Total Square Footage: 2,990
Price per Square Feet: $362.49
Water: Public
Construction: Block, Stucco
Date Listed: 2026-10-24 00:00:00
Pool: Y
Pool Description: In Ground, Gunite, Heated, Salt Water
Private Spa: Y
Furnished: Partially
Windows: Blinds
Parking: Garage Door Opener, Golf Cart Garage, Golf Cart Parking
Garage Description: Y
Attached Garage: Y
Flooring: Ceramic Tile
Roof: Shingle
Heating: Electric, Heat Pump
Cooling: Central Air
Laundry: Inside, Laundry Room
55+ Community: Y
Pets: Cats Ok, Dogs Ok
Sewer: Public Sewer
Parcel ID: G23D042
Listing Courtesy Of: Realty Executives In The Villages
gaildamon3@gmail.com
Exceptional “WINSLOW-5” Block/Stucco Courtyard Villa in Village of CHITTY CHATTY offers an impressive ~3,600 Square Feet of INDOOR/OUTDOOR LIVING SPACE!! (1986 sq ft under A/C). With thoughtfully coordinated colors, refined finishes, and beautifully appointed gathering spaces, & TOTAL REAR PRIVACY this FURNISHED lovely home creates an atmosphere of understated luxury and function. Situated on a quiet dead-end street with a front POND VIEW and preserve backdrop with NO HOMES BEHIND or across the street, this distinctive villa offers remarkable privacy in a superb central location. The screen-enclosed SALTWATER HEATED POOL & SPA, surrounded by brick pavers and inviting outdoor living areas, create your own secluded sanctuary for peaceful mornings, afternoon relaxation, and elegant entertaining. Inside, custom KraftMaid entry cabinetry with integrated coat storage and bench seating provides a beautiful, functional welcome. The spacious OPEN FLOOR PLAN features neutral “wood-look” ceramic plank tile, soaring vaulted ceilings, and abundant natural light. The LARGE 15x15 kitchen blends beauty with exceptional organization, offering quartz countertops, tile backsplash, center island, wood cabinetry, stainless steel appliances, upgraded cast-iron sink, and a generous pantry. Above-and under-cabinet lighting adds ambiance, while cabinet pullouts, soft-close drawers, and built-in organizers make everyday living effortless. The Primary Suite is a restful retreat with HUGE triple window overlooking sparkling pool/spa area, tray ceiling and a beautifully appointed Ensuite Bath featuring Roman tile shower with bench, dual sinks, stone countertops, and a walk-in closet with Custom Storage Organizers in ALL CLOSETS in this Villa! Front Furnished spacious Guest Bedroom with adjacent Full Bath offers separation & comfort for your guests. 3rd Guest Bedroom with full Custom Closet located off garage entrance is an ideal and quiet space for den/office. Additional features include indoor laundry room with utility sink and added shelving, a water softener and filtration system, & reverse-osmosis drinking water at the kitchen sink. A furnished screened front patio offers another inviting place to unwind. Garage space is equally impressive: a generous approximately 20' x 22' TWO-CAR GARAGE plus an approximately 9' x 20' DOUBLE-DEPTH GOLF CART GARAGE, along with pull-down attic stairs and storage. EXTENSIVE UPDATED exterior landscaping, decorative stone pathways, and thoughtfully selected plantings deliver beautiful curb appeal with NO GRASS TO MOW OR WATER=BIG $AVINGS! A block privacy wall screens the pool equipment area, adding to the property’s polished appearance and ease of ownership. Enjoy the Chitty Chatty walking and golf cart path at the end of the street, convenient access to shopping, and nearby connections to Lake Deaton Plaza and Rohan Recreation Center, with its fitness center, pickleball, sports pool, and more. Here, exceptional convenience comes with the quiet and privacy of a personal hideaway. A cut above in design, setting, and livability—this extraordinary courtyard villa deserves your personal visit. This elegant, private retreat home with a presence that photos simply cannot capture. This is a home to experience IN-PERSON! Tax line reflects Sumter County taxes only. Villages annual fees apply.
Property Details
Price: $719,900
Sq Ft: 1,986
($362 per
sqft)
Bedrooms: 3
Bathrooms: 2
City: The Villages
County: Sumter
Type: Single Family
Development: The Villages
Acres: 0.1700
Virtual Tour/Floorplan: View
Year Built: 2021
Listing Number: G5119272
Status Code: A-Active
Taxes: $7,329.15
Tax Year: 2025
Garage:
Y
Furnishings: Partially
Pets Allowed: Cats OK, Dogs OK
Total Recurring Fees: $204
Total Recurring Fee Frequency: 0.00
Interior Features:
Ceiling Fans(s)
High Ceilings
Living Room/Dining Room Combo
Open Floorplan
Primary Bedroom Main Floor
Solid Wood Cabinets
Split Bedroom
Stone Counters
Thermostat
Vaulted Ceiling(s)
Walk-In Closet(s)
Financial Information:
Taxes: $7,329.15
Tax Year: 2025
Exterior Features:
Private Yard
Equipment:
Dishwasher
Disposal
Dryer
Microwave
Range
Refrigerator
Washer
View:
Trees/Woods
Additional Information:
MLS Area: 32163 - The Villages
Total Square Footage: 2,990
Price per Square Feet: $362.49
Water: Public
Construction: Block, Stucco
Date Listed: 2026-10-24 00:00:00
Pool: Y
Pool Description: In Ground, Gunite, Heated, Salt Water
Private Spa: Y
Furnished: Partially
Windows: Blinds
Parking: Garage Door Opener, Golf Cart Garage, Golf Cart Parking
Garage Description: Y
Attached Garage: Y
Flooring: Ceramic Tile
Roof: Shingle
Heating: Electric, Heat Pump
Cooling: Central Air
Laundry: Inside, Laundry Room
55+ Community: Y
Pets: Cats Ok, Dogs Ok
Sewer: Public Sewer
Parcel ID: G23D042
Map of 889 Jay Street, The Villages, FL 32163
Listing Courtesy Of: Realty Executives In The Villages
gaildamon3@gmail.com