8873 Fountain Palm Alley, Winter Garden, FL 34787
Active Under Contract $565,000


Save Property
View Virtual Tour
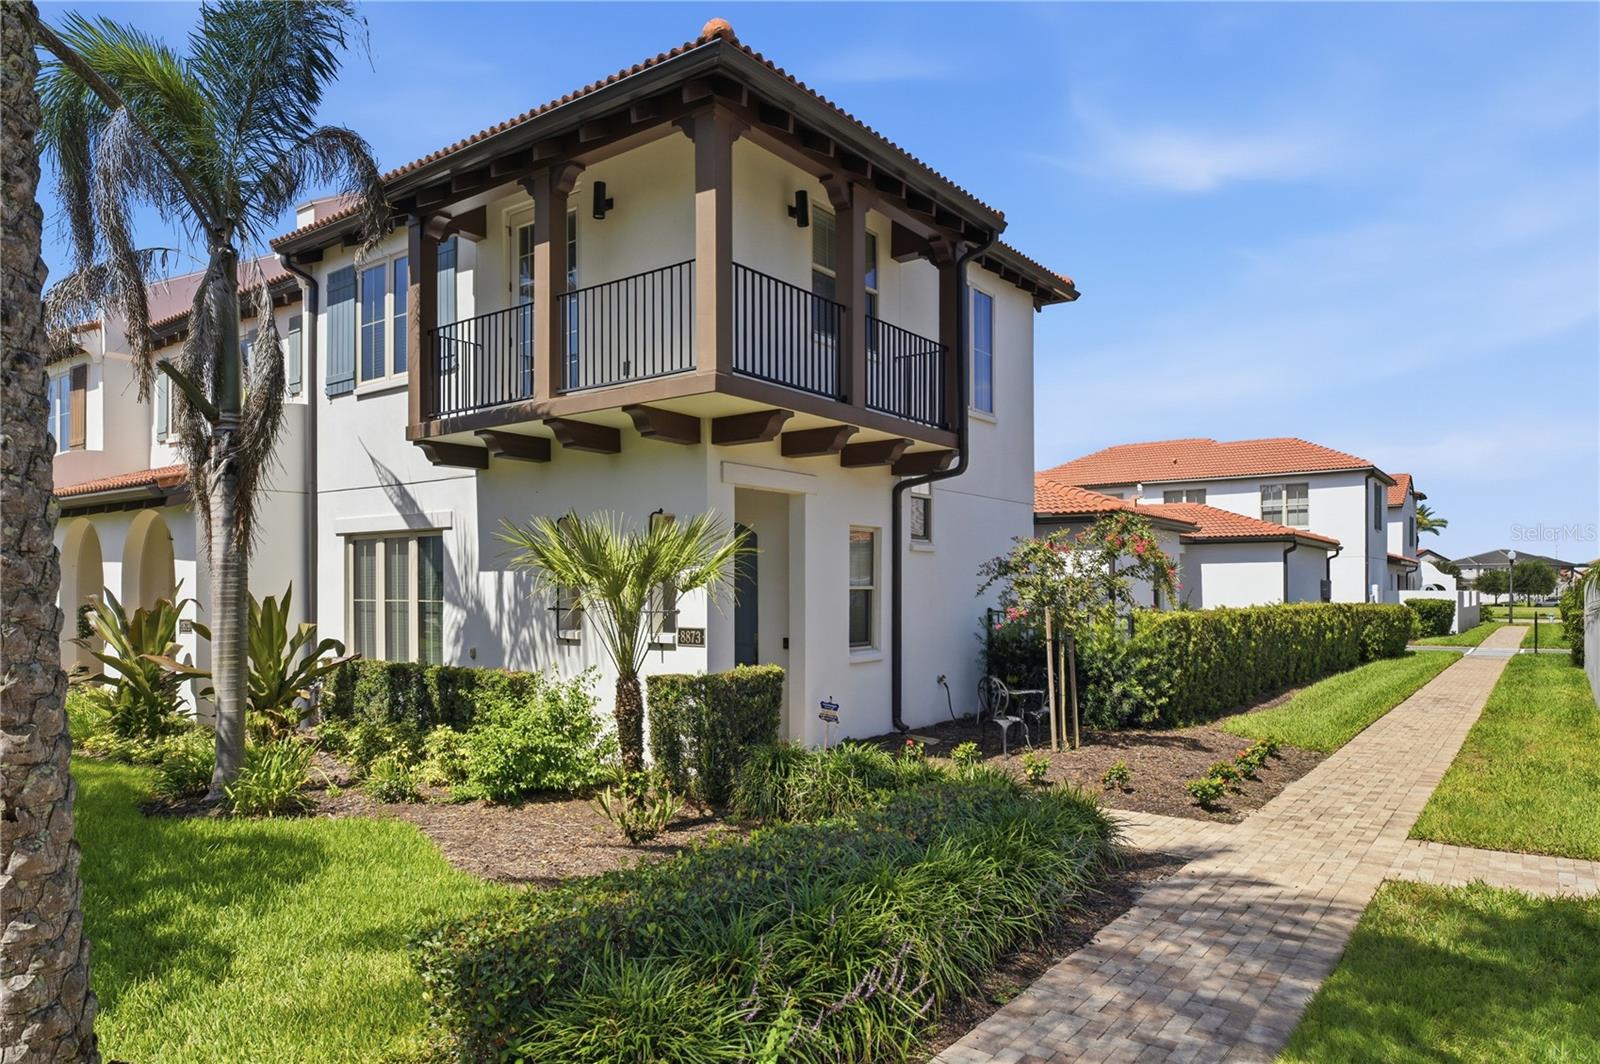
Under contract-accepting backup offers. Luxury Toll Brothers End-Unit Townhome in Lakeshore Preserve! This beautifully maintained CICERO Spanish Colonial floorplan offers an open-concept layout with 10' ceilings, 8' doors, wood-look tile flooring, and abundant natural light. The gourmet kitchen features a center island, 42" cabinets, Diamond white-quartz countertops, stainless steel appliances, natural gas cooking, a large pantry, and a new oversized single-basin sink. The first-floor owner's suite includes a spacious walk-in shower and dual vanities. Upstairs you'll find two generous bedrooms, a loft, and a charming wraparound balcony. A covered walkway connects the home to the attached two-car garage. Recent upgrades include new landscaping, French doors added to the kitchen, water-resistant laminate flooring throughout the upstairs, updated quartz countertops in the kitchen and guest bath, upgraded lighting and staircase chandelier, new refrigerator, washer and dryer, saltwater softener system, patio pavers, and added garage storage. The home has been meticulously maintained with annual HVAC servicing and regular tankless water heater maintenance. Enjoy resort-style living at Lakeshore Preserve with a lakefront clubhouse, fitness center, gathering room, catering kitchen, resort pool, kayaking, and paddleboarding. Ideally located in Horizon West, just minutes from Disney, Universal, shopping, dining, and major retail centers.
Eat-in Kitchen
In Wall Pest System
Kitchen/Family Room Combo
Open Floorplan
Stone Counters
Walk-In Closet(s)
Fitness Center
Maintenance
Park
Playground
Taxes: $6,874.74
Tax Year: 2025
Association Fee: $599.98
Association Fee Frequency: Monthly
Balcony
Rain Gutters
Built-In Oven
Dishwasher
Disposal
Dryer
Microwave
Range
Range Hood
Refrigerator
Tankless Water Heater
Washer
Garden
Elementary School: Independence Elementary
Middle School: Bridgewater Middle
Junior High: Bridgewater Middle
High School: Windermere High School
Building Description: Mediterranean
MLS Area: 34787 - Winter Garden/Oakland
Total Square Footage: 3,042
Price per Square Feet: $261.33
Water: Public
Construction: Block, Stucco
Date Listed: 2026-07-16 00:00:00
Pool Description: In Ground
Furnished: Unfurnished
Parking: Alley Access, Garage Door Opener, Guest, On Street
Garage Description: Y
Garage Spaces: 2
Attached Garage: Y
Flooring: Carpet, Ceramic Tile
Roof: Tile
Heating: Central, Electric, Heat Pump
Cooling: Central Air
Security: Security System
Laundry: Inside
Pets: Yes
Sewer: Public Sewer
Lot Desc.: Corner Lot, In County, Level, Sidewalk, Paved
Parcel ID: 05-24-27-5330-0
Amenities: Fitness Center, Maintenance, Park, Playground
Listing Courtesy Of: Exp Realty Llc
sangerald.hynds@exprealty.com
Under contract-accepting backup offers. Luxury Toll Brothers End-Unit Townhome in Lakeshore Preserve! This beautifully maintained CICERO Spanish Colonial floorplan offers an open-concept layout with 10' ceilings, 8' doors, wood-look tile flooring, and abundant natural light. The gourmet kitchen features a center island, 42" cabinets, Diamond white-quartz countertops, stainless steel appliances, natural gas cooking, a large pantry, and a new oversized single-basin sink. The first-floor owner's suite includes a spacious walk-in shower and dual vanities. Upstairs you'll find two generous bedrooms, a loft, and a charming wraparound balcony. A covered walkway connects the home to the attached two-car garage. Recent upgrades include new landscaping, French doors added to the kitchen, water-resistant laminate flooring throughout the upstairs, updated quartz countertops in the kitchen and guest bath, upgraded lighting and staircase chandelier, new refrigerator, washer and dryer, saltwater softener system, patio pavers, and added garage storage. The home has been meticulously maintained with annual HVAC servicing and regular tankless water heater maintenance. Enjoy resort-style living at Lakeshore Preserve with a lakefront clubhouse, fitness center, gathering room, catering kitchen, resort pool, kayaking, and paddleboarding. Ideally located in Horizon West, just minutes from Disney, Universal, shopping, dining, and major retail centers.
Property Details
Price: $565,000
Sq Ft: 2,162
($261 per
sqft)
Bedrooms: 3
Bathrooms: 2
Partial Baths: 1
City: Winter Garden
County: Orange
Type: Townhouse
Development: Lakeshore Preserve
Acres: 0.1000
Virtual Tour/Floorplan: View
Year Built: 2018
Listing Number: O6423477
Status Code: Active Under Contract
Taxes: $6,874.74
Tax Year: 2025
Garage:
2
/
Y
Furnishings: Unfurnished
Pets Allowed: Yes
Total Recurring Fees: $600
Total Recurring Fee Frequency: 0.00
Interior Features:
Eat-in Kitchen
In Wall Pest System
Kitchen/Family Room Combo
Open Floorplan
Stone Counters
Walk-In Closet(s)
Amenities:
Fitness Center
Maintenance
Park
Playground
Financial Information:
Taxes: $6,874.74
Tax Year: 2025
Association Fee: $599.98
Association Fee Frequency: Monthly
Exterior Features:
Balcony
Rain Gutters
Equipment:
Built-In Oven
Dishwasher
Disposal
Dryer
Microwave
Range
Range Hood
Refrigerator
Tankless Water Heater
Washer
View:
Garden
School Information:
Elementary School: Independence Elementary
Middle School: Bridgewater Middle
Junior High: Bridgewater Middle
High School: Windermere High School
Additional Information:
Building Description: Mediterranean
MLS Area: 34787 - Winter Garden/Oakland
Total Square Footage: 3,042
Price per Square Feet: $261.33
Water: Public
Construction: Block, Stucco
Date Listed: 2026-07-16 00:00:00
Pool Description: In Ground
Furnished: Unfurnished
Parking: Alley Access, Garage Door Opener, Guest, On Street
Garage Description: Y
Garage Spaces: 2
Attached Garage: Y
Flooring: Carpet, Ceramic Tile
Roof: Tile
Heating: Central, Electric, Heat Pump
Cooling: Central Air
Security: Security System
Laundry: Inside
Pets: Yes
Sewer: Public Sewer
Lot Desc.: Corner Lot, In County, Level, Sidewalk, Paved
Parcel ID: 05-24-27-5330-0
Amenities: Fitness Center, Maintenance, Park, Playground
Map of 8873 Fountain Palm Alley, Winter Garden, FL 34787
Listing Courtesy Of: Exp Realty Llc
sangerald.hynds@exprealty.com