8861 White Hibiscus Court, Keystone Heights, FL 32656
For Sale $349,000


Save Property
View Virtual Tour
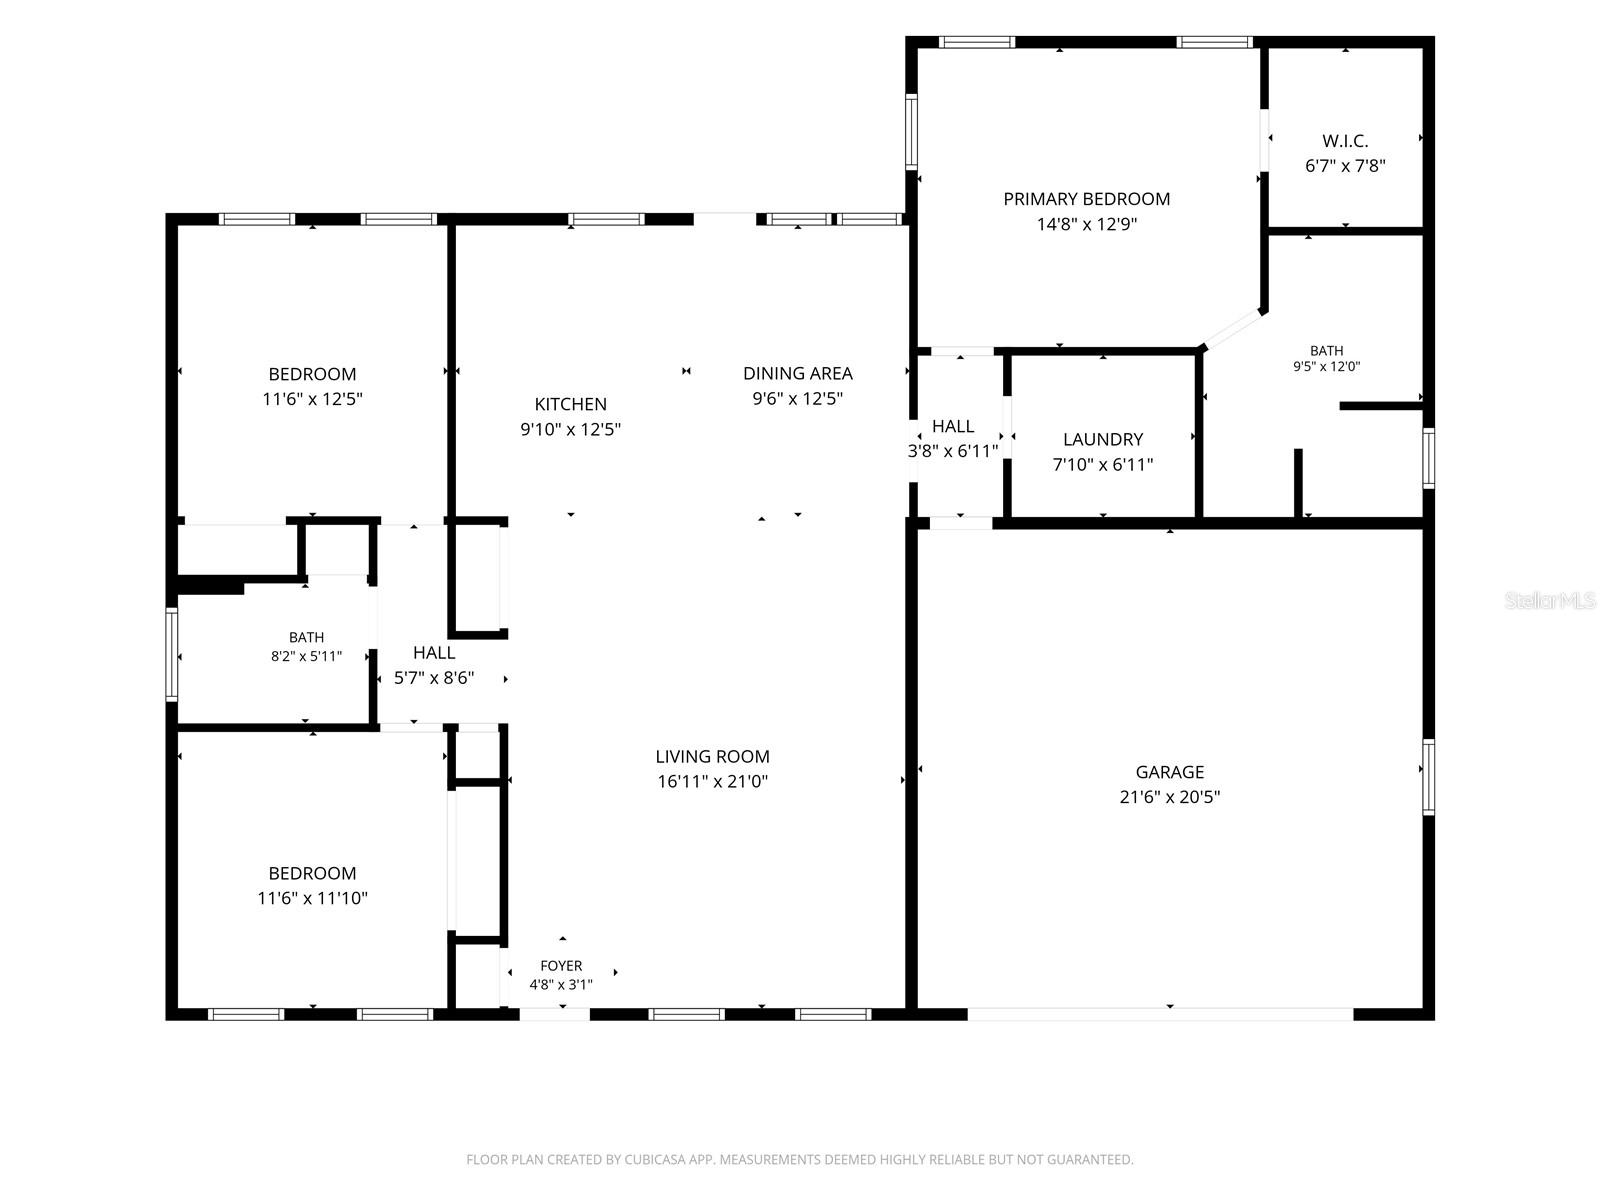
Virtually Staged. Welcome home to this charming 3-bedroom, 2-bath residence nestled on a spacious half-acre. The open floor plan living features vaulted ceilings and beautiful LVT flooring throughout, creating a bright, airy space perfect for everyday living and entertaining. The kitchen is a chef's dream, featuring granite countertops, a stylish farm sink, cooktop, wall oven, and a large island with abundant storage. Off the kitchen, the dedicated laundry room offers a cabinet and workspace for added convenience. The primary bedroom suite showcases a custom-built closet with drawers and hanging space, a sliding barn door, and a spa-like bath with a large walk-in shower and rainfall shower head. Step outside to the large covered back porch — ideal for morning coffee or evening gatherings. With a 2-car garage and storage galore, this home has it all. Schedule your showing today!
Built-in Features
Ceiling Fans(s)
High Ceilings
Split Bedroom
Walk-In Closet(s)
Taxes: $5,096.41
Tax Year: 2025
Association Fee: $157.00
Association Fee Frequency: Semi-Annually
Private Mailbox
Built-In Oven
Cooktop
Dishwasher
Microwave
Refrigerator
Elementary School: Keystone Heights Elementary-Cl
High School: Keystone Heights Junior/Senior High-Cl
Building Description: Traditional
MLS Area: 32656 - Keystone Heights
Total Square Footage: 2,460
Price per Square Feet: $225.16
Total Floors: 1
Water: Public
Construction: Concrete, Hardi Plank Type
Date Listed: 2026-11-06 00:00:00
Furnished: Unfurnished
Parking: Garage Door Opener
Garage Description: Y
Garage Spaces: 2
Attached Garage: Y
Flooring: Luxury Vinyl
Roof: Shingle
Heating: Central, Electric
Cooling: Central Air
Laundry: Inside, Laundry Room
Pets: Yes
Sewer: Septic Tank
Lot Desc.: Cul-De-Sac
Parcel ID: 33-08-23-004923
Listing Courtesy Of: Helen Hersey Realty
helen@helenhersey.net
Virtually Staged. Welcome home to this charming 3-bedroom, 2-bath residence nestled on a spacious half-acre. The open floor plan living features vaulted ceilings and beautiful LVT flooring throughout, creating a bright, airy space perfect for everyday living and entertaining. The kitchen is a chef's dream, featuring granite countertops, a stylish farm sink, cooktop, wall oven, and a large island with abundant storage. Off the kitchen, the dedicated laundry room offers a cabinet and workspace for added convenience. The primary bedroom suite showcases a custom-built closet with drawers and hanging space, a sliding barn door, and a spa-like bath with a large walk-in shower and rainfall shower head. Step outside to the large covered back porch — ideal for morning coffee or evening gatherings. With a 2-car garage and storage galore, this home has it all. Schedule your showing today!
Property Details
Price: $349,000
Sq Ft: 1,550
($225 per
sqft)
Bedrooms: 3
Bathrooms: 2
City: Keystone Heights
County: Clay
Type: Single Family
Development: Bakersfield
Acres: 0.5000
Virtual Tour/Floorplan: View
Year Built: 2018
Listing Number: GC544620
Status Code: A-Active
Taxes: $5,096.41
Tax Year: 2025
Garage:
2
/
Y
Furnishings: Unfurnished
Pets Allowed: Yes
Total Recurring Fees: $26
Total Recurring Fee Frequency: 0.00
Interior Features:
Built-in Features
Ceiling Fans(s)
High Ceilings
Split Bedroom
Walk-In Closet(s)
Financial Information:
Taxes: $5,096.41
Tax Year: 2025
Association Fee: $157.00
Association Fee Frequency: Semi-Annually
Exterior Features:
Private Mailbox
Equipment:
Built-In Oven
Cooktop
Dishwasher
Microwave
Refrigerator
School Information:
Elementary School: Keystone Heights Elementary-Cl
High School: Keystone Heights Junior/Senior High-Cl
Additional Information:
Building Description: Traditional
MLS Area: 32656 - Keystone Heights
Total Square Footage: 2,460
Price per Square Feet: $225.16
Total Floors: 1
Water: Public
Construction: Concrete, Hardi Plank Type
Date Listed: 2026-11-06 00:00:00
Furnished: Unfurnished
Parking: Garage Door Opener
Garage Description: Y
Garage Spaces: 2
Attached Garage: Y
Flooring: Luxury Vinyl
Roof: Shingle
Heating: Central, Electric
Cooling: Central Air
Laundry: Inside, Laundry Room
Pets: Yes
Sewer: Septic Tank
Lot Desc.: Cul-De-Sac
Parcel ID: 33-08-23-004923
Map of 8861 White Hibiscus Court, Keystone Heights, FL 32656
Listing Courtesy Of: Helen Hersey Realty
helen@helenhersey.net