885 Taramundi Drive, Oviedo, FL 32765
Pending $479,999


Save Property
View Virtual Tour
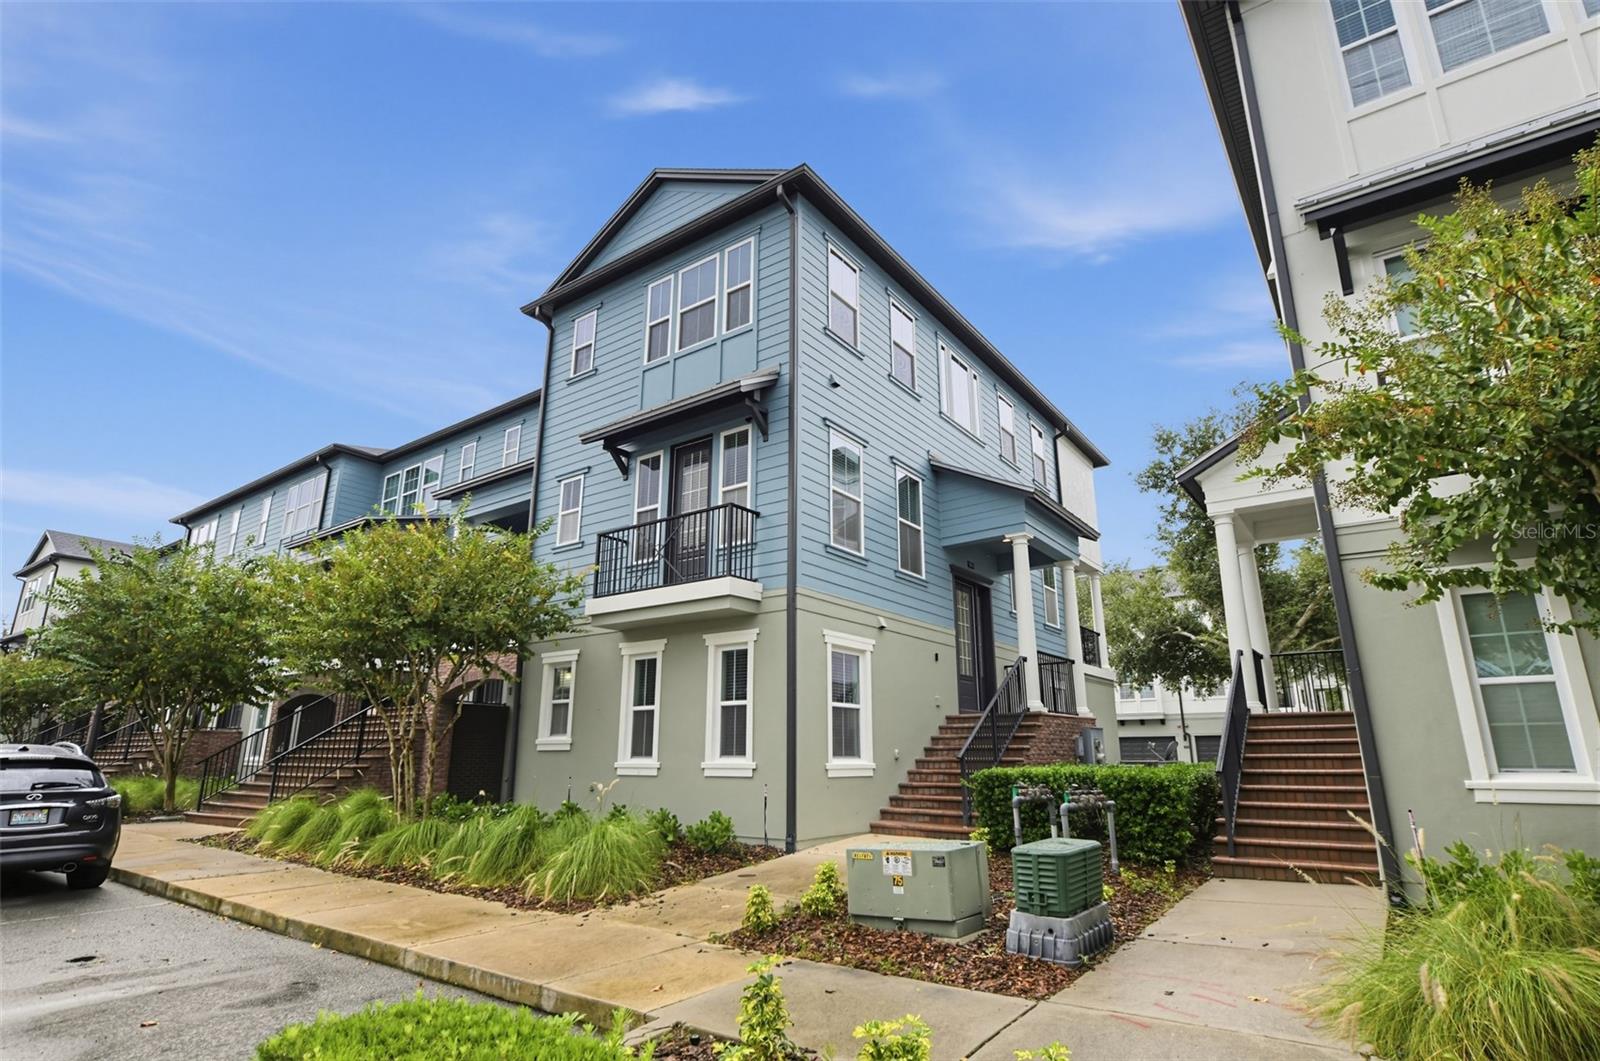
Nestled in the heart of Downtown Oviedo’s premier live-work-play district, this stunning 3-bedroom, 3.5-bathroom townhome located in the desirable Hamptons community offers the ultimate blend of modern convenience and neighborhood charm. Step inside one of the community’s largest three-story layouts, boasting over 2,000 square feet of meticulously designed living space. The open-concept interior features high ceilings, abundant natural light, and a versatile floor plan where every bedroom enjoys its own dedicated private bathroom. Luxury vinyl plank flooring has been recently installed, contributing to the easy maintenance of the home. The home has been freshly painted inside and out, offering that move-in ready feel. The lower level contains a 2-car garage and a large, private suite - perfect for visiting guests or multigenerational families, and affording maximum privacy. Leave your keys at home! Located in the highly coveted Oviedo on the Park community, you are steps away from morning coffee, local restaurants, and vibrant community events. Stroll over to Center Lake Park to enjoy the dog park, playground, splash pad, paddleboat rentals, and year-round food truck festivals and outdoor movie nights. Give your children the gift of a world-class education. This home feeds directly into some of Seminole County’s highest-rated public institutions, including the A-rated Oviedo High School. The family-friendly neighborhood features wide sidewalks, safe crosswalks, and a welcoming environment for residents of all ages.
Ceiling Fans(s)
Crown Molding
Eat-in Kitchen
High Ceilings
Primary Bedroom Upstairs
Solid Wood Cabinets
Split Bedroom
Stone Counters
Walk-In Closet(s)
Taxes: $5,088.00
Tax Year: 2025
Association Fee: $927.00
Association Fee Frequency: Quarterly
Balcony
Rain Gutters
Sidewalk
Dishwasher
Disposal
Electric Water Heater
Microwave
Range
Refrigerator
Elementary School: Evans Elementary
Middle School: Jackson Heights Middle
Junior High: Jackson Heights Middle
High School: Oviedo High
Building Description: Florida
MLS Area: 32765 - Oviedo
Total Square Footage: 2,654
Price per Square Feet: $235.99
Water: Public
Construction: Block, Frame
Date Listed: 2026-10-07 00:00:00
Furnished: Unfurnished
Windows: Blinds, Double Pane Windows
Garage Description: Y
Garage Spaces: 2
Attached Garage: Y
Flooring: Carpet, Ceramic Tile, Laminate
Roof: Shingle
Heating: Central, Electric
Cooling: Central Air
Security: Fire Sprinkler System, Security System, Security System Owned, Smoke Detector(S)
Laundry: Inside, Laundry Room, Upper Level
Pets: Yes
Sewer: Public Sewer
Lot Desc.: City Limits, Level, Sidewalk, Paved
Parcel ID: 15-21-31-529-00
Listing Courtesy Of: Exp Realty Llc
antonio.negron@exprealty.com
Nestled in the heart of Downtown Oviedo’s premier live-work-play district, this stunning 3-bedroom, 3.5-bathroom townhome located in the desirable Hamptons community offers the ultimate blend of modern convenience and neighborhood charm. Step inside one of the community’s largest three-story layouts, boasting over 2,000 square feet of meticulously designed living space. The open-concept interior features high ceilings, abundant natural light, and a versatile floor plan where every bedroom enjoys its own dedicated private bathroom. Luxury vinyl plank flooring has been recently installed, contributing to the easy maintenance of the home. The home has been freshly painted inside and out, offering that move-in ready feel. The lower level contains a 2-car garage and a large, private suite - perfect for visiting guests or multigenerational families, and affording maximum privacy. Leave your keys at home! Located in the highly coveted Oviedo on the Park community, you are steps away from morning coffee, local restaurants, and vibrant community events. Stroll over to Center Lake Park to enjoy the dog park, playground, splash pad, paddleboat rentals, and year-round food truck festivals and outdoor movie nights. Give your children the gift of a world-class education. This home feeds directly into some of Seminole County’s highest-rated public institutions, including the A-rated Oviedo High School. The family-friendly neighborhood features wide sidewalks, safe crosswalks, and a welcoming environment for residents of all ages.
Property Details
Price: $479,999
Sq Ft: 2,034
($236 per
sqft)
Bedrooms: 3
Bathrooms: 3
Partial Baths: 1
City: Oviedo
County: Seminole
Type: Townhouse
Development: Hamptons - Second
Subdivision: Hamptons - Second Rep
Acres: 0.0300
Virtual Tour/Floorplan: View
Year Built: 2016
Listing Number: O6447438
Status Code: Pending
Taxes: $5,088.00
Tax Year: 2025
Garage:
2
/
Y
Furnishings: Unfurnished
Pets Allowed: Yes
Total Recurring Fees: $309
Total Recurring Fee Frequency: 0.00
Interior Features:
Ceiling Fans(s)
Crown Molding
Eat-in Kitchen
High Ceilings
Primary Bedroom Upstairs
Solid Wood Cabinets
Split Bedroom
Stone Counters
Walk-In Closet(s)
Financial Information:
Taxes: $5,088.00
Tax Year: 2025
Association Fee: $927.00
Association Fee Frequency: Quarterly
Exterior Features:
Balcony
Rain Gutters
Sidewalk
Equipment:
Dishwasher
Disposal
Electric Water Heater
Microwave
Range
Refrigerator
School Information:
Elementary School: Evans Elementary
Middle School: Jackson Heights Middle
Junior High: Jackson Heights Middle
High School: Oviedo High
Additional Information:
Building Description: Florida
MLS Area: 32765 - Oviedo
Total Square Footage: 2,654
Price per Square Feet: $235.99
Water: Public
Construction: Block, Frame
Date Listed: 2026-10-07 00:00:00
Furnished: Unfurnished
Windows: Blinds, Double Pane Windows
Garage Description: Y
Garage Spaces: 2
Attached Garage: Y
Flooring: Carpet, Ceramic Tile, Laminate
Roof: Shingle
Heating: Central, Electric
Cooling: Central Air
Security: Fire Sprinkler System, Security System, Security System Owned, Smoke Detector(S)
Laundry: Inside, Laundry Room, Upper Level
Pets: Yes
Sewer: Public Sewer
Lot Desc.: City Limits, Level, Sidewalk, Paved
Parcel ID: 15-21-31-529-00
Map of 885 Taramundi Drive, Oviedo, FL 32765
Listing Courtesy Of: Exp Realty Llc
antonio.negron@exprealty.com