8841 Cruden Bay Court, Davenport, FL 33896
For Sale $549,000


Save Property
View Virtual Tour
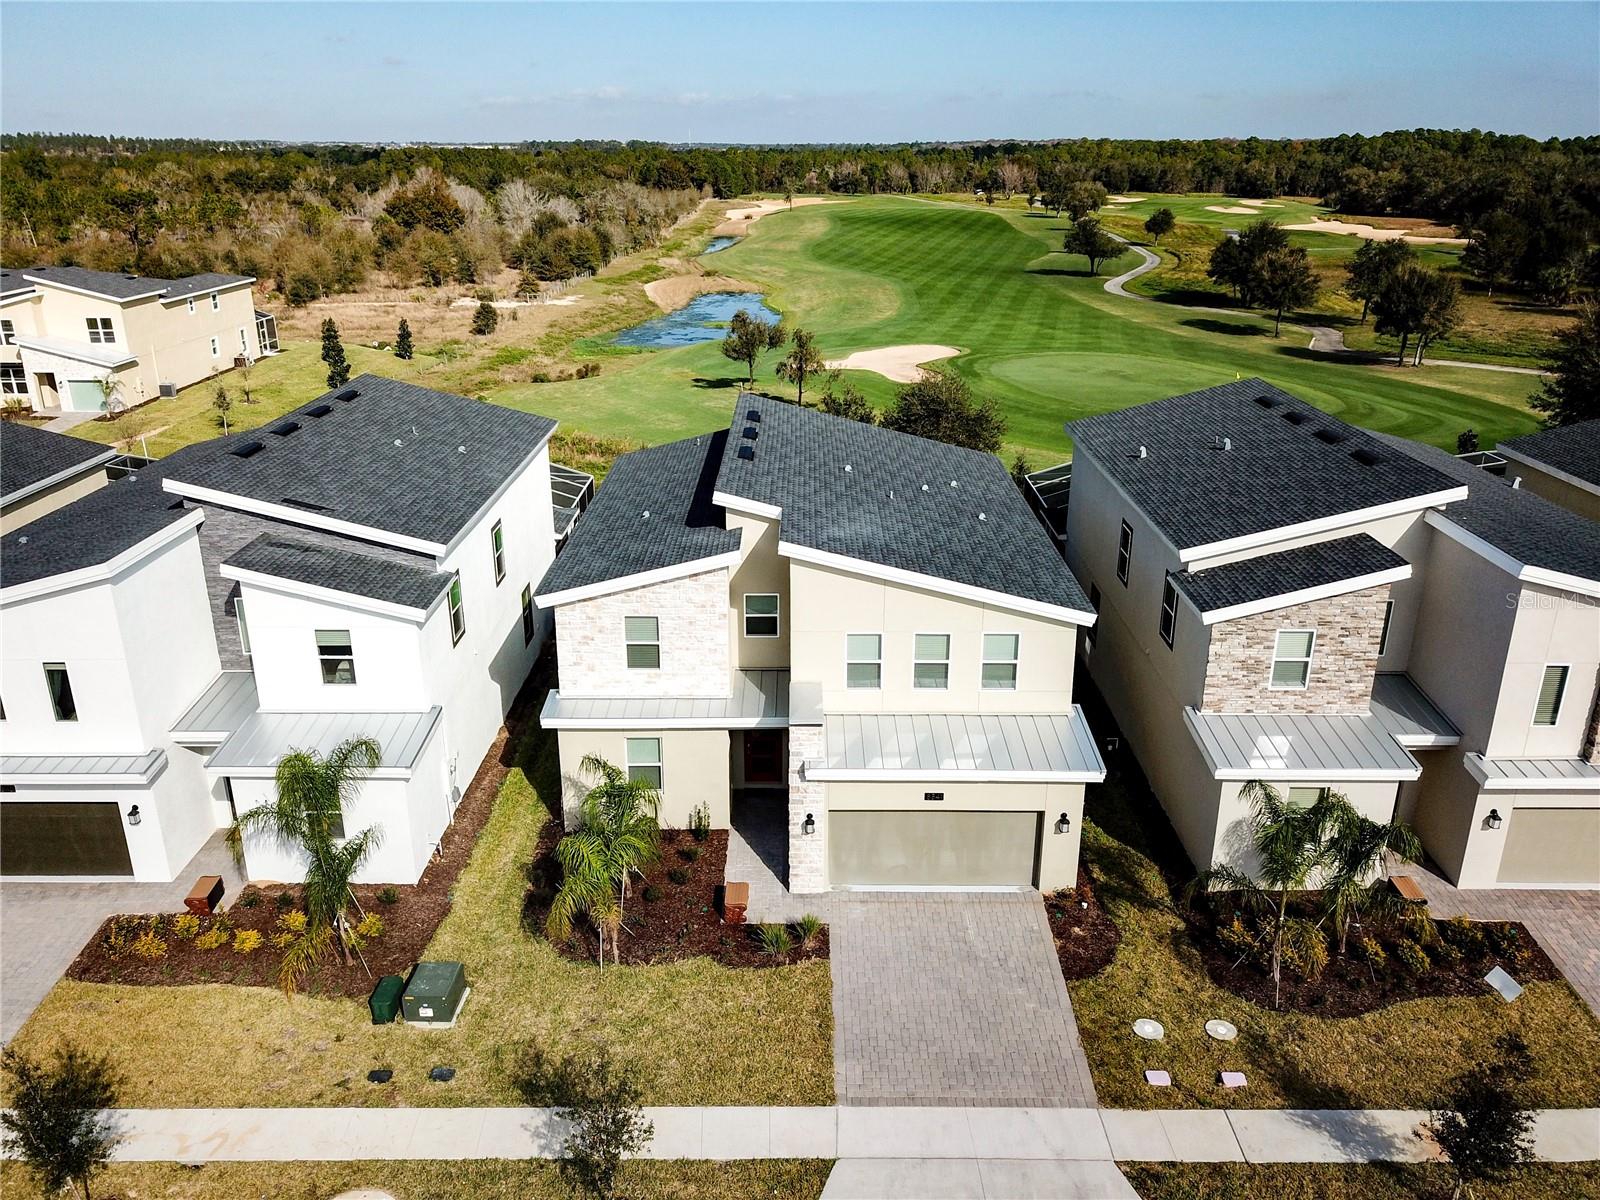
Located in the ChampionsGate community, this 6-bedroom, 6-bathroom residence, completed in 2019 with a functional and open floor plan. The home features spacious living areas, multiple bedroom suites, and a well-appointed kitchen designed for everyday living and entertaining. The interior layout provides generous living and gathering spaces, along with bedrooms designed to accommodate guests and residents comfortably. The property is situated on a 6,098 square foot lot, offering a private setting within the community. ChampionsGate offers convenient access to golf courses, resort-style amenities, dining, shopping, and major roadways leading to Orlando’s attractions and entertainment areas. This property offers a combination of space, location, and community amenities suitable for a primary residence, vacation home, or investment opportunity. Schedule your private showing today.
Ceiling Fans(s)
Eat-in Kitchen
Living Room/Dining Room Combo
Open Floorplan
Primary Bedroom Upstairs
Thermostat
Walk-In Closet(s)
Taxes: $10,287.58
Tax Year: 2025
Association Fee: $595.00
Association Fee Frequency: Monthly
Garden
Lighting
Other
Sidewalk
Dishwasher
Disposal
Dryer
Microwave
Other
Range
Refrigerator
Washer
Elementary School: Westside K-8
High School: Celebration High
MLS Area: 33896 - Davenport / Champions Gate
Total Square Footage: 4,119
Price per Square Feet: $164.42
Total Floors: 2
Water: Public
Construction: Block, Concrete, Other, Stucco
Date Listed: 2026-03-16 00:00:00
Pool: Y
Pool Description: Heated, In Ground, Lighting, Screen Enclosure
Private Spa: Y
Furnished: Furnished
Garage Description: Y
Garage Spaces: 2
Attached Garage: Y
Flooring: Carpet, Ceramic Tile, Tile
Roof: Other, Shingle
Heating: Central, Electric
Cooling: Central Air
Laundry: Laundry Room
Pets: Cats Ok, Dogs Ok
Sewer: Public Sewer
Parcel ID: 30-25-27-5121-0
Listing Courtesy Of: Service Near Realty
leitampateam@gmail.com
Located in the ChampionsGate community, this 6-bedroom, 6-bathroom residence, completed in 2019 with a functional and open floor plan. The home features spacious living areas, multiple bedroom suites, and a well-appointed kitchen designed for everyday living and entertaining. The interior layout provides generous living and gathering spaces, along with bedrooms designed to accommodate guests and residents comfortably. The property is situated on a 6,098 square foot lot, offering a private setting within the community. ChampionsGate offers convenient access to golf courses, resort-style amenities, dining, shopping, and major roadways leading to Orlando’s attractions and entertainment areas. This property offers a combination of space, location, and community amenities suitable for a primary residence, vacation home, or investment opportunity. Schedule your private showing today.
Property Details
Price: $549,000
Sq Ft: 3,339
($164 per
sqft)
Bedrooms: 6
Bathrooms: 6
City: Davenport
County: Osceola
Type: Single Family
Development: Stoneybrook South North
Subdivision: Stoneybrook South North Prcl Ph 2
Acres: 0.1400
Virtual Tour/Floorplan: View
Year Built: 2019
Listing Number: TB8487048
Status Code: A-Active
Taxes: $10,287.58
Tax Year: 2025
Garage:
2
/
Y
Furnishings: Furnished
Pets Allowed: Cats OK, Dogs OK
Total Recurring Fees: $595
Total Recurring Fee Frequency: 0.00
Interior Features:
Ceiling Fans(s)
Eat-in Kitchen
Living Room/Dining Room Combo
Open Floorplan
Primary Bedroom Upstairs
Thermostat
Walk-In Closet(s)
Financial Information:
Taxes: $10,287.58
Tax Year: 2025
Association Fee: $595.00
Association Fee Frequency: Monthly
Exterior Features:
Garden
Lighting
Other
Sidewalk
Equipment:
Dishwasher
Disposal
Dryer
Microwave
Other
Range
Refrigerator
Washer
School Information:
Elementary School: Westside K-8
High School: Celebration High
Additional Information:
MLS Area: 33896 - Davenport / Champions Gate
Total Square Footage: 4,119
Price per Square Feet: $164.42
Total Floors: 2
Water: Public
Construction: Block, Concrete, Other, Stucco
Date Listed: 2026-03-16 00:00:00
Pool: Y
Pool Description: Heated, In Ground, Lighting, Screen Enclosure
Private Spa: Y
Furnished: Furnished
Garage Description: Y
Garage Spaces: 2
Attached Garage: Y
Flooring: Carpet, Ceramic Tile, Tile
Roof: Other, Shingle
Heating: Central, Electric
Cooling: Central Air
Laundry: Laundry Room
Pets: Cats Ok, Dogs Ok
Sewer: Public Sewer
Parcel ID: 30-25-27-5121-0
Map of 8841 Cruden Bay Court, Davenport, FL 33896
Listing Courtesy Of: Service Near Realty
leitampateam@gmail.com