884 Lake Sterling Court N, Casselberry, FL 32707
For Sale $490,000


Save Property
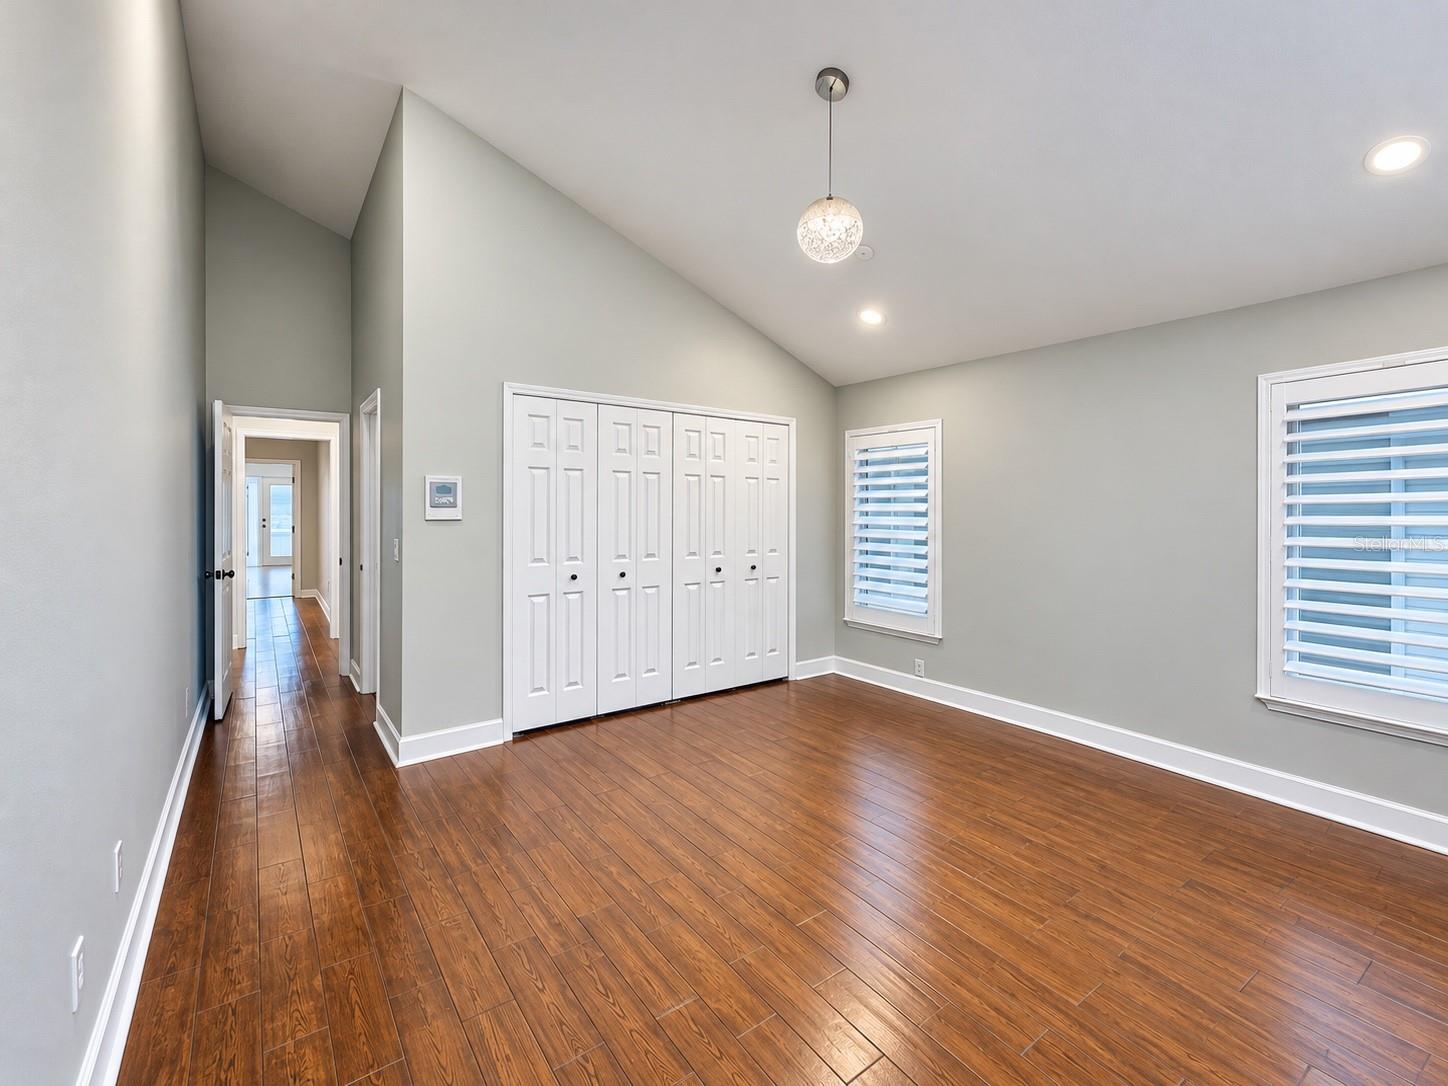
Move-in ready, beautifully refreshed, and designed for flexible living! Welcome to this inviting Casselberry home featuring thoughtful upgrades, versatile living spaces, and modern conveniences, including a fully paid-off solar panel system for added value and potential energy savings! With a 2017 roof, Two AC units (2015 & 2018), Energy efficient windows 2015, New kitchen in 2018 and approximately $12,000 in recent improvements, this home offers a combination of comfort, functionality, and peace of mind. Recent updates include fresh interior and exterior paint, a new dishwasher, kitchen faucet, showerheads, modern lighting fixtures and ceiling fans throughout, plus professionally polished countertops, backsplash, and bathrooms. Step inside to discover a spacious living area highlighted by soaring vaulted ceilings, a cozy fireplace, and a beautiful combination of tile and wood flooring. The kitchen features stainless steel appliances, an exterior-vented range hood, and plenty of space for everyday cooking and entertaining. One of this home's standout features is its TWO PRIMARY SUITES ON THE FIRST FLOOR, offering exceptional flexibility for multigenerational living, extended family, guests, or anyone seeking additional privacy. The main primary suite features dual vanities, a walk-in shower, and a built-in closet system. The second primary suite offers its own private exterior entrance, a walk-in closet, dual vanities, and a private bathroom, creating an ideal setup for independent living arrangements. An additional bedroom and full guest bathroom with a bathtub complete the main level. Upstairs, a spacious open bonus loft with its own closet provides endless possibilities as a home office, media room, playroom, hobby space, or additional flex area. Enjoy Florida living year-round in the fully enclosed Florida room with its own mini-split AC system, providing a comfortable space to relax or entertain regardless of the season. Step outside to your private backyard retreat, complete with a paver patio and a fun backyard mini-golf area, perfect for gatherings, outdoor relaxation, and making memories with family and friends. Additional highlights include a garage with durable epoxy flooring and an included washer and dryer. Conveniently located in Casselberry with access to nearby shopping, dining, parks, and major roadways, this home delivers a combination of modern updates, flexible spaces, and everyday convenience. Updated, versatile, and ready for its next owner! Schedule your private showing today and discover everything this home has to offer!
Ceiling Fans(s)
High Ceilings
Open Floorplan
Primary Bedroom Main Floor
Stone Counters
Thermostat
Vaulted Ceiling(s)
Walk-In Closet(s)
Window Treatments
Taxes: $4,746.64
Tax Year: 2025
Association Fee: $91.00
Association Fee Frequency: Annually
Outdoor Grill
Outdoor Kitchen
Dishwasher
Disposal
Dryer
Microwave
Range
Range Hood
Refrigerator
Solar Hot Water
Washer
Water
Pond
View: Pond
Elementary School: Sterling Park Elementary
Middle School: South Seminole Middle
Junior High: South Seminole Middle
High School: Lake Howell High
MLS Area: 32707 - Casselberry
Total Square Footage: 2,758
Price per Square Feet: $221.72
Total Floors: 2
Water: Public
Construction: Block, Stucco
Date Listed: 2026-10-24 00:00:00
Furnished: Unfurnished
Parking: Driveway, Garage Door Opener
Garage Description: Y
Garage Spaces: 2
Attached Garage: Y
Flooring: Ceramic Tile, Epoxy, Tile, Wood
Roof: Shingle
Heating: Central, Solar
Cooling: Central Air, Mini-Split Unit(S)
Fireplace: Y
Security: Security System
Laundry: In Garage, Inside
Pets: Yes
Sewer: Public Sewer
Lot Desc.: Cul-De-Sac, Level, Street Dead-End, Paved
Parcel ID: 21-21-30-519-00
Listing Courtesy Of: Lpt Realty, Llc
phat@teamaffinity.one
Move-in ready, beautifully refreshed, and designed for flexible living! Welcome to this inviting Casselberry home featuring thoughtful upgrades, versatile living spaces, and modern conveniences, including a fully paid-off solar panel system for added value and potential energy savings! With a 2017 roof, Two AC units (2015 & 2018), Energy efficient windows 2015, New kitchen in 2018 and approximately $12,000 in recent improvements, this home offers a combination of comfort, functionality, and peace of mind. Recent updates include fresh interior and exterior paint, a new dishwasher, kitchen faucet, showerheads, modern lighting fixtures and ceiling fans throughout, plus professionally polished countertops, backsplash, and bathrooms. Step inside to discover a spacious living area highlighted by soaring vaulted ceilings, a cozy fireplace, and a beautiful combination of tile and wood flooring. The kitchen features stainless steel appliances, an exterior-vented range hood, and plenty of space for everyday cooking and entertaining. One of this home's standout features is its TWO PRIMARY SUITES ON THE FIRST FLOOR, offering exceptional flexibility for multigenerational living, extended family, guests, or anyone seeking additional privacy. The main primary suite features dual vanities, a walk-in shower, and a built-in closet system. The second primary suite offers its own private exterior entrance, a walk-in closet, dual vanities, and a private bathroom, creating an ideal setup for independent living arrangements. An additional bedroom and full guest bathroom with a bathtub complete the main level. Upstairs, a spacious open bonus loft with its own closet provides endless possibilities as a home office, media room, playroom, hobby space, or additional flex area. Enjoy Florida living year-round in the fully enclosed Florida room with its own mini-split AC system, providing a comfortable space to relax or entertain regardless of the season. Step outside to your private backyard retreat, complete with a paver patio and a fun backyard mini-golf area, perfect for gatherings, outdoor relaxation, and making memories with family and friends. Additional highlights include a garage with durable epoxy flooring and an included washer and dryer. Conveniently located in Casselberry with access to nearby shopping, dining, parks, and major roadways, this home delivers a combination of modern updates, flexible spaces, and everyday convenience. Updated, versatile, and ready for its next owner! Schedule your private showing today and discover everything this home has to offer!
Property Details
Price: $490,000
Sq Ft: 2,210
($222 per
sqft)
Bedrooms: 4
Bathrooms: 3
City: Casselberry
County: Seminole
Type: Single Family
Development: Deer Run
Subdivision: Deer Run Unit 25
Acres: 0.1800
Year Built: 1985
Listing Number: O6451400
Status Code: A-Active
Taxes: $4,746.64
Tax Year: 2025
Garage:
2
/
Y
Furnishings: Unfurnished
Pets Allowed: Yes
Total Recurring Fees: $8
Total Recurring Fee Frequency: 0.00
Interior Features:
Ceiling Fans(s)
High Ceilings
Open Floorplan
Primary Bedroom Main Floor
Stone Counters
Thermostat
Vaulted Ceiling(s)
Walk-In Closet(s)
Window Treatments
Financial Information:
Taxes: $4,746.64
Tax Year: 2025
Association Fee: $91.00
Association Fee Frequency: Annually
Exterior Features:
Outdoor Grill
Outdoor Kitchen
Equipment:
Dishwasher
Disposal
Dryer
Microwave
Range
Range Hood
Refrigerator
Solar Hot Water
Washer
View:
Water
Waterfront Description:
Pond
View: Pond
School Information:
Elementary School: Sterling Park Elementary
Middle School: South Seminole Middle
Junior High: South Seminole Middle
High School: Lake Howell High
Additional Information:
MLS Area: 32707 - Casselberry
Total Square Footage: 2,758
Price per Square Feet: $221.72
Total Floors: 2
Water: Public
Construction: Block, Stucco
Date Listed: 2026-10-24 00:00:00
Furnished: Unfurnished
Parking: Driveway, Garage Door Opener
Garage Description: Y
Garage Spaces: 2
Attached Garage: Y
Flooring: Ceramic Tile, Epoxy, Tile, Wood
Roof: Shingle
Heating: Central, Solar
Cooling: Central Air, Mini-Split Unit(S)
Fireplace: Y
Security: Security System
Laundry: In Garage, Inside
Pets: Yes
Sewer: Public Sewer
Lot Desc.: Cul-De-Sac, Level, Street Dead-End, Paved
Parcel ID: 21-21-30-519-00
Map of 884 Lake Sterling Court N, Casselberry, FL 32707
Listing Courtesy Of: Lpt Realty, Llc
phat@teamaffinity.one