8834 Alafia Cove Drive, Riverview, FL 33569
For Sale $462,000


Save Property
View Virtual Tour
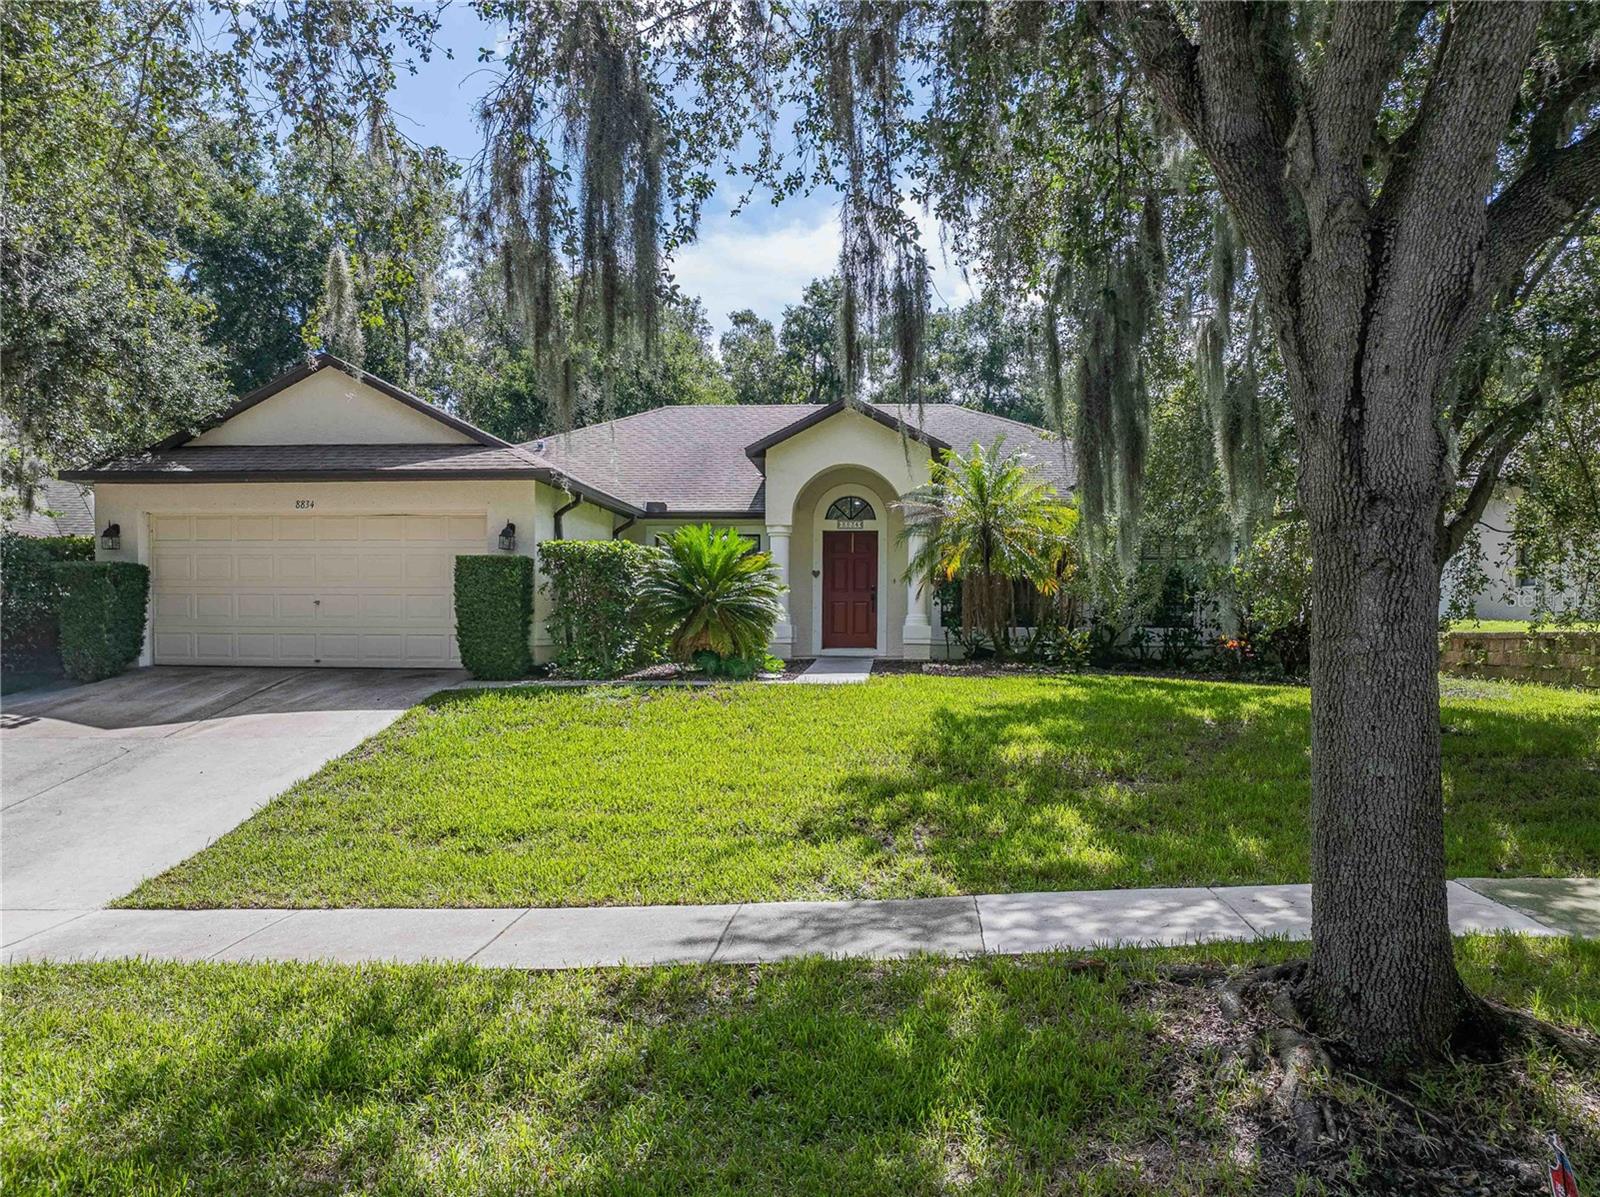
Welcome to this spacious 5-bedroom, 3-bath home in the gated community of Alafia Cove, where nature, river access and convenient North Riverview living come together. With a 3-way split-bedroom floor plan featuring two master suites, this home offers plenty of space and flexibility for family and guests. The kitchen features 42" oak cabinetry, granite countertops with undermount sinks, a breakfast bar and newer stainless steel appliances (2025). The spacious family room has vaulted ceilings and is complemented by a separate dining room, formal living room and breakfast area. The generously sized 10' x 35' screened lanai provides an inviting outdoor space, while the extended side-entry garage offers additional convenience and storage. The primary suite includes a garden tub and separate shower, and the third bathroom doubles as a pool bath. Additional features include interior paint (2025), electric bypass for a generator. There is also plenty of room to add a pool, with a proposed pool layout available from the seller. Alafia Cove is a private gated community with only 28 homes and direct access to the scenic Alafia River. The HOA owns river frontage where residents can launch a canoe or kayak, relax by the water, enjoy the natural surroundings or cast a line and enjoy the fishing. For larger boats and watercraft, a public boat ramp is less than a mile away. Located in convenient North Riverview, this home offers quick access to US 301, I-75 and the Selmon Expressway, making commuting to Tampa, MacDill AFB, downtown Tampa and the Gulf beaches a breeze. With no CDD and a peaceful setting surrounded by nature, this home is ready for a new owner to bring their personal touch and make it their own. Come experience the space, location and outdoor lifestyle that make Alafia Cove such a special place to call home!
Ceiling Fans(s)
High Ceilings
Kitchen/Family Room Combo
Open Floorplan
Split Bedroom
Vaulted Ceiling(s)
Taxes: $7,514.00
Tax Year: 2025
Association Fee: $400.00
Association Fee Frequency: Quarterly
Sidewalk
Sliding Doors
Dishwasher
Disposal
Microwave
Range
Refrigerator
High School: Riverview-Hb
MLS Area: 33569 - Riverview
Total Square Footage: 3,436
Price per Square Feet: $172.77
Water: Public
Construction: Block, Stucco
Date Listed: 2026-08-11 00:00:00
Furnished: Unfurnished
Garage Description: Y
Garage Spaces: 2
Attached Garage: Y
Flooring: Carpet, Ceramic Tile, Laminate
Roof: Shingle
Heating: Central
Cooling: Central Air
Laundry: Inside, Laundry Room
Pets: No
Sewer: Public Sewer
Lot Desc.: In County, Sidewalk
Parcel ID: U-21-30-20-72D-
Listing Courtesy Of: Exp Realty Llc
jefflewisbiz@gmail.com
Welcome to this spacious 5-bedroom, 3-bath home in the gated community of Alafia Cove, where nature, river access and convenient North Riverview living come together. With a 3-way split-bedroom floor plan featuring two master suites, this home offers plenty of space and flexibility for family and guests. The kitchen features 42" oak cabinetry, granite countertops with undermount sinks, a breakfast bar and newer stainless steel appliances (2025). The spacious family room has vaulted ceilings and is complemented by a separate dining room, formal living room and breakfast area. The generously sized 10' x 35' screened lanai provides an inviting outdoor space, while the extended side-entry garage offers additional convenience and storage. The primary suite includes a garden tub and separate shower, and the third bathroom doubles as a pool bath. Additional features include interior paint (2025), electric bypass for a generator. There is also plenty of room to add a pool, with a proposed pool layout available from the seller. Alafia Cove is a private gated community with only 28 homes and direct access to the scenic Alafia River. The HOA owns river frontage where residents can launch a canoe or kayak, relax by the water, enjoy the natural surroundings or cast a line and enjoy the fishing. For larger boats and watercraft, a public boat ramp is less than a mile away. Located in convenient North Riverview, this home offers quick access to US 301, I-75 and the Selmon Expressway, making commuting to Tampa, MacDill AFB, downtown Tampa and the Gulf beaches a breeze. With no CDD and a peaceful setting surrounded by nature, this home is ready for a new owner to bring their personal touch and make it their own. Come experience the space, location and outdoor lifestyle that make Alafia Cove such a special place to call home!
Property Details
Price: $462,000
Sq Ft: 2,674
($173 per
sqft)
Bedrooms: 5
Bathrooms: 3
City: Riverview
County: Hillsborough
Type: Single Family
Development: Alafia Cove
Acres: 0.2000
Virtual Tour/Floorplan: View
Year Built: 2005
Listing Number: TB8537844
Status Code: A-Active
Taxes: $7,514.00
Tax Year: 2025
Garage:
2
/
Y
Furnishings: Unfurnished
Pets Allowed: No
Total Recurring Fees: $133
Total Recurring Fee Frequency: 0.00
Interior Features:
Ceiling Fans(s)
High Ceilings
Kitchen/Family Room Combo
Open Floorplan
Split Bedroom
Vaulted Ceiling(s)
Financial Information:
Taxes: $7,514.00
Tax Year: 2025
Association Fee: $400.00
Association Fee Frequency: Quarterly
Exterior Features:
Sidewalk
Sliding Doors
Equipment:
Dishwasher
Disposal
Microwave
Range
Refrigerator
School Information:
High School: Riverview-Hb
Additional Information:
MLS Area: 33569 - Riverview
Total Square Footage: 3,436
Price per Square Feet: $172.77
Water: Public
Construction: Block, Stucco
Date Listed: 2026-08-11 00:00:00
Furnished: Unfurnished
Garage Description: Y
Garage Spaces: 2
Attached Garage: Y
Flooring: Carpet, Ceramic Tile, Laminate
Roof: Shingle
Heating: Central
Cooling: Central Air
Laundry: Inside, Laundry Room
Pets: No
Sewer: Public Sewer
Lot Desc.: In County, Sidewalk
Parcel ID: U-21-30-20-72D-
Map of 8834 Alafia Cove Drive, Riverview, FL 33569
Listing Courtesy Of: Exp Realty Llc
jefflewisbiz@gmail.com