8830 82Nd Court Road Sw, Ocala, FL 34481
For Sale $384,550


Save Property
View Virtual Tour
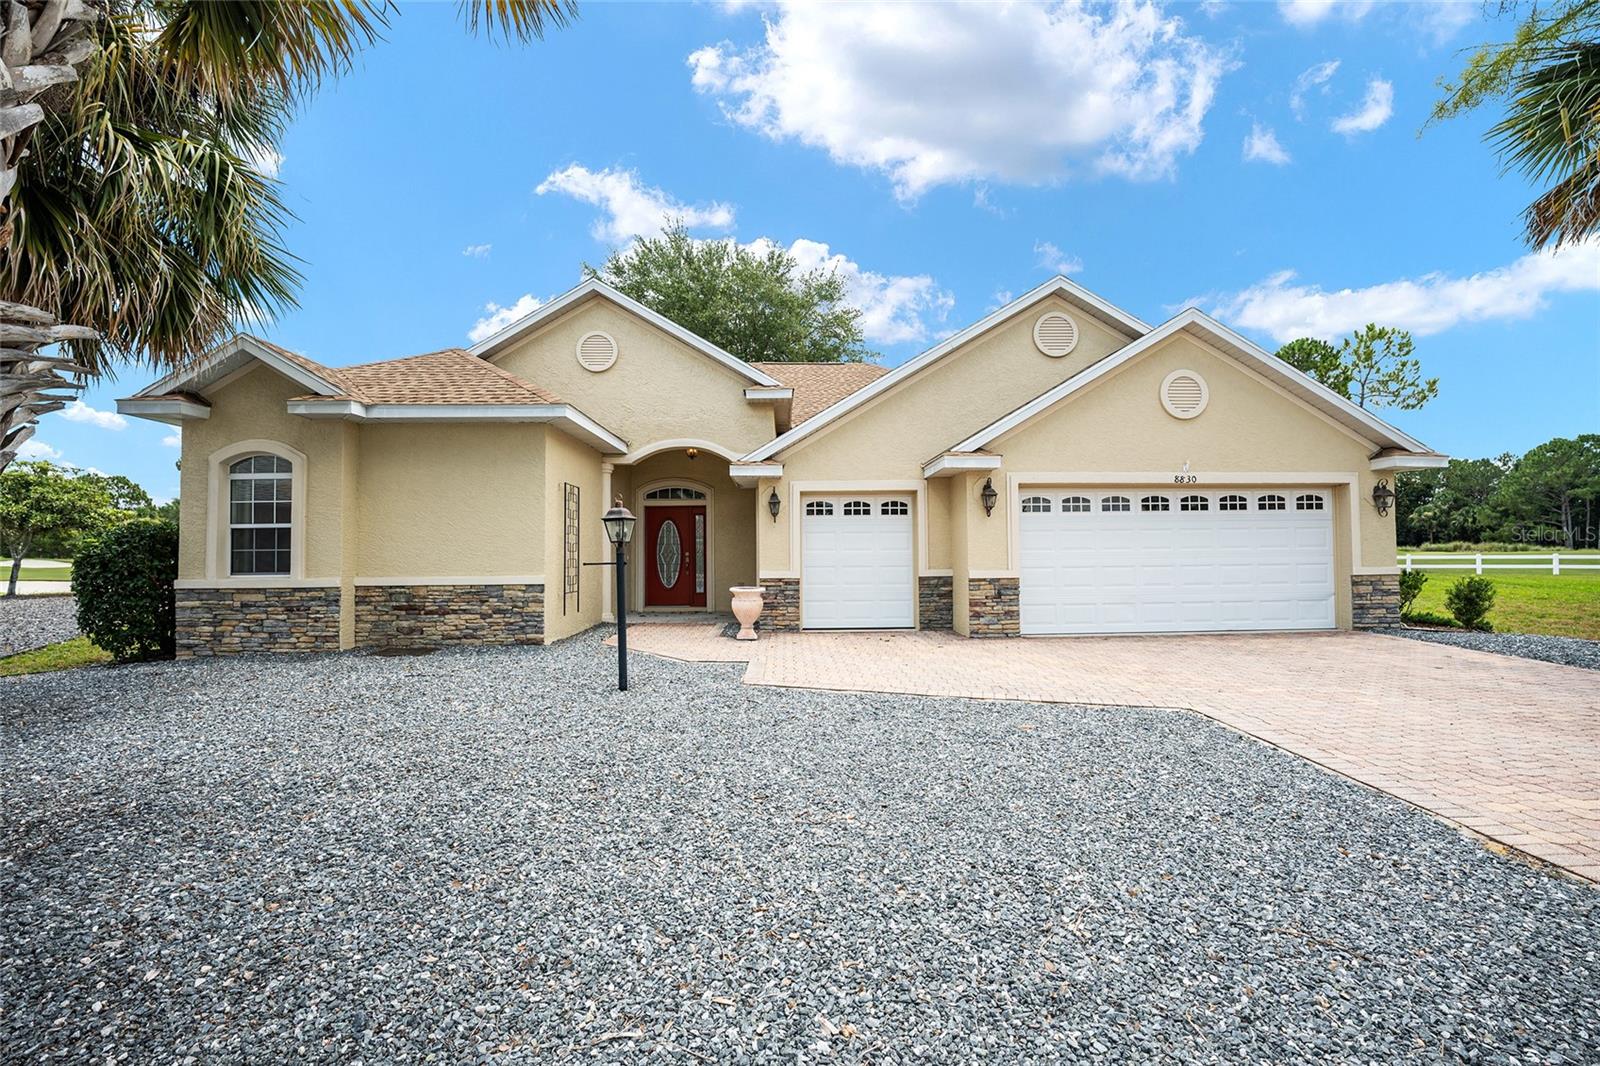
Sterling model situated on a spacious pie-shaped lot at the end of a cul-de-sac with golf course views. Offering 3 bedrooms plus a flex room, this home provides plenty of space and versatility. The formal living and dining areas feature wood flooring, with the living room showcasing a tray ceiling and triple sliding glass doors leading to the outdoor living space. The primary suite is located at the front of the home and includes an extended sitting area with built-in cabinetry, double doors to the lanai, and an ensuite bath with tile flooring, dual walk-in closets, dual vanities, a tiled walk-in shower with glass enclosure, and a linen closet. The kitchen features wood cabinetry, stainless steel appliances, tile flooring, tile backsplash, a pantry, and an eat-in dining area. The guest bedrooms each offer a ceiling fan, closet, and vertical blinds, with the second bedroom also featuring a Murphy bed. The guest bathroom includes a large vanity and a tub/shower combination with glass doors. The covered lanai with extended birdcage is the perfect place to enjoy the Florida sunshine with panoramic golf course views. Additional features include laundry room with built in cabinets, new roof (4/2023), fresh paint throughout the interior, 3 car garage with built in shelves, and stone landscaping for a low maintenance lifestyle. Located in Ocala's premier, gated, active 55+ community, loaded with amenities, including golf cart access to 2 shopping centers.
Ceiling Fans(s)
Thermostat
Walk-In Closet(s)
Basketball Court
Clubhouse
Fence Restrictions
Fitness Center
Gated
Golf Course
Park
Pickleball Court(s)
Pool
Recreation Facilities
Shuffleboard Court
Storage
Tennis Court(s)
Trail(s)
Taxes: $4,325.99
Tax Year: 2025
Association Fee: $366.10
Association Fee Frequency: Monthly
Dryer
Microwave
Range
Refrigerator
Washer
MLS Area: 34481 - Ocala
Total Square Footage: 2,875
Price per Square Feet: $167.34
Water: Private
Construction: Block, Concrete, Stucco
Date Listed: 2026-09-21 00:00:00
Furnished: Unfurnished
Windows: Blinds
Parking: Driveway
Garage Description: Y
Garage Spaces: 2
Attached Garage: Y
Flooring: Tile, Wood
Roof: Shingle
Heating: Gas
Cooling: Central Air
Laundry: Inside, Laundry Room
55+ Community: Y
Pets: Cats Ok, Dogs Ok, Yes
Sewer: Private Sewer
Lot Desc.: Cleared, Cul-De-Sac, Landscaped, On Golf Course, Paved
Parcel ID: 3531-0609-38
Amenities: Basketball Court, Clubhouse, Fence Restrictions, Fitness Center, Gated, Golf Course, Park, Pickleball Court(S), Pool, Recreation Facilities, Shuffleboard Court, Storage, Tennis Court(S), Trail(S)
Listing Courtesy Of: On Top Of The World Real Est
shelby_correia@otowfl.com
Sterling model situated on a spacious pie-shaped lot at the end of a cul-de-sac with golf course views. Offering 3 bedrooms plus a flex room, this home provides plenty of space and versatility. The formal living and dining areas feature wood flooring, with the living room showcasing a tray ceiling and triple sliding glass doors leading to the outdoor living space. The primary suite is located at the front of the home and includes an extended sitting area with built-in cabinetry, double doors to the lanai, and an ensuite bath with tile flooring, dual walk-in closets, dual vanities, a tiled walk-in shower with glass enclosure, and a linen closet. The kitchen features wood cabinetry, stainless steel appliances, tile flooring, tile backsplash, a pantry, and an eat-in dining area. The guest bedrooms each offer a ceiling fan, closet, and vertical blinds, with the second bedroom also featuring a Murphy bed. The guest bathroom includes a large vanity and a tub/shower combination with glass doors. The covered lanai with extended birdcage is the perfect place to enjoy the Florida sunshine with panoramic golf course views. Additional features include laundry room with built in cabinets, new roof (4/2023), fresh paint throughout the interior, 3 car garage with built in shelves, and stone landscaping for a low maintenance lifestyle. Located in Ocala's premier, gated, active 55+ community, loaded with amenities, including golf cart access to 2 shopping centers.
Property Details
Price: $384,550
Sq Ft: 2,298
($167 per
sqft)
Bedrooms: 3
Bathrooms: 2
City: Ocala
County: Marion
Type: Single Family
Development: Candler Hills
Acres: 0.3200
Virtual Tour/Floorplan: View
Year Built: 2006
Listing Number: OM732565
Status Code: A-Active
Taxes: $4,325.99
Tax Year: 2025
Garage:
2
/
Y
Furnishings: Unfurnished
Pets Allowed: Cats OK, Dogs OK, Yes
Total Recurring Fees: $366
Total Recurring Fee Frequency: 0.00
Interior Features:
Ceiling Fans(s)
Thermostat
Walk-In Closet(s)
Amenities:
Basketball Court
Clubhouse
Fence Restrictions
Fitness Center
Gated
Golf Course
Park
Pickleball Court(s)
Pool
Recreation Facilities
Shuffleboard Court
Storage
Tennis Court(s)
Trail(s)
Financial Information:
Taxes: $4,325.99
Tax Year: 2025
Association Fee: $366.10
Association Fee Frequency: Monthly
Equipment:
Dryer
Microwave
Range
Refrigerator
Washer
Additional Information:
MLS Area: 34481 - Ocala
Total Square Footage: 2,875
Price per Square Feet: $167.34
Water: Private
Construction: Block, Concrete, Stucco
Date Listed: 2026-09-21 00:00:00
Furnished: Unfurnished
Windows: Blinds
Parking: Driveway
Garage Description: Y
Garage Spaces: 2
Attached Garage: Y
Flooring: Tile, Wood
Roof: Shingle
Heating: Gas
Cooling: Central Air
Laundry: Inside, Laundry Room
55+ Community: Y
Pets: Cats Ok, Dogs Ok, Yes
Sewer: Private Sewer
Lot Desc.: Cleared, Cul-De-Sac, Landscaped, On Golf Course, Paved
Parcel ID: 3531-0609-38
Amenities: Basketball Court, Clubhouse, Fence Restrictions, Fitness Center, Gated, Golf Course, Park, Pickleball Court(S), Pool, Recreation Facilities, Shuffleboard Court, Storage, Tennis Court(S), Trail(S)
Map of 8830 82Nd Court Road Sw, Ocala, FL 34481
Listing Courtesy Of: On Top Of The World Real Est
shelby_correia@otowfl.com