883 Lake Hill Way, Deland, FL 32724
For Sale $569,900


Save Property
View Virtual Tour
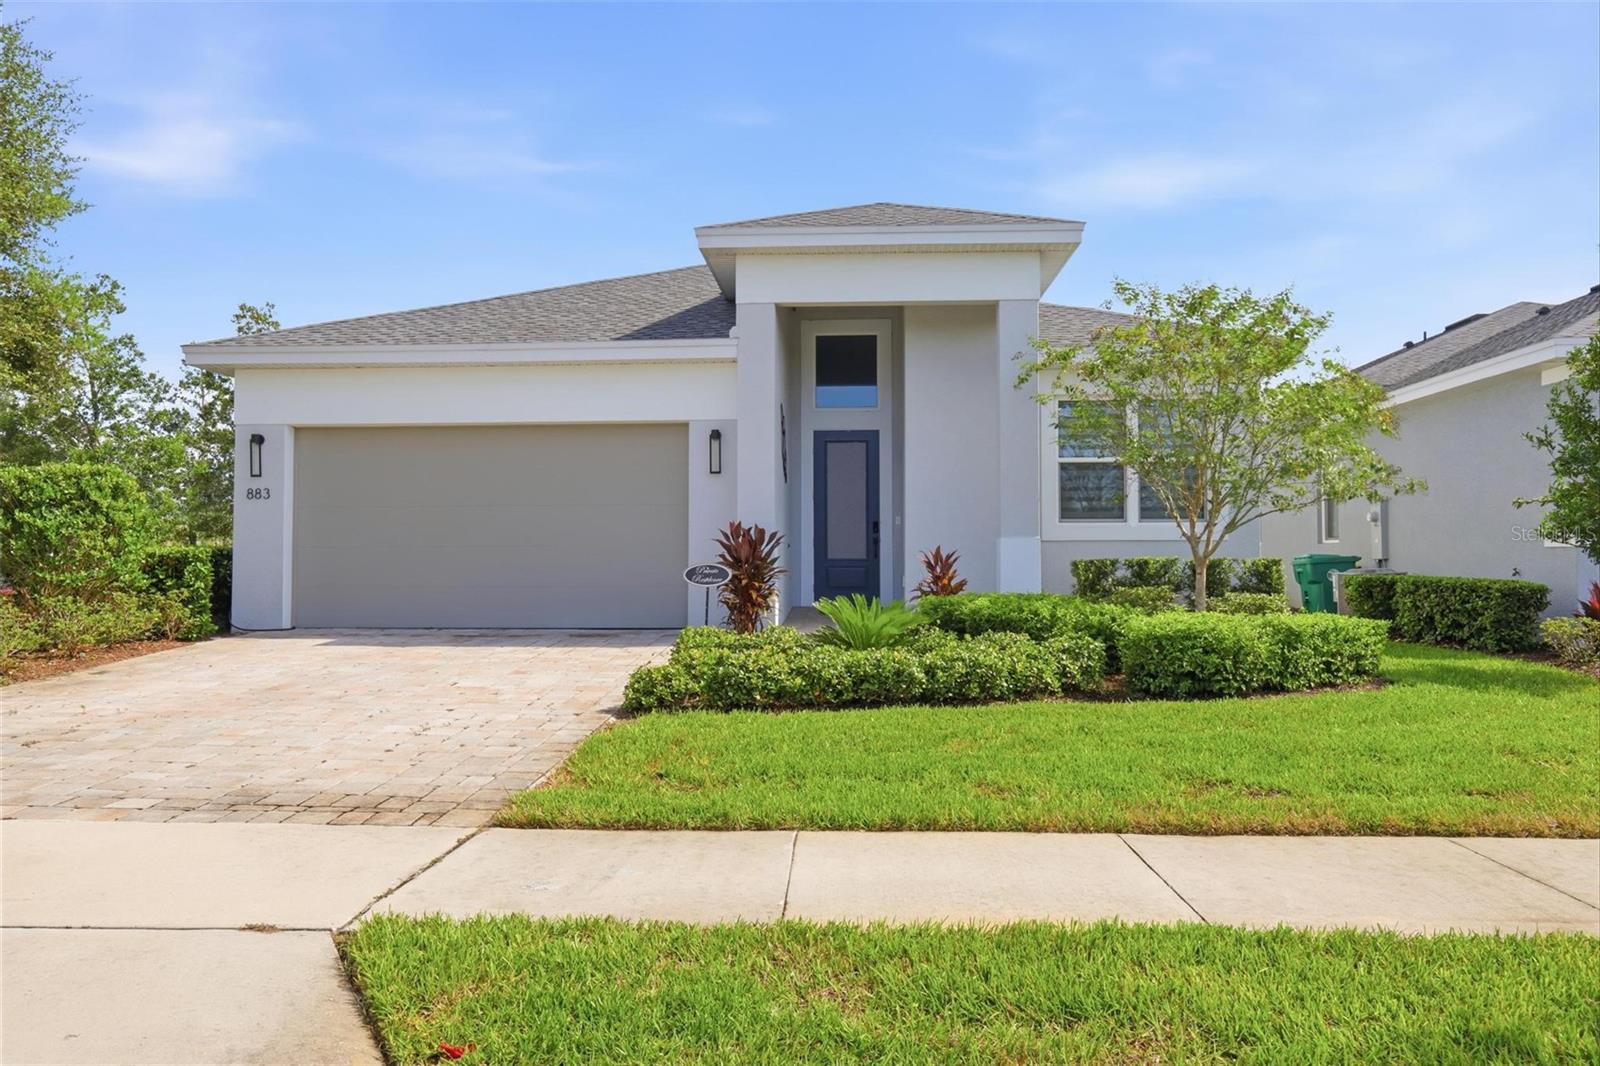
Beautifully detailed and thoughtfully upgraded, this Kolter Madison model in the Reserve at Victoria in DeLand offers 2,289 square feet with 3 bedrooms, 3 bathrooms, and a versatile bonus room. From the statement entry to the custom kitchen, this home brings warmth and personality to modern living. An upgraded glass front door with privacy film and an electronic smart lock welcomes you inside. New light-colored, marble-look ceramic tile flows throughout, while custom wall treatments create visual interest with dramatic geometric molding and decorative vertical accents. Modern flush interior doors, contemporary lighting, and coordinated black hardware complement the finishes. The kitchen is a true centerpiece, pairing black lower cabinets with soft beige upper cabinetry, modern black handles, a textured tile backsplash, and upgraded stainless-steel appliances. White quartz countertops extend to a striking waterfall-edge island, finished with custom vertical wood slats and accent lighting. A black ceramic sink and black Moen faucet complete the space. In the dining area, a custom black-framed, wall-mounted wine display holds up to 36 bottles, turning your collection into part of the design. A 16-foot, four-track sliding glass door creates an expansive connection to the lanai—an inviting setting for morning coffee or gathering with friends. White lanai screening with a 60% solar filter and a side exit adds comfort and convenience. The primary bedroom features custom wall detailing and a remote-controlled blackout shade, while gray Zebra shades dress the remaining windows. All three bathrooms feature matte black fixtures and hardware, and modern bedroom lighting offers remote-controlled operation. Additional recessed lighting in the living room, an upgraded laundry room with washer and dryer, and a 50-amp electric vehicle charger add everyday convenience. Beyond your front door, enjoy the Reserve at Victoria lifestyle with a resident clubhouse, resort-style pool, fitness center, three pickleball courts, and a playground—inviting spaces to relax, stay active, and connect with neighbors. With flexible living space and memorable custom finishes throughout, 883 Lake Hill Dr is ready to welcome you home. Schedule your private showing today!
Built-in Features
Crown Molding
High Ceilings
Kitchen/Family Room Combo
Split Bedroom
Window Treatments
Taxes: $7,236.00
Tax Year: 2025
Association Fee: $245.00
Association Fee Frequency: Monthly
Dishwasher
Disposal
Dryer
Microwave
Range
Refrigerator
Washer
MLS Area: 32724 - Deland
Total Square Footage: 3,023
Price per Square Feet: $248.97
Water: Public
Construction: Block, Stucco
Date Listed: 2026-10-14 00:00:00
Furnished: Negotiable
Garage Description: Y
Garage Spaces: 2
Attached Garage: Y
Flooring: Tile
Roof: Shingle
Heating: Central, Solar
Cooling: Central Air
Laundry: Inside, Laundry Room
Pets: Breed Restrictions
Sewer: Public Sewer
Parcel ID: 17-30-23-07-00-
Listing Courtesy Of: Dash Real Estate Company
angela.taylor@dashreco.com
Beautifully detailed and thoughtfully upgraded, this Kolter Madison model in the Reserve at Victoria in DeLand offers 2,289 square feet with 3 bedrooms, 3 bathrooms, and a versatile bonus room. From the statement entry to the custom kitchen, this home brings warmth and personality to modern living. An upgraded glass front door with privacy film and an electronic smart lock welcomes you inside. New light-colored, marble-look ceramic tile flows throughout, while custom wall treatments create visual interest with dramatic geometric molding and decorative vertical accents. Modern flush interior doors, contemporary lighting, and coordinated black hardware complement the finishes. The kitchen is a true centerpiece, pairing black lower cabinets with soft beige upper cabinetry, modern black handles, a textured tile backsplash, and upgraded stainless-steel appliances. White quartz countertops extend to a striking waterfall-edge island, finished with custom vertical wood slats and accent lighting. A black ceramic sink and black Moen faucet complete the space. In the dining area, a custom black-framed, wall-mounted wine display holds up to 36 bottles, turning your collection into part of the design. A 16-foot, four-track sliding glass door creates an expansive connection to the lanai—an inviting setting for morning coffee or gathering with friends. White lanai screening with a 60% solar filter and a side exit adds comfort and convenience. The primary bedroom features custom wall detailing and a remote-controlled blackout shade, while gray Zebra shades dress the remaining windows. All three bathrooms feature matte black fixtures and hardware, and modern bedroom lighting offers remote-controlled operation. Additional recessed lighting in the living room, an upgraded laundry room with washer and dryer, and a 50-amp electric vehicle charger add everyday convenience. Beyond your front door, enjoy the Reserve at Victoria lifestyle with a resident clubhouse, resort-style pool, fitness center, three pickleball courts, and a playground—inviting spaces to relax, stay active, and connect with neighbors. With flexible living space and memorable custom finishes throughout, 883 Lake Hill Dr is ready to welcome you home. Schedule your private showing today!
Property Details
Price: $569,900
Sq Ft: 2,289
($249 per
sqft)
Bedrooms: 3
Bathrooms: 3
City: Deland
County: Volusia
Type: Single Family
Development: Not Assigned
Subdivision: Reserve/Victoria-Ph 2
Acres: 0.1500
Virtual Tour/Floorplan: View
Year Built: 2024
Listing Number: V4951781
Status Code: A-Active
Taxes: $7,236.00
Tax Year: 2025
Garage:
2
/
Y
Furnishings: Negotiable
Pets Allowed: Breed Restrictions
Total Recurring Fees: $245
Total Recurring Fee Frequency: 0.00
Interior Features:
Built-in Features
Crown Molding
High Ceilings
Kitchen/Family Room Combo
Split Bedroom
Window Treatments
Financial Information:
Taxes: $7,236.00
Tax Year: 2025
Association Fee: $245.00
Association Fee Frequency: Monthly
Equipment:
Dishwasher
Disposal
Dryer
Microwave
Range
Refrigerator
Washer
Additional Information:
MLS Area: 32724 - Deland
Total Square Footage: 3,023
Price per Square Feet: $248.97
Water: Public
Construction: Block, Stucco
Date Listed: 2026-10-14 00:00:00
Furnished: Negotiable
Garage Description: Y
Garage Spaces: 2
Attached Garage: Y
Flooring: Tile
Roof: Shingle
Heating: Central, Solar
Cooling: Central Air
Laundry: Inside, Laundry Room
Pets: Breed Restrictions
Sewer: Public Sewer
Parcel ID: 17-30-23-07-00-
Map of 883 Lake Hill Way, Deland, FL 32724
Listing Courtesy Of: Dash Real Estate Company
angela.taylor@dashreco.com