8828 61St Loop Sw, Ocala, FL 34481
For Sale $577,229


Save Property
View Virtual Tour
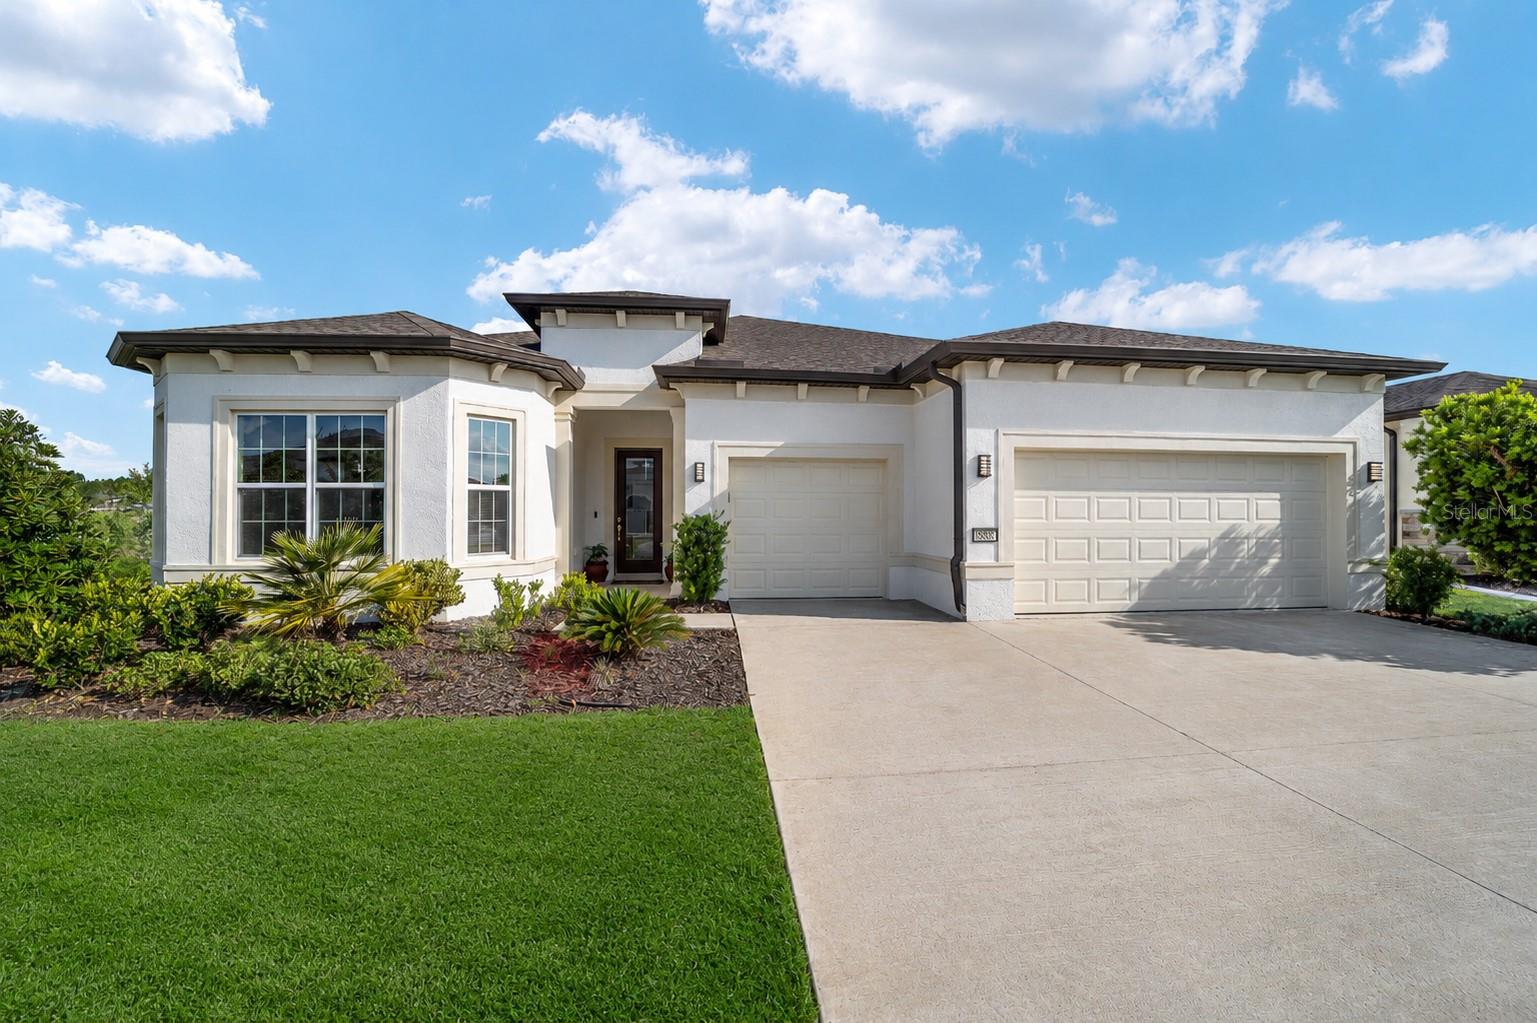
Step into this like-new 2022 Renown model, perfectly situated on a desirable corner lot with a priceless water view. This stunning 3-bedroom, 3.5-bath home welcomes you with an open floor plan designed for both comfort and style, featuring 10'4" ceilings, a tray ceiling in the great room, diagonally laid tile, and luxury vinyl flooring throughout. The expansive great room with dining area flows seamlessly into a glamorous designer kitchen complete with quartz countertops, an extra-large island with tea lighting, soft-close drawers, and a striking stainless canopy wall-mounted range hood-truly outfitted with all the bells and whistles. Just off the foyer, you'll find a spacious office/flex room, while each bedroom offers its own private bath for ultimate privacy. The primary suite features a large walk-in closet, double sinks, and a sleek no-lip shower. Enjoy the oversized lanai with birdcage and shingled roof, perfect for relaxing or entertaining. Additional highlights include elegant gold fixtures, a roomy laundry room with double closet, water softener system, coat closet at entry, and an extended 4-foot garage with dedicated golf cart parking- Offering plenty of room to roam in this exceptional home.
Built-in Features
Ceiling Fans(s)
Eat-in Kitchen
High Ceilings
Kitchen/Family Room Combo
Living Room/Dining Room Combo
Open Floorplan
Primary Bedroom Main Floor
Solid Surface Counters
Solid Wood Cabinets
Split Bedroom
Stone Counters
Tray Ceiling(s)
Walk-In Closet(s)
Window Treatments
Basketball Court
Clubhouse
Fitness Center
Gated
Golf Course
Pool
Shuffleboard Court
Spa/Hot Tub
Tennis Court(s)
Trail(s)
Vehicle Restrictions
Taxes: $8,349.00
Tax Year: 2025
Association Fee: $320.00
Association Fee Frequency: Monthly
Shade Shutter(s)
Sprinkler Metered
Cooktop
Dishwasher
Dryer
Electric Water Heater
Exhaust Fan
Microwave
Range
Washer
Water Softener
Water
MLS Area: 34481 - Ocala
Total Square Footage: 4,066
Price per Square Feet: $192.73
Water: Private
Construction: Brick, Concrete, Stucco
Date Listed: 2026-05-11 00:00:00
Furnished: Unfurnished
Windows: Blinds, Window Treatments
Parking: Driveway, Golf Cart Garage, Oversized
Garage Description: Y
Garage Spaces: 3
Attached Garage: Y
Flooring: Hardwood, Tile
Roof: Shingle
Heating: Central
Cooling: Central Air
Security: Gated Community, Security Gate
Laundry: Inside, Laundry Room
55+ Community: Y
Pets: Cats Ok, Dogs Ok, Yes
Sewer: Public Sewer
Lot Desc.: Corner Lot, Paved, Private
Parcel ID: 3489-191-041
Amenities: Basketball Court, Clubhouse, Fitness Center, Gated, Golf Course, Pool, Shuffleboard Court, Spa/Hot Tub, Tennis Court(S), Trail(S), Vehicle Restrictions
Listing Courtesy Of: On Top Of The World Real Est
macreynolds@ameritech.net
Step into this like-new 2022 Renown model, perfectly situated on a desirable corner lot with a priceless water view. This stunning 3-bedroom, 3.5-bath home welcomes you with an open floor plan designed for both comfort and style, featuring 10'4" ceilings, a tray ceiling in the great room, diagonally laid tile, and luxury vinyl flooring throughout. The expansive great room with dining area flows seamlessly into a glamorous designer kitchen complete with quartz countertops, an extra-large island with tea lighting, soft-close drawers, and a striking stainless canopy wall-mounted range hood-truly outfitted with all the bells and whistles. Just off the foyer, you'll find a spacious office/flex room, while each bedroom offers its own private bath for ultimate privacy. The primary suite features a large walk-in closet, double sinks, and a sleek no-lip shower. Enjoy the oversized lanai with birdcage and shingled roof, perfect for relaxing or entertaining. Additional highlights include elegant gold fixtures, a roomy laundry room with double closet, water softener system, coat closet at entry, and an extended 4-foot garage with dedicated golf cart parking- Offering plenty of room to roam in this exceptional home.
Property Details
Price: $577,229
Sq Ft: 2,995
($193 per
sqft)
Bedrooms: 3
Bathrooms: 3
Partial Baths: 1
City: Ocala
County: Marion
Type: Single Family
Development: Stone Creek
Acres: 0.2400
Virtual Tour/Floorplan: View
Year Built: 2022
Listing Number: OM724560
Status Code: A-Active
Taxes: $8,349.00
Tax Year: 2025
Garage:
3
/
Y
Furnishings: Unfurnished
Pets Allowed: Cats OK, Dogs OK, Yes
Total Recurring Fees: $320
Total Recurring Fee Frequency: 0.00
Interior Features:
Built-in Features
Ceiling Fans(s)
Eat-in Kitchen
High Ceilings
Kitchen/Family Room Combo
Living Room/Dining Room Combo
Open Floorplan
Primary Bedroom Main Floor
Solid Surface Counters
Solid Wood Cabinets
Split Bedroom
Stone Counters
Tray Ceiling(s)
Walk-In Closet(s)
Window Treatments
Amenities:
Basketball Court
Clubhouse
Fitness Center
Gated
Golf Course
Pool
Shuffleboard Court
Spa/Hot Tub
Tennis Court(s)
Trail(s)
Vehicle Restrictions
Financial Information:
Taxes: $8,349.00
Tax Year: 2025
Association Fee: $320.00
Association Fee Frequency: Monthly
Exterior Features:
Shade Shutter(s)
Sprinkler Metered
Equipment:
Cooktop
Dishwasher
Dryer
Electric Water Heater
Exhaust Fan
Microwave
Range
Washer
Water Softener
View:
Water
Additional Information:
MLS Area: 34481 - Ocala
Total Square Footage: 4,066
Price per Square Feet: $192.73
Water: Private
Construction: Brick, Concrete, Stucco
Date Listed: 2026-05-11 00:00:00
Furnished: Unfurnished
Windows: Blinds, Window Treatments
Parking: Driveway, Golf Cart Garage, Oversized
Garage Description: Y
Garage Spaces: 3
Attached Garage: Y
Flooring: Hardwood, Tile
Roof: Shingle
Heating: Central
Cooling: Central Air
Security: Gated Community, Security Gate
Laundry: Inside, Laundry Room
55+ Community: Y
Pets: Cats Ok, Dogs Ok, Yes
Sewer: Public Sewer
Lot Desc.: Corner Lot, Paved, Private
Parcel ID: 3489-191-041
Amenities: Basketball Court, Clubhouse, Fitness Center, Gated, Golf Course, Pool, Shuffleboard Court, Spa/Hot Tub, Tennis Court(S), Trail(S), Vehicle Restrictions
Map of 8828 61St Loop Sw, Ocala, FL 34481
Listing Courtesy Of: On Top Of The World Real Est
macreynolds@ameritech.net