8805 Crosswood Court, Riverview, FL 33578
Pending $839,900


Save Property
View Virtual Tour
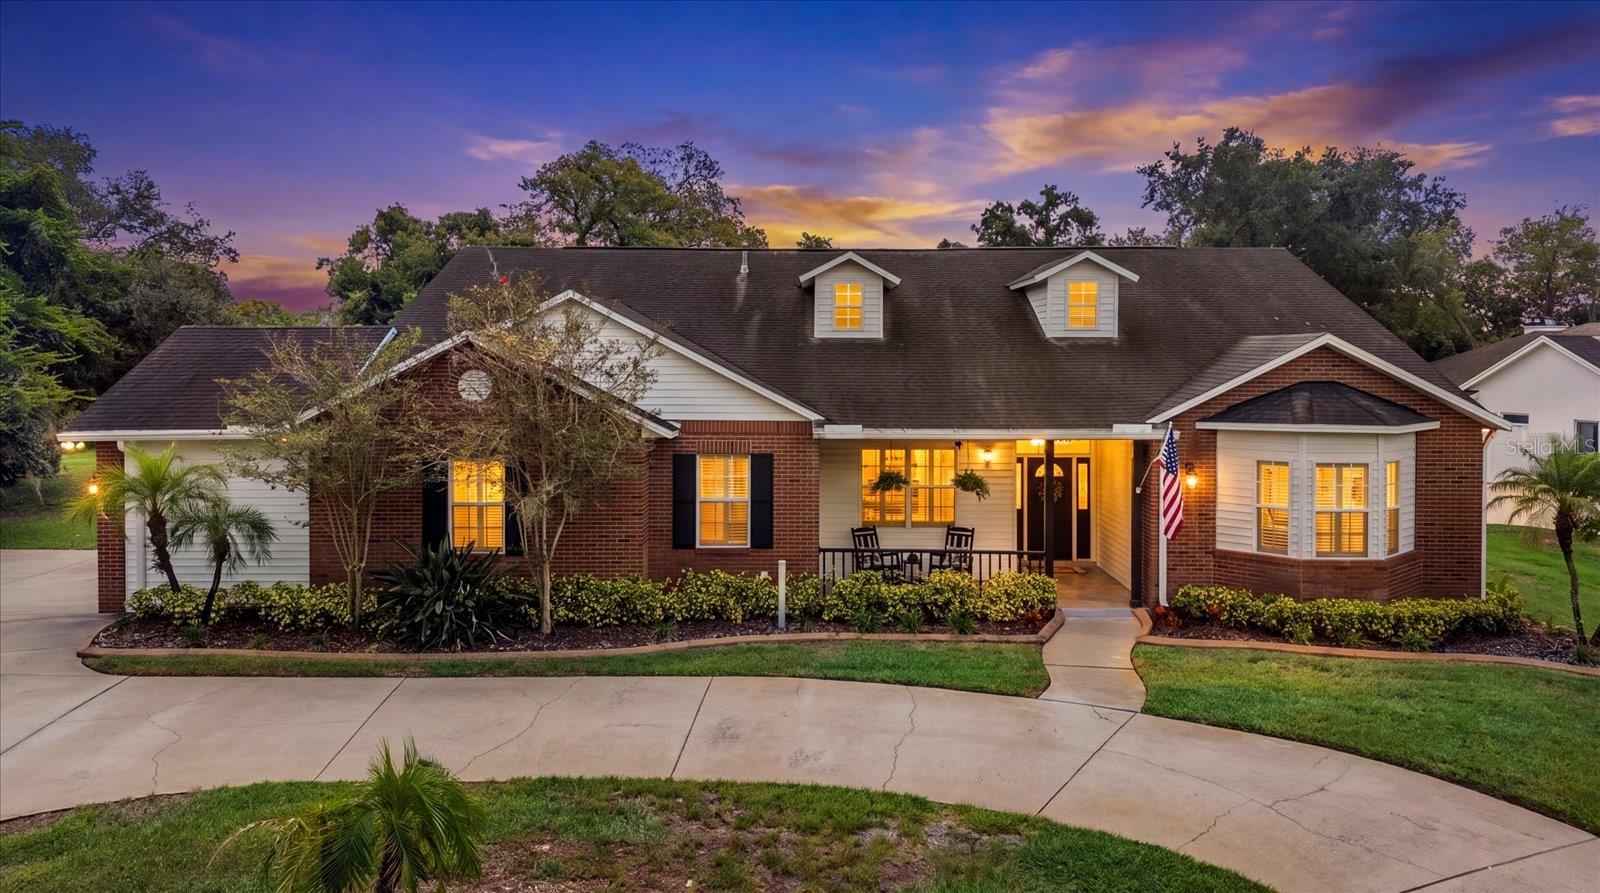
Welcome Home to this reimagined, FULLY UPGRADED luxury retreat in the exclusive, gated, riverfront community of Eagle Watch, just 20 minutes from downtown Tampa. Tucked away on a quiet cul-de-sac, this 3,013 SQ FT, 4-BEDROOM custom pool home offers approximately half an acre of privacy, 124 FEET OF PEACEFUL POND FRONTAGE, captivating water views framed by majestic Grand Oak trees and an OWNED-FREE-AND-CLEAR SOLAR PANEL SYSTEM. Inside, the beautifully remodeled interior showcases a GOURMET KITCHEN, light-gray luxury vinyl plank flooring, NO CARPET, crown molding, plantation shutters, stylish lighting and custom built-ins. Designed for gathering, the kitchen features quartz countertops, a 4' x 9' island with built-in sink, stainless steel appliances, abundant cabinetry and two pantries with pull-out storage. The spacious family room features soaring 12-foot ceilings, a whitewashed brick fireplace, wet bar and built-in entertainment center. Lined with windows and filled with natural light, the Florida room offers flexible space for a formal living room, game room or whatever your heart desires. The screened outdoor living area features a HEATED SALTWATER POOL with waterfall, brick-paver deck and OUTDOOR KITCHEN—creating the perfect setting for entertaining while enjoying the tranquil water view. A separate fenced backyard area is ideal for pets and children. Additional features include a 2022 HVAC SYSTEM and an oversized side-entry garage with extensive storage and two 220-volt connections ready for EV charging. The DETACHED OUTBUILDING includes drywall, vinyl flooring, electrical service, water and MINI-SPLIT AC—perfect for a “She Shed,” “Man Cave,” office, studio, gym or hobby room. Eagle Watch residents enjoy private boat ramp access to the Alafia River and Tampa Bay, community dock and day slips, clubhouse, riverfront pool, tennis courts, fire pit and scenic tree-lined streets. Luxury, versatility and the Florida boating lifestyle come together seamlessly in this truly distinctive property. Schedule your private showing today!
Ceiling Fans(s)
Crown Molding
Dry Bar
Eat-in Kitchen
High Ceilings
Kitchen/Family Room Combo
Open Floorplan
Primary Bedroom Main Floor
Solid Surface Counters
Split Bedroom
Stone Counters
Thermostat
Walk-In Closet(s)
Wet Bar
Window Treatments
Basketball Court
Clubhouse
Gated
Pickleball Court(s)
Pool
Shuffleboard Court
Tennis Court(s)
Taxes: $8,810.77
Tax Year: 2025
Association Fee: $842.00
Association Fee Frequency: Quarterly
Dog Run
Lighting
Outdoor Kitchen
Private Yard
Rain Gutters
Sidewalk
Storage
Bar Fridge
Built-In Oven
Dishwasher
Disposal
Dryer
Gas Water Heater
Kitchen Reverse Osmosis System
Microwave
Range
Range Hood
Refrigerator
Tankless Water Heater
Washer
Wine Refrigerator
Water
Pond
Boat Ramp - Private
Bridges - No Fixed Bridges
Alafia River
View: Pond
Elementary School: Riverview Elem School-Hb
Middle School: Giunta Middle-Hb
Junior High: Giunta Middle-Hb
High School: Spoto High-Hb
MLS Area: 33578 - Riverview
Total Square Footage: 4,331
Price per Square Feet: $278.76
Total Floors: 1
Water: Public, Well
Construction: Block, Brick, Vinyl Siding
Date Listed: 2026-09-26 00:00:00
Pool: Y
Pool Description: Gunite, Heated, In Ground, Lighting, Salt Water, Screen Enclosure, Tile
Furnished: Unfurnished
Windows: Skylight(S), Blinds, Drapes, Shutters, Window Treatments
Parking: Circular Driveway, Driveway, Electric Vehicle Charging Station(S), Garage Door Opener, Garage Faces Side, Guest, Oversized, Tandem
Garage Description: Y
Garage Spaces: 2
Attached Garage: Y
Flooring: Tile, Vinyl
Roof: Shingle
Heating: Central, Heat Pump
Cooling: Central Air, Humidity Control
Fireplace: Y
Security: Gated Community, Security Gate, Smoke Detector(S)
Laundry: Inside, Laundry Room
Pets: Yes
Sewer: Septic Tank
Lot Desc.: Cul-De-Sac, Near Marina, Oversized Lot, Sidewalk, Street Dead-End, Paved
Parcel ID: U-24-30-19-1Rf-
Amenities: Basketball Court, Clubhouse, Gated, Pickleball Court(S), Pool, Shuffleboard Court, Tennis Court(S)
Listing Courtesy Of: Re/Max Realty Unlimited
teamreith@teamreithrealty.com
Welcome Home to this reimagined, FULLY UPGRADED luxury retreat in the exclusive, gated, riverfront community of Eagle Watch, just 20 minutes from downtown Tampa. Tucked away on a quiet cul-de-sac, this 3,013 SQ FT, 4-BEDROOM custom pool home offers approximately half an acre of privacy, 124 FEET OF PEACEFUL POND FRONTAGE, captivating water views framed by majestic Grand Oak trees and an OWNED-FREE-AND-CLEAR SOLAR PANEL SYSTEM. Inside, the beautifully remodeled interior showcases a GOURMET KITCHEN, light-gray luxury vinyl plank flooring, NO CARPET, crown molding, plantation shutters, stylish lighting and custom built-ins. Designed for gathering, the kitchen features quartz countertops, a 4' x 9' island with built-in sink, stainless steel appliances, abundant cabinetry and two pantries with pull-out storage. The spacious family room features soaring 12-foot ceilings, a whitewashed brick fireplace, wet bar and built-in entertainment center. Lined with windows and filled with natural light, the Florida room offers flexible space for a formal living room, game room or whatever your heart desires. The screened outdoor living area features a HEATED SALTWATER POOL with waterfall, brick-paver deck and OUTDOOR KITCHEN—creating the perfect setting for entertaining while enjoying the tranquil water view. A separate fenced backyard area is ideal for pets and children. Additional features include a 2022 HVAC SYSTEM and an oversized side-entry garage with extensive storage and two 220-volt connections ready for EV charging. The DETACHED OUTBUILDING includes drywall, vinyl flooring, electrical service, water and MINI-SPLIT AC—perfect for a “She Shed,” “Man Cave,” office, studio, gym or hobby room. Eagle Watch residents enjoy private boat ramp access to the Alafia River and Tampa Bay, community dock and day slips, clubhouse, riverfront pool, tennis courts, fire pit and scenic tree-lined streets. Luxury, versatility and the Florida boating lifestyle come together seamlessly in this truly distinctive property. Schedule your private showing today!
Property Details
Price: $839,900
Sq Ft: 3,013
($279 per
sqft)
Bedrooms: 4
Bathrooms: 2
City: Riverview
County: Hillsborough
Type: Single Family
Development: Eagle Watch
Acres: 0.5700
Virtual Tour/Floorplan: View
Year Built: 1996
Listing Number: TB8545157
Status Code: Pending
Taxes: $8,810.77
Tax Year: 2025
Garage:
2
/
Y
Furnishings: Unfurnished
Pets Allowed: Yes
Total Recurring Fees: $281
Total Recurring Fee Frequency: 0.00
Interior Features:
Ceiling Fans(s)
Crown Molding
Dry Bar
Eat-in Kitchen
High Ceilings
Kitchen/Family Room Combo
Open Floorplan
Primary Bedroom Main Floor
Solid Surface Counters
Split Bedroom
Stone Counters
Thermostat
Walk-In Closet(s)
Wet Bar
Window Treatments
Amenities:
Basketball Court
Clubhouse
Gated
Pickleball Court(s)
Pool
Shuffleboard Court
Tennis Court(s)
Financial Information:
Taxes: $8,810.77
Tax Year: 2025
Association Fee: $842.00
Association Fee Frequency: Quarterly
Exterior Features:
Dog Run
Lighting
Outdoor Kitchen
Private Yard
Rain Gutters
Sidewalk
Storage
Equipment:
Bar Fridge
Built-In Oven
Dishwasher
Disposal
Dryer
Gas Water Heater
Kitchen Reverse Osmosis System
Microwave
Range
Range Hood
Refrigerator
Tankless Water Heater
Washer
Wine Refrigerator
View:
Water
Waterfront Description:
Pond
Boat Ramp - Private
Bridges - No Fixed Bridges
Alafia River
View: Pond
School Information:
Elementary School: Riverview Elem School-Hb
Middle School: Giunta Middle-Hb
Junior High: Giunta Middle-Hb
High School: Spoto High-Hb
Additional Information:
MLS Area: 33578 - Riverview
Total Square Footage: 4,331
Price per Square Feet: $278.76
Total Floors: 1
Water: Public, Well
Construction: Block, Brick, Vinyl Siding
Date Listed: 2026-09-26 00:00:00
Pool: Y
Pool Description: Gunite, Heated, In Ground, Lighting, Salt Water, Screen Enclosure, Tile
Furnished: Unfurnished
Windows: Skylight(S), Blinds, Drapes, Shutters, Window Treatments
Parking: Circular Driveway, Driveway, Electric Vehicle Charging Station(S), Garage Door Opener, Garage Faces Side, Guest, Oversized, Tandem
Garage Description: Y
Garage Spaces: 2
Attached Garage: Y
Flooring: Tile, Vinyl
Roof: Shingle
Heating: Central, Heat Pump
Cooling: Central Air, Humidity Control
Fireplace: Y
Security: Gated Community, Security Gate, Smoke Detector(S)
Laundry: Inside, Laundry Room
Pets: Yes
Sewer: Septic Tank
Lot Desc.: Cul-De-Sac, Near Marina, Oversized Lot, Sidewalk, Street Dead-End, Paved
Parcel ID: U-24-30-19-1Rf-
Amenities: Basketball Court, Clubhouse, Gated, Pickleball Court(S), Pool, Shuffleboard Court, Tennis Court(S)
Map of 8805 Crosswood Court, Riverview, FL 33578
Listing Courtesy Of: Re/Max Realty Unlimited
teamreith@teamreithrealty.com