8801 Fountain Palm Alley, Winter Garden, FL 34787
For Sale $875,700


Save Property
View Virtual Tour
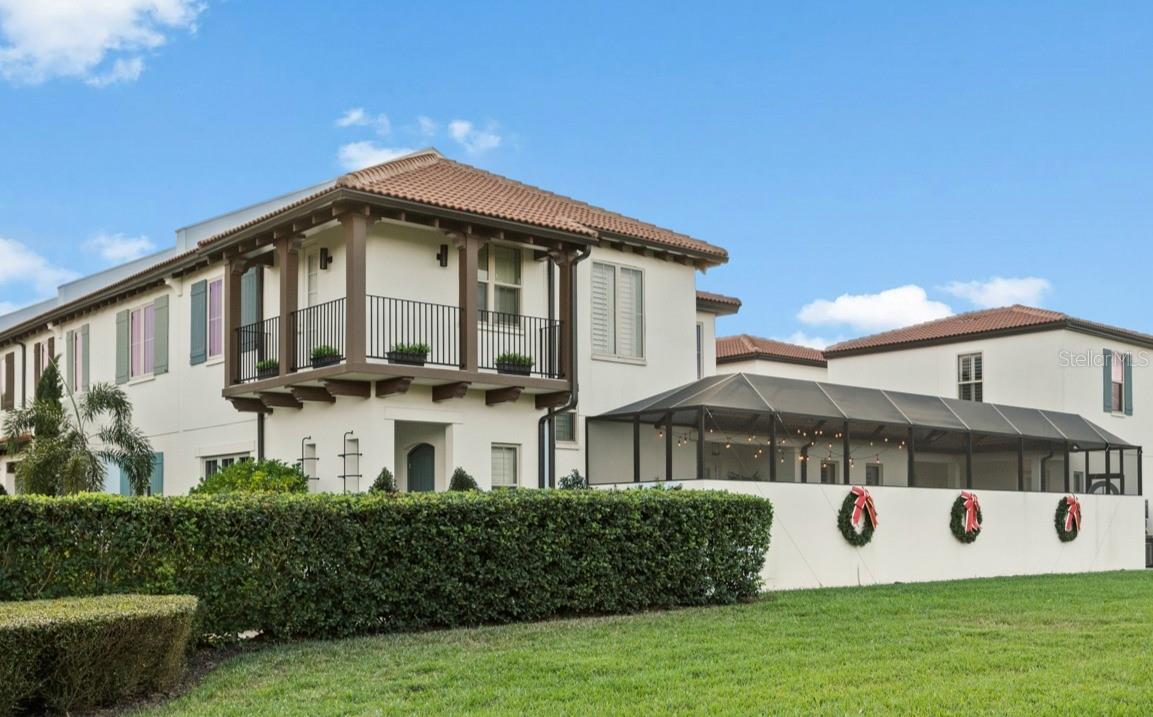
Prepare to see the most decked out and finely finished townhome in Central Florida! This Toll Brothers end unit has been completely customized with over $140,000 in structural upgrades and $270,000 in design upgrades--that's right, more than $400k in upgrades, and the original sale was more than DOUBLE the price of many of the other townhomes in the community. Facing the lush landscape of the courtyard and adjacent to wide open space, this Cicero model includes a 778 square foot fully private courtyard, screen enclosed and with a full summer kitchen, gas fire pit, and pet friendly astroturf, all within a privacy wall. Upon entry you are greeted by an open concept great room with 10-foot ceilings that lead to the well-appointed Chef's kitchen with center island, with select exotic granite slab countertops and 42” upper cabinets. The private main-floor master suite features a soaking tub, a separate shower and a large walk-in closet. The back hallway, complete with tech center and upper cabinets can serve as a downstairs office. Downstairs also includes a convenient powder bath. French doors off of the kitchen open to the large courtyard. Upstairs features two additional bedrooms, a full bath and loft with breakfast bar and private balcony that overlooks the courtyard. Serving up gourmet finishes with upgraded everything, including plantation shutters, security system, upgraded lighting, electrical features, dimmers, audio system, and beverage refrigerators abound... The home also has a full one-bedroom guest apartment with its own kitchenette and living area over the garage that is connected to the patio courtyard and accessed via a private entrance. Lakeshore is ideally located in the Horizon West corridor only minutes from Disney, Hamlin, and enjoys immediate highway access. The amenities of Lakeshore on serene Panther Lake are second to none, with a lakeside clubhouse, kayaking and paddleboarding, a playground, world-class fitness center, resort-style pool and sensational lake and golf views–a Florida lake lifestyle like no other, for those seeking the best of the best with no sacrifice in convenience.
Built-in Features
Ceiling Fans(s)
Coffered Ceiling(s)
Crown Molding
Eat-in Kitchen
High Ceilings
Kitchen/Family Room Combo
Primary Bedroom Main Floor
Stone Counters
Thermostat
Walk-In Closet(s)
Window Treatments
Clubhouse
Fitness Center
Playground
Pool
Taxes: $7,107.00
Tax Year: 2025
Association Fee: $599.63
Association Fee Frequency: Monthly
Balcony
Courtyard
Garden
Outdoor Grill
Outdoor Kitchen
Rain Gutters
Sliding Doors
Bar Fridge
Built-In Oven
Convection Oven
Cooktop
Dishwasher
Dryer
Microwave
Range Hood
Refrigerator
Washer
Garden
Park/Greenbelt
Elementary School: Panther Lake Elementary
Middle School: Water Spring Middle
Junior High: Water Spring Middle
High School: Horizon High School
MLS Area: 34787 - Winter Garden/Oakland
Total Square Footage: 3,580
Price per Square Feet: $327.85
Water: Public
Construction: Stucco
Date Listed: 2026-05-11 00:00:00
Furnished: Negotiable
Windows: Shutters
Garage Description: Y
Garage Spaces: 2
Attached Garage: Y
Flooring: Carpet, Ceramic Tile, Wood
Roof: Tile
Heating: Central
Cooling: Central Air
Fireplace: Y
Laundry: Laundry Room
Pets: Cats Ok, Dogs Ok
Sewer: Public Sewer
Parcel ID: 05-24-27-5330-0
Amenities: Clubhouse, Fitness Center, Playground, Pool
Listing Courtesy Of: Lakefield Realty Group Llc
drew@lakefieldrealty.com
Prepare to see the most decked out and finely finished townhome in Central Florida! This Toll Brothers end unit has been completely customized with over $140,000 in structural upgrades and $270,000 in design upgrades--that's right, more than $400k in upgrades, and the original sale was more than DOUBLE the price of many of the other townhomes in the community. Facing the lush landscape of the courtyard and adjacent to wide open space, this Cicero model includes a 778 square foot fully private courtyard, screen enclosed and with a full summer kitchen, gas fire pit, and pet friendly astroturf, all within a privacy wall. Upon entry you are greeted by an open concept great room with 10-foot ceilings that lead to the well-appointed Chef's kitchen with center island, with select exotic granite slab countertops and 42” upper cabinets. The private main-floor master suite features a soaking tub, a separate shower and a large walk-in closet. The back hallway, complete with tech center and upper cabinets can serve as a downstairs office. Downstairs also includes a convenient powder bath. French doors off of the kitchen open to the large courtyard. Upstairs features two additional bedrooms, a full bath and loft with breakfast bar and private balcony that overlooks the courtyard. Serving up gourmet finishes with upgraded everything, including plantation shutters, security system, upgraded lighting, electrical features, dimmers, audio system, and beverage refrigerators abound... The home also has a full one-bedroom guest apartment with its own kitchenette and living area over the garage that is connected to the patio courtyard and accessed via a private entrance. Lakeshore is ideally located in the Horizon West corridor only minutes from Disney, Hamlin, and enjoys immediate highway access. The amenities of Lakeshore on serene Panther Lake are second to none, with a lakeside clubhouse, kayaking and paddleboarding, a playground, world-class fitness center, resort-style pool and sensational lake and golf views–a Florida lake lifestyle like no other, for those seeking the best of the best with no sacrifice in convenience.
Property Details
Price: $875,700
Sq Ft: 2,671
($328 per
sqft)
Bedrooms: 4
Bathrooms: 3
Partial Baths: 1
City: Winter Garden
County: Orange
Type: Townhouse
Development: Lakeshore Preserve
Subdivision: Lakeshore Preserve Ph 1
Acres: 0.1000
Virtual Tour/Floorplan: View
Year Built: 2018
Listing Number: O6406952
Status Code: A-Active
Taxes: $7,107.00
Tax Year: 2025
Garage:
2
/
Y
Furnishings: Negotiable
Pets Allowed: Cats OK, Dogs OK
Total Recurring Fees: $600
Total Recurring Fee Frequency: 0.00
Interior Features:
Built-in Features
Ceiling Fans(s)
Coffered Ceiling(s)
Crown Molding
Eat-in Kitchen
High Ceilings
Kitchen/Family Room Combo
Primary Bedroom Main Floor
Stone Counters
Thermostat
Walk-In Closet(s)
Window Treatments
Amenities:
Clubhouse
Fitness Center
Playground
Pool
Financial Information:
Taxes: $7,107.00
Tax Year: 2025
Association Fee: $599.63
Association Fee Frequency: Monthly
Exterior Features:
Balcony
Courtyard
Garden
Outdoor Grill
Outdoor Kitchen
Rain Gutters
Sliding Doors
Equipment:
Bar Fridge
Built-In Oven
Convection Oven
Cooktop
Dishwasher
Dryer
Microwave
Range Hood
Refrigerator
Washer
View:
Garden
Park/Greenbelt
School Information:
Elementary School: Panther Lake Elementary
Middle School: Water Spring Middle
Junior High: Water Spring Middle
High School: Horizon High School
Additional Information:
MLS Area: 34787 - Winter Garden/Oakland
Total Square Footage: 3,580
Price per Square Feet: $327.85
Water: Public
Construction: Stucco
Date Listed: 2026-05-11 00:00:00
Furnished: Negotiable
Windows: Shutters
Garage Description: Y
Garage Spaces: 2
Attached Garage: Y
Flooring: Carpet, Ceramic Tile, Wood
Roof: Tile
Heating: Central
Cooling: Central Air
Fireplace: Y
Laundry: Laundry Room
Pets: Cats Ok, Dogs Ok
Sewer: Public Sewer
Parcel ID: 05-24-27-5330-0
Amenities: Clubhouse, Fitness Center, Playground, Pool
Map of 8801 Fountain Palm Alley, Winter Garden, FL 34787
Listing Courtesy Of: Lakefield Realty Group Llc
drew@lakefieldrealty.com