8788 Rain Song Road #384, Sarasota, FL 34238
For Sale $455,000


Save Property
View Virtual Tour
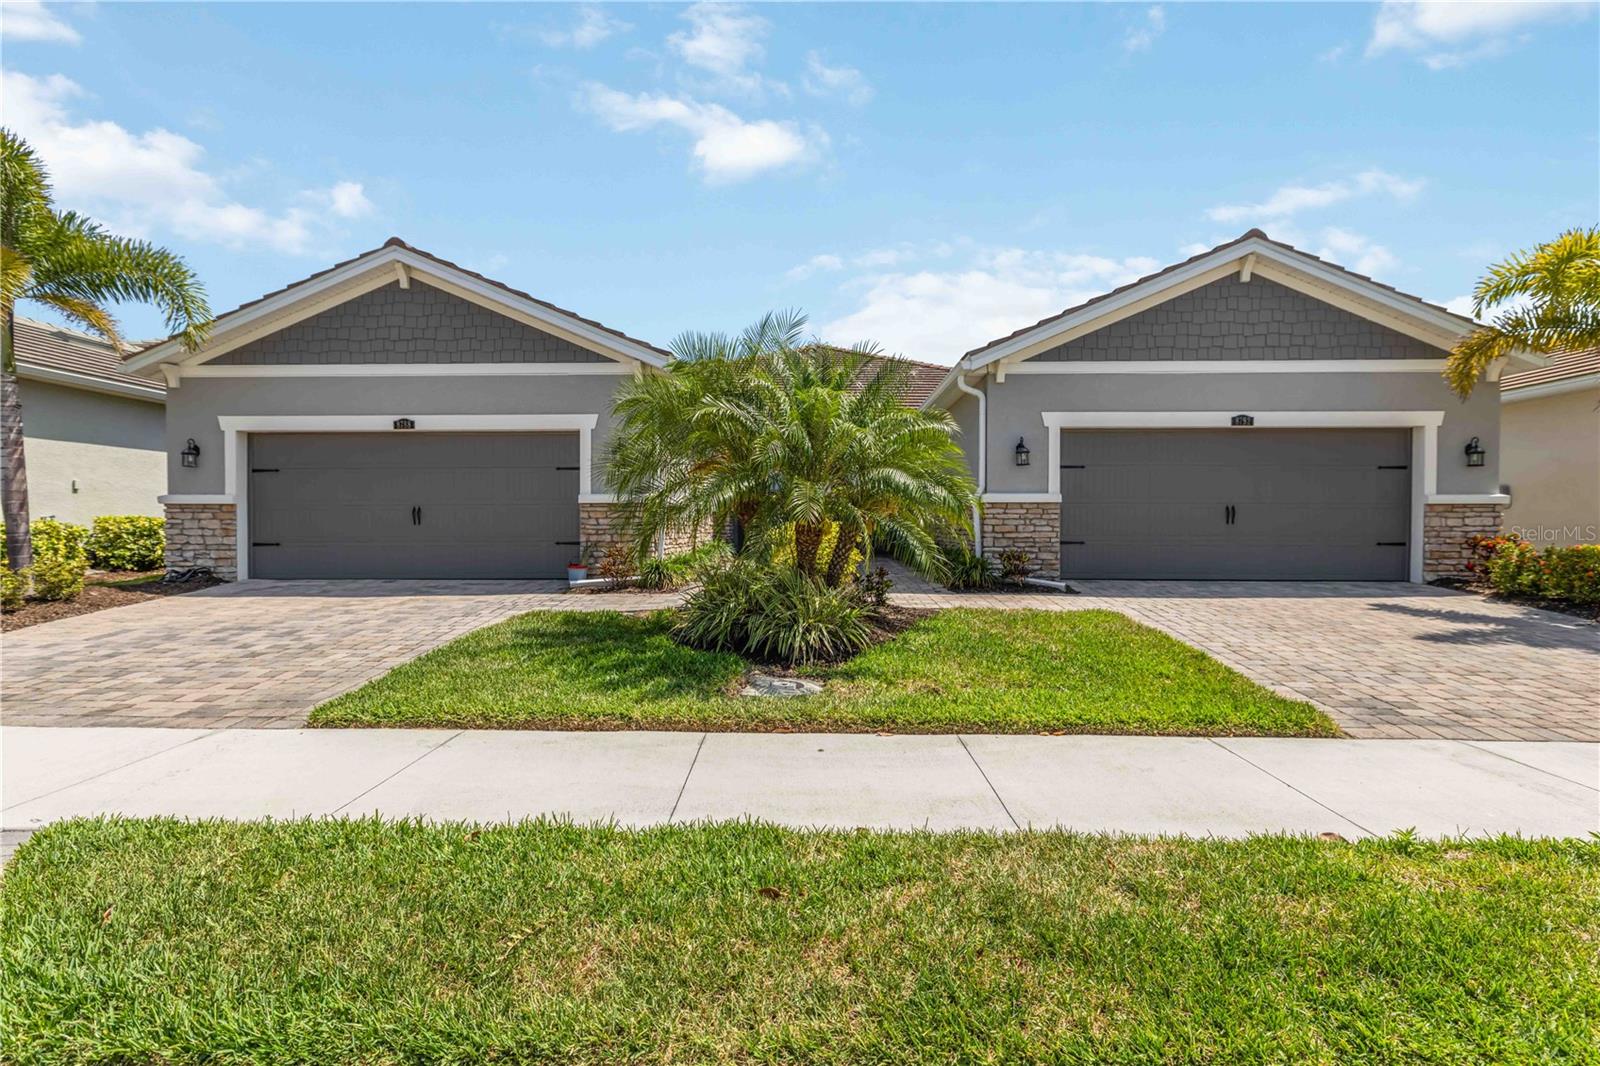
Welcome to effortless Florida living in this beautifully designed Seascape floor plan offering 2 bedrooms, 2 baths, plus a versatile study. The open-concept layout features stylish 7x22 tile flooring throughout the main living areas and plush carpet in the bedrooms for added comfort. The spacious kitchen is a standout with stone-colored cabinetry, elegant Minuet Viatera quartz countertops, stainless steel appliances, and an oversized island—perfect for meal prep, casual dining, or entertaining. The dining area sits conveniently nearby, creating a seamless flow for gatherings. The bright and airy Great Room opens to the extended lanai through glass sliders, inviting in natural light and blending indoor and outdoor living—ideal for enjoying Florida’s breezy evenings. The owner’s suite is a relaxing retreat with abundant light, a large walk-in closet, dual sink vanity, and a walk-in shower with built-in seating. A private secondary bedroom and full bath at the front of the home offer comfort for guests. Additional features include 8-foot interior doors, an Ecobee smart thermostat, and thoughtful upgrades throughout. Located in the vibrant Sunrise community, residents enjoy resort-style amenities including tennis, pickleball, bocce ball, a state-of-the-art clubhouse with fitness center, gathering spaces, and a stunning pool area. A perfect blend of comfort, style, and lifestyle—don’t miss this opportunity.
Coffered Ceiling(s)
Eat-in Kitchen
In Wall Pest System
Open Floorplan
Pest Guard System
Primary Bedroom Main Floor
Solid Surface Counters
Split Bedroom
Thermostat
Walk-In Closet(s)
Clubhouse
Fence Restrictions
Fitness Center
Gated
Pool
Recreation Facilities
Tennis Court(s)
Taxes: $3,196.11
Tax Year: 2025
Association Fee: $522.00
Association Fee Frequency: Monthly
Hurricane Shutters
Rain Gutters
Sidewalk
Dishwasher
Disposal
Microwave
Range
Tankless Water Heater
Elementary School: Ashton Elementary
Middle School: Sarasota Middle
Junior High: Sarasota Middle
High School: Riverview High
Building Description: Craftsman
Building Design: Villa Detached
MLS Area: 34238 - Sarasota/Sarasota Square
Total Square Footage: 2,486
Price per Square Feet: $238.22
Water: Public
Construction: Block, Stucco
Date Listed: 2026-05-03 00:00:00
Furnished: Unfurnished
Windows: Insulated Windows, Low-Emissivity Windows
Parking: Garage Door Opener
Garage Description: Y
Garage Spaces: 2
Attached Garage: Y
Flooring: Carpet, Tile
Roof: Tile
Heating: Central, Electric
Cooling: Central Air
Security: Gated Community, Smoke Detector(S)
Laundry: Inside
Pets: Yes
Sewer: Public Sewer
Lot Desc.: Level, Paved
Parcel ID: 0117040384
Amenities: Clubhouse, Fence Restrictions, Fitness Center, Gated, Pool, Recreation Facilities, Tennis Court(S)
Listing Courtesy Of: Re/Max Alliance Group
lee@leebrewer.com
Welcome to effortless Florida living in this beautifully designed Seascape floor plan offering 2 bedrooms, 2 baths, plus a versatile study. The open-concept layout features stylish 7x22 tile flooring throughout the main living areas and plush carpet in the bedrooms for added comfort. The spacious kitchen is a standout with stone-colored cabinetry, elegant Minuet Viatera quartz countertops, stainless steel appliances, and an oversized island—perfect for meal prep, casual dining, or entertaining. The dining area sits conveniently nearby, creating a seamless flow for gatherings. The bright and airy Great Room opens to the extended lanai through glass sliders, inviting in natural light and blending indoor and outdoor living—ideal for enjoying Florida’s breezy evenings. The owner’s suite is a relaxing retreat with abundant light, a large walk-in closet, dual sink vanity, and a walk-in shower with built-in seating. A private secondary bedroom and full bath at the front of the home offer comfort for guests. Additional features include 8-foot interior doors, an Ecobee smart thermostat, and thoughtful upgrades throughout. Located in the vibrant Sunrise community, residents enjoy resort-style amenities including tennis, pickleball, bocce ball, a state-of-the-art clubhouse with fitness center, gathering spaces, and a stunning pool area. A perfect blend of comfort, style, and lifestyle—don’t miss this opportunity.
Property Details
Price: $455,000
Sq Ft: 1,910
($238 per
sqft)
Bedrooms: 2
Bathrooms: 2
City: Sarasota
County: Sarasota
Type: Single Family
Development: Sunrise Preserve At Palmer Ranch
Acres: 0.0900
Virtual Tour/Floorplan: View
Year Built: 2022
Listing Number: A4692276
Status Code: A-Active
Taxes: $3,196.11
Tax Year: 2025
Garage:
2
/
Y
Furnishings: Unfurnished
Pets Allowed: Yes
Total Recurring Fees: $522
Total Recurring Fee Frequency: 0.00
Interior Features:
Coffered Ceiling(s)
Eat-in Kitchen
In Wall Pest System
Open Floorplan
Pest Guard System
Primary Bedroom Main Floor
Solid Surface Counters
Split Bedroom
Thermostat
Walk-In Closet(s)
Amenities:
Clubhouse
Fence Restrictions
Fitness Center
Gated
Pool
Recreation Facilities
Tennis Court(s)
Financial Information:
Taxes: $3,196.11
Tax Year: 2025
Association Fee: $522.00
Association Fee Frequency: Monthly
Exterior Features:
Hurricane Shutters
Rain Gutters
Sidewalk
Equipment:
Dishwasher
Disposal
Microwave
Range
Tankless Water Heater
School Information:
Elementary School: Ashton Elementary
Middle School: Sarasota Middle
Junior High: Sarasota Middle
High School: Riverview High
Additional Information:
Building Description: Craftsman
Building Design: Villa Detached
MLS Area: 34238 - Sarasota/Sarasota Square
Total Square Footage: 2,486
Price per Square Feet: $238.22
Water: Public
Construction: Block, Stucco
Date Listed: 2026-05-03 00:00:00
Furnished: Unfurnished
Windows: Insulated Windows, Low-Emissivity Windows
Parking: Garage Door Opener
Garage Description: Y
Garage Spaces: 2
Attached Garage: Y
Flooring: Carpet, Tile
Roof: Tile
Heating: Central, Electric
Cooling: Central Air
Security: Gated Community, Smoke Detector(S)
Laundry: Inside
Pets: Yes
Sewer: Public Sewer
Lot Desc.: Level, Paved
Parcel ID: 0117040384
Amenities: Clubhouse, Fence Restrictions, Fitness Center, Gated, Pool, Recreation Facilities, Tennis Court(S)
Map of 8788 Rain Song Road #384, Sarasota, FL 34238
Listing Courtesy Of: Re/Max Alliance Group
lee@leebrewer.com