877 Castleford Avenue, Palm Bay, FL 32905
For Sale $389,000


Save Property
View Virtual Tour
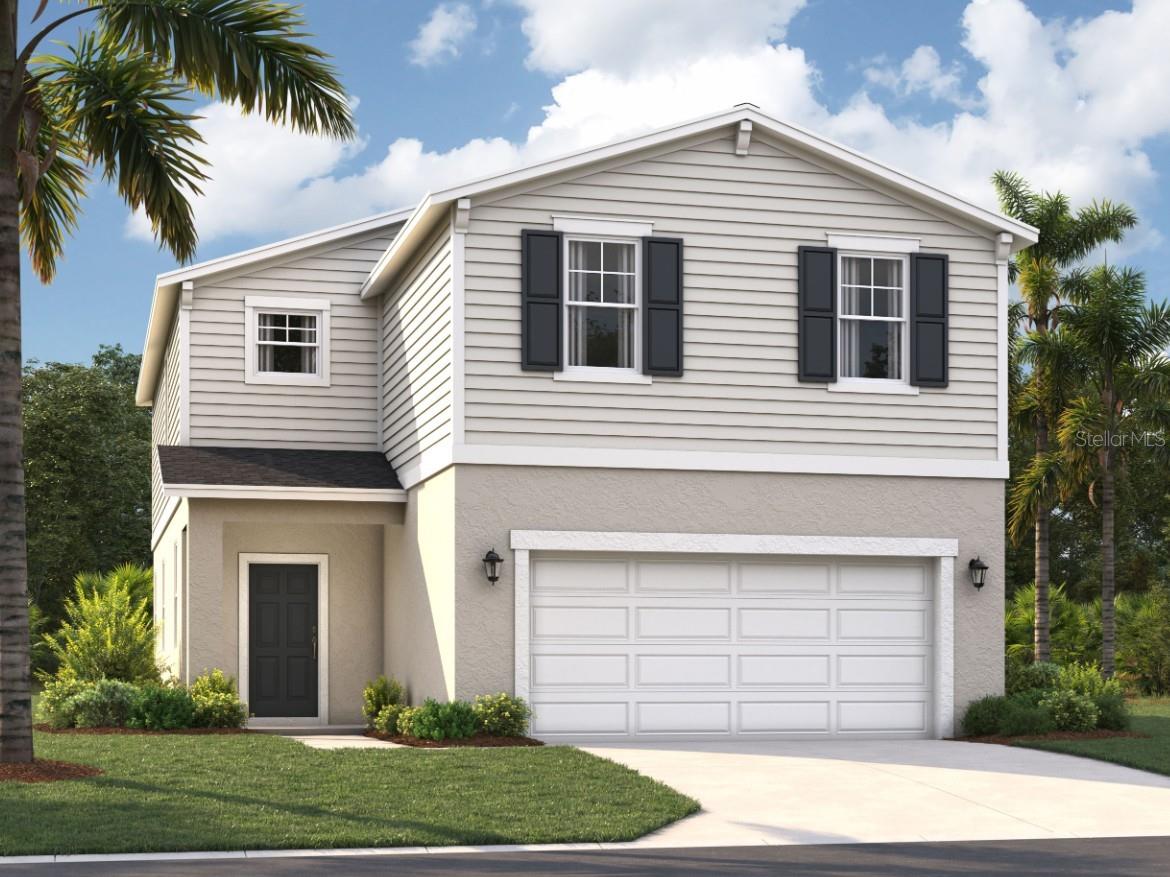
One or more photo(s) has been virtually staged. Under Construction. DECEMBER DELIVERY!Located on Florida's Space Coast, just minutes from beaches like Melbourne Beach, Indialantic Beach, Satellite Beach, and Indian Harbour Beach, and numerous outdoor recreational areas such as Turkey Creek Sanctuary, Fred Lee Park, and Andretti Thrill Park. Conveniently situated near major highways (I-95, FL-192, and US-1) and 125 km from Orlando's attractions, Country Club Estates offers the perfect blend of coastal living and easy access to Central Florida. Commuting is a breeze thanks to its proximity to major employers, including L3Harris Technologies and Northrop Grumman (just 19 km away), Patrick Space Force Base (27 km away), and Viera (13 km away). The Jensen model offers a smart, open-concept design with ample storage space, ideal for all types of homebuyers. At the heart of the home is a spacious living room with an adjoining dining area and a full kitchen featuring a large island and a pantry. The ground floor also includes a covered patio, perfect for enjoying the Florida sunshine. Upstairs, the primary suite boasts a private bathroom with a shower. Down the hall, you'll find three additional bedrooms that share a bathroom with a double vanity, and a large loft area providing plenty of space for storage and entertainment. The impressive use of space in the Jensen model makes this single-family home a comfortable and efficient residence, with all the advantages of a Stanley Martin home.
Eat-in Kitchen
Kitchen/Family Room Combo
Living Room/Dining Room Combo
Open Floorplan
Primary Bedroom Upstairs
Thermostat
Walk-In Closet(s)
Taxes: $5,112.00
Tax Year: 2026
Association Fee: $182.50
Association Fee Frequency: Quarterly
Lighting
Sidewalk
Dishwasher
Disposal
Microwave
Range
Elementary School: Riviera Elementary
Middle School: Stone Magnet Middle
Junior High: Stone Magnet Middle
High School: Palm Bay Magnet High
Building Description: Traditional
MLS Area: 32905 - Palm Bay/Melbourne
Total Square Footage: 2,987
Price per Square Feet: $168.18
Total Floors: 2
Water: Public
Construction: Block, Stucco, Vinyl Siding
Date Listed: 2026-02-09 00:00:00
Furnished: Unfurnished
Windows: Double Pane Windows, Energy Star Qualified Windows
Parking: Covered, Driveway
Garage Description: Y
Garage Spaces: 2
Attached Garage: Y
Flooring: Carpet, Ceramic Tile, Luxury Vinyl
Roof: Shingle
Heating: Central, Electric
Cooling: Central Air
Security: Smoke Detector(S)
Laundry: Inside, Laundry Room, Upper Level
Pets: Yes
Sewer: Public Sewer
Lot Desc.: Cleared, Landscaped, Paved
Parcel ID: 28-37-28-26-000
Listing Courtesy Of: Sm Florida Brokerage Llc
walzerj@stanleymartin.com
One or more photo(s) has been virtually staged. Under Construction. DECEMBER DELIVERY!Located on Florida's Space Coast, just minutes from beaches like Melbourne Beach, Indialantic Beach, Satellite Beach, and Indian Harbour Beach, and numerous outdoor recreational areas such as Turkey Creek Sanctuary, Fred Lee Park, and Andretti Thrill Park. Conveniently situated near major highways (I-95, FL-192, and US-1) and 125 km from Orlando's attractions, Country Club Estates offers the perfect blend of coastal living and easy access to Central Florida. Commuting is a breeze thanks to its proximity to major employers, including L3Harris Technologies and Northrop Grumman (just 19 km away), Patrick Space Force Base (27 km away), and Viera (13 km away). The Jensen model offers a smart, open-concept design with ample storage space, ideal for all types of homebuyers. At the heart of the home is a spacious living room with an adjoining dining area and a full kitchen featuring a large island and a pantry. The ground floor also includes a covered patio, perfect for enjoying the Florida sunshine. Upstairs, the primary suite boasts a private bathroom with a shower. Down the hall, you'll find three additional bedrooms that share a bathroom with a double vanity, and a large loft area providing plenty of space for storage and entertainment. The impressive use of space in the Jensen model makes this single-family home a comfortable and efficient residence, with all the advantages of a Stanley Martin home.
Property Details
Price: $389,000
Sq Ft: 2,313
($168 per
sqft)
Bedrooms: 4
Bathrooms: 2
Partial Baths: 1
City: Palm Bay
County: Brevard
Type: Single Family
Development: Reserve At Country Club Lakes Estates
Acres: 0.1200
Virtual Tour/Floorplan: View
Year Built: 2026
Listing Number: O6381074
Status Code: A-Active
Taxes: $5,112.00
Tax Year: 2026
Garage:
2
/
Y
Furnishings: Unfurnished
Pets Allowed: Yes
Total Recurring Fees: $61
Total Recurring Fee Frequency: 0.00
Interior Features:
Eat-in Kitchen
Kitchen/Family Room Combo
Living Room/Dining Room Combo
Open Floorplan
Primary Bedroom Upstairs
Thermostat
Walk-In Closet(s)
Financial Information:
Taxes: $5,112.00
Tax Year: 2026
Association Fee: $182.50
Association Fee Frequency: Quarterly
Exterior Features:
Lighting
Sidewalk
Equipment:
Dishwasher
Disposal
Microwave
Range
School Information:
Elementary School: Riviera Elementary
Middle School: Stone Magnet Middle
Junior High: Stone Magnet Middle
High School: Palm Bay Magnet High
Additional Information:
Building Description: Traditional
MLS Area: 32905 - Palm Bay/Melbourne
Total Square Footage: 2,987
Price per Square Feet: $168.18
Total Floors: 2
Water: Public
Construction: Block, Stucco, Vinyl Siding
Date Listed: 2026-02-09 00:00:00
Furnished: Unfurnished
Windows: Double Pane Windows, Energy Star Qualified Windows
Parking: Covered, Driveway
Garage Description: Y
Garage Spaces: 2
Attached Garage: Y
Flooring: Carpet, Ceramic Tile, Luxury Vinyl
Roof: Shingle
Heating: Central, Electric
Cooling: Central Air
Security: Smoke Detector(S)
Laundry: Inside, Laundry Room, Upper Level
Pets: Yes
Sewer: Public Sewer
Lot Desc.: Cleared, Landscaped, Paved
Parcel ID: 28-37-28-26-000
Map of 877 Castleford Avenue, Palm Bay, FL 32905
Listing Courtesy Of: Sm Florida Brokerage Llc
walzerj@stanleymartin.com