8761 Huntfield Street, Tampa, FL 33635
For Sale $450,000


Save Property
View Virtual Tour
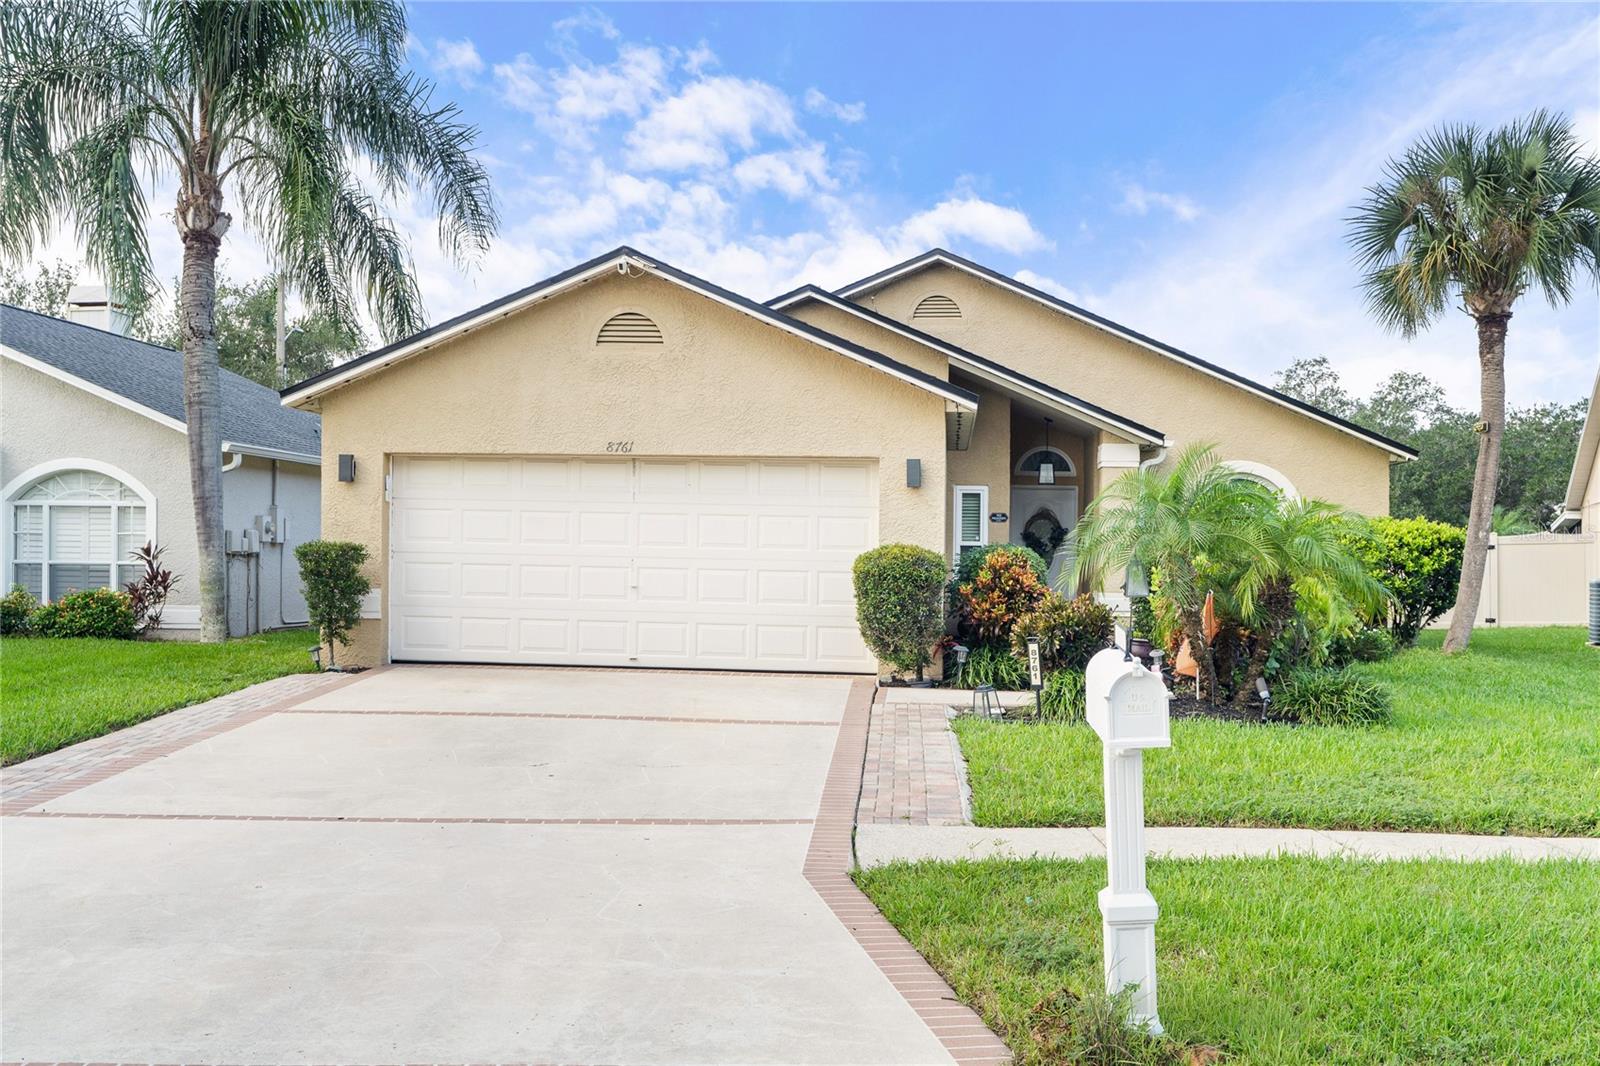
EXTENSIVELY RENOVATED, BEAUTIFULLY UPDATED, AND MOVE-IN READY IN THE HIGHLY DESIRABLE COUNTRYWAY COMMUNITY! Discover this stunning 3-bedroom, 2-bathroom, 2-car garage home, ideally situated in one of Tampa's most convenient and sought-after locations. Thoughtfully updated with an impressive list of improvements, this home offers the perfect blend of modern elegance, comfort, and peace of mind. MAJOR UPGRADES INCLUDE A ROOF REPLACED IN 2024, NEW WINDOWS (2023), FRONT AND REAR EXTERIOR DOORS (2023), HVAC SYSTEM (2022), WATER HEATER (2023), AND GARAGE DOOR OPENER (2025)! Inside, enjoy beautiful waterproof PVC flooring (2023) complemented by new baseboards and stylish finishes throughout. The GORGEOUSLY REMODELED KITCHEN (2023) features elegant wood cabinetry and stunning quartz countertops that seamlessly extend into a full-height matching quartz backsplash, creating a sophisticated and luxurious design. BOTH BATHROOMS WERE COMPLETELY REMODELED IN 2023, showcasing modern finishes and timeless appeal. Beyond the home, enjoy the charm of the established COUNTRYWAY COMMUNITY, offering parks, playgrounds, tennis courts, and outdoor recreational opportunities. CONVENIENTLY LOCATED NEAR HIGHLY REGARDED SCHOOLS, shopping, dining, entertainment, and golf courses, with easy access to Tampa International Airport, Downtown Tampa, major employment centers, and Florida's beautiful Gulf Coast beaches. EXTENSIVE UPGRADES, EXCEPTIONAL LOCATION, AND MOVE-IN-READY CONVENIENCE—THIS HOME TRULY HAS IT ALL!
Eat-in Kitchen
Open Floorplan
Solid Surface Counters
Solid Wood Cabinets
Split Bedroom
Vaulted Ceiling(s)
Walk-In Closet(s)
Basketball Court
Park
Tennis Court(s)
Taxes: $3,571.04
Tax Year: 2025
Association Fee: $157.00
Association Fee: $420.00
Association Fee Frequency: Annually
Association Fee Frequency: Annually
Sidewalk
Cooktop
Range Hood
Refrigerator
Elementary School: Lowry-Hb
Middle School: Farnell-Hb
Junior High: Farnell-Hb
High School: Alonso-Hb
Building Description: Contemporary
MLS Area: 33635 - Tampa
Total Square Footage: 2,004
Price per Square Feet: $316.23
Total Floors: 1
Water: Public
Construction: Block
Date Listed: 2026-10-13 00:00:00
Furnished: Unfurnished
Windows: Storm Window(S)
Parking: Driveway, Garage Door Opener
Garage Description: Y
Garage Spaces: 2
Attached Garage: Y
Flooring: Tile, Vinyl
Roof: Shingle
Heating: Central, Electric
Cooling: Central Air
Fireplace: Y
Laundry: Inside
Pets: Yes
Sewer: Public Sewer
Lot Desc.: In County, Sidewalk, Paved
Parcel ID: U-21-28-17-078-
Amenities: Basketball Court, Park, Tennis Court(S)
Listing Courtesy Of: First Fla. Rlty. Of Tampa Bay
teamcruzre@gmail.com
EXTENSIVELY RENOVATED, BEAUTIFULLY UPDATED, AND MOVE-IN READY IN THE HIGHLY DESIRABLE COUNTRYWAY COMMUNITY! Discover this stunning 3-bedroom, 2-bathroom, 2-car garage home, ideally situated in one of Tampa's most convenient and sought-after locations. Thoughtfully updated with an impressive list of improvements, this home offers the perfect blend of modern elegance, comfort, and peace of mind. MAJOR UPGRADES INCLUDE A ROOF REPLACED IN 2024, NEW WINDOWS (2023), FRONT AND REAR EXTERIOR DOORS (2023), HVAC SYSTEM (2022), WATER HEATER (2023), AND GARAGE DOOR OPENER (2025)! Inside, enjoy beautiful waterproof PVC flooring (2023) complemented by new baseboards and stylish finishes throughout. The GORGEOUSLY REMODELED KITCHEN (2023) features elegant wood cabinetry and stunning quartz countertops that seamlessly extend into a full-height matching quartz backsplash, creating a sophisticated and luxurious design. BOTH BATHROOMS WERE COMPLETELY REMODELED IN 2023, showcasing modern finishes and timeless appeal. Beyond the home, enjoy the charm of the established COUNTRYWAY COMMUNITY, offering parks, playgrounds, tennis courts, and outdoor recreational opportunities. CONVENIENTLY LOCATED NEAR HIGHLY REGARDED SCHOOLS, shopping, dining, entertainment, and golf courses, with easy access to Tampa International Airport, Downtown Tampa, major employment centers, and Florida's beautiful Gulf Coast beaches. EXTENSIVE UPGRADES, EXCEPTIONAL LOCATION, AND MOVE-IN-READY CONVENIENCE—THIS HOME TRULY HAS IT ALL!
Property Details
Price: $450,000
Sq Ft: 1,423
($316 per
sqft)
Bedrooms: 3
Bathrooms: 2
City: Tampa
County: Hillsborough
Type: Single Family
Development: Countryway
Acres: 0.1300
Virtual Tour/Floorplan: View
Year Built: 1992
Listing Number: TB8556377
Status Code: A-Active
Taxes: $3,571.04
Tax Year: 2025
Garage:
2
/
Y
Furnishings: Unfurnished
Pets Allowed: Yes
Total Recurring Fees: $48
Total Recurring Fee Frequency: 0.00
Interior Features:
Eat-in Kitchen
Open Floorplan
Solid Surface Counters
Solid Wood Cabinets
Split Bedroom
Vaulted Ceiling(s)
Walk-In Closet(s)
Amenities:
Basketball Court
Park
Tennis Court(s)
Financial Information:
Taxes: $3,571.04
Tax Year: 2025
Association Fee: $157.00
Association Fee: $420.00
Association Fee Frequency: Annually
Association Fee Frequency: Annually
Exterior Features:
Sidewalk
Equipment:
Cooktop
Range Hood
Refrigerator
School Information:
Elementary School: Lowry-Hb
Middle School: Farnell-Hb
Junior High: Farnell-Hb
High School: Alonso-Hb
Additional Information:
Building Description: Contemporary
MLS Area: 33635 - Tampa
Total Square Footage: 2,004
Price per Square Feet: $316.23
Total Floors: 1
Water: Public
Construction: Block
Date Listed: 2026-10-13 00:00:00
Furnished: Unfurnished
Windows: Storm Window(S)
Parking: Driveway, Garage Door Opener
Garage Description: Y
Garage Spaces: 2
Attached Garage: Y
Flooring: Tile, Vinyl
Roof: Shingle
Heating: Central, Electric
Cooling: Central Air
Fireplace: Y
Laundry: Inside
Pets: Yes
Sewer: Public Sewer
Lot Desc.: In County, Sidewalk, Paved
Parcel ID: U-21-28-17-078-
Amenities: Basketball Court, Park, Tennis Court(S)
Map of 8761 Huntfield Street, Tampa, FL 33635
Listing Courtesy Of: First Fla. Rlty. Of Tampa Bay
teamcruzre@gmail.com