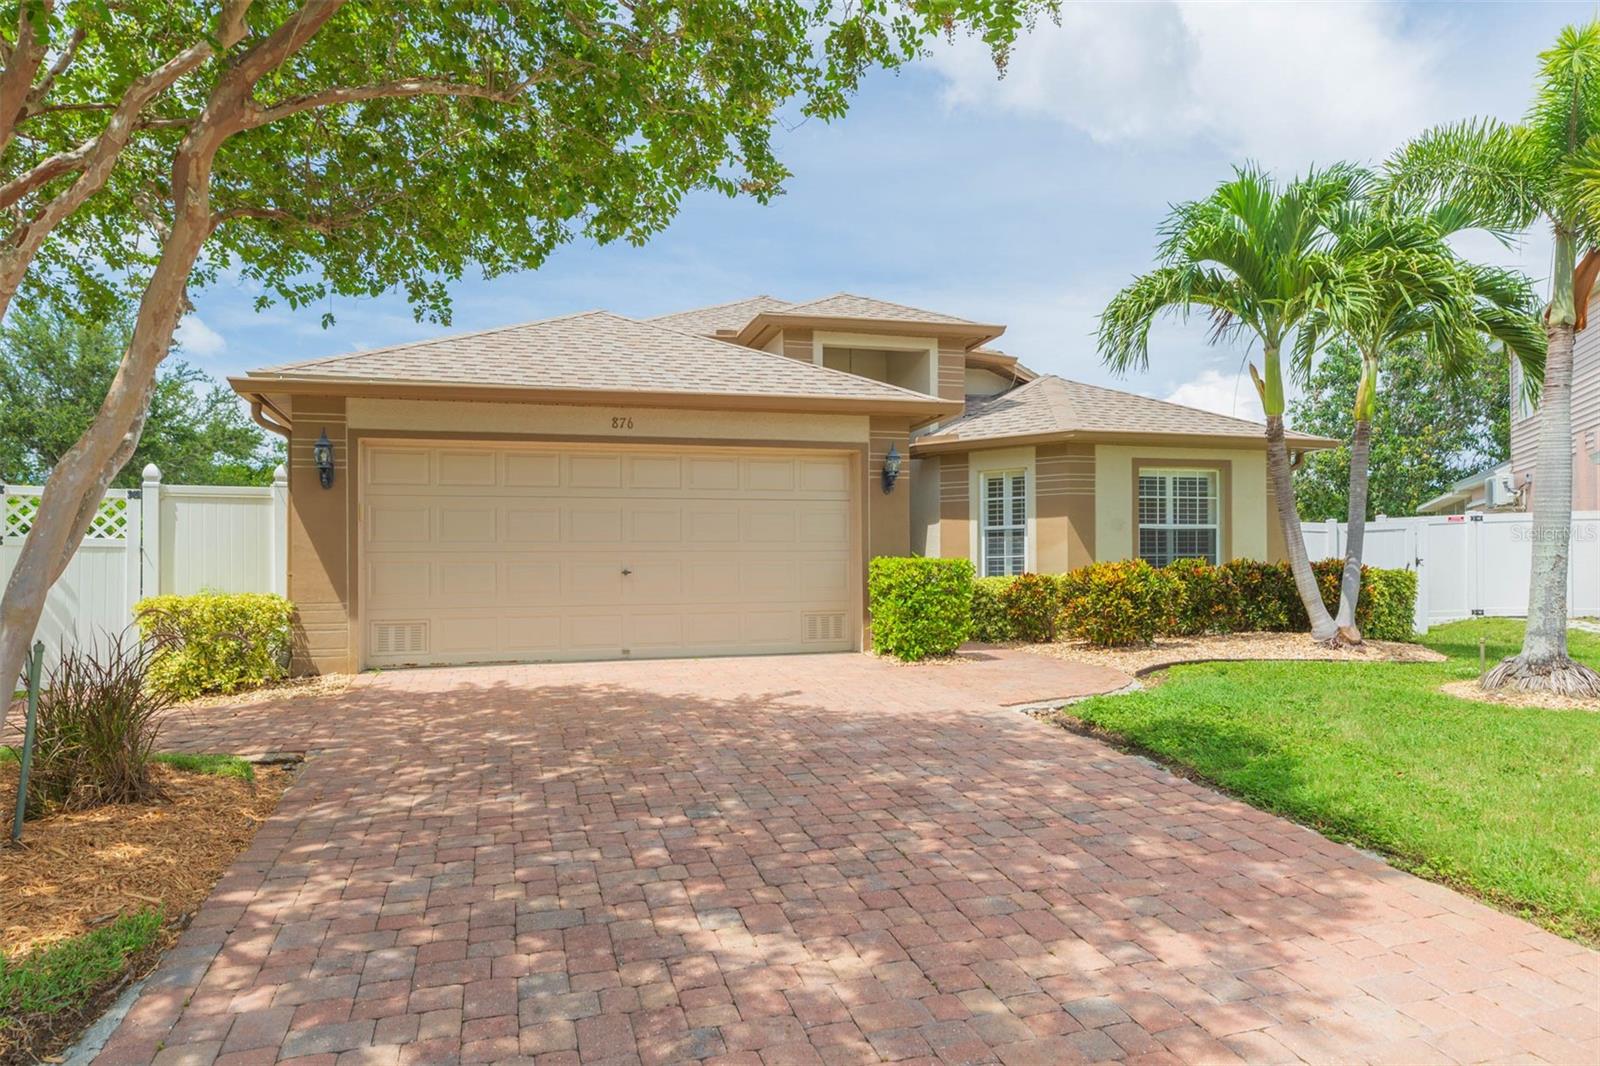
876 Addison Drive, St Petersburg, FL 33716
For Sale $690,000


Save Property
View Virtual Tour
Move-In Ready St. Petersburg Home with Resort-Style Amenities Discover the perfect blend of comfort, style, and convenience in this beautifully updated 3-bedroom, 2-bathroom home with a versatile den and two spacious living areas. Nestled in a prime St. Petersburg location, you’ll enjoy easy access to Tampa via the Howard Franklin and Gandy bridges, quick commutes to PIE and TPA airports, and just minutes from MacDill Air Force Base, Downtown St. Pete, and South Tampa. Step inside to find a bright open-concept floor plan designed for both entertaining and everyday living. The chef-inspired kitchen boasts granite countertops, stainless steel appliances, and plenty of cabinetry. Luxury vinyl plank and tile flooring flow seamlessly throughout, adding both durability and modern elegance. The flexible den is ideal for a home office or guest room, while the two living areas provide endless options for family gatherings or a cozy retreat. Outside, relax on your screened-in lanai overlooking a fully fenced backyard with no rear neighbors—perfect for year-round Florida living. Major updates include a new roof (2021) and AC (2018), offering peace of mind. Located in a sought-after community, residents enjoy resort-style amenities such as a sparkling pool, hot tub, tennis courts, basketball, and volleyball—making every day feel like vacation. Close to shopping, dining, and entertainment, this home truly has it all. Don’t miss your chance to own this St. Pete gem—schedule your private showing today!
Ceiling Fans(s)
High Ceilings
Kitchen/Family Room Combo
Primary Bedroom Main Floor
Vaulted Ceiling(s)
Walk-In Closet(s)
Taxes: $6,451.00
Tax Year: 2025
Association Fee: $543.98
Association Fee: $589.04
Association Fee Frequency: Annually
Association Fee Frequency: Annually
Private Yard
Rain Gutters
Dishwasher
Disposal
Dryer
Electric Water Heater
Exhaust Fan
Microwave
Range
Refrigerator
Washer
Water Softener
Wine Refrigerator
MLS Area: 33716 - St Pete
Total Square Footage: 2,037
Price per Square Feet: $338.73
Water: Public
Construction: Block
Date Listed: 2026-03-13 00:00:00
Furnished: Negotiable
Garage Description: Y
Garage Spaces: 2
Attached Garage: Y
Flooring: Luxury Vinyl
Roof: Shingle
Heating: Central
Cooling: Central Air
Laundry: Laundry Room
Pets: Cats Ok, Dogs Ok
Sewer: Public Sewer
Parcel ID: 17-30-17-11406-
Listing Courtesy Of: Lpt Realty, Llc
sellingthefloridalife@gmail.com
Move-In Ready St. Petersburg Home with Resort-Style Amenities Discover the perfect blend of comfort, style, and convenience in this beautifully updated 3-bedroom, 2-bathroom home with a versatile den and two spacious living areas. Nestled in a prime St. Petersburg location, you’ll enjoy easy access to Tampa via the Howard Franklin and Gandy bridges, quick commutes to PIE and TPA airports, and just minutes from MacDill Air Force Base, Downtown St. Pete, and South Tampa. Step inside to find a bright open-concept floor plan designed for both entertaining and everyday living. The chef-inspired kitchen boasts granite countertops, stainless steel appliances, and plenty of cabinetry. Luxury vinyl plank and tile flooring flow seamlessly throughout, adding both durability and modern elegance. The flexible den is ideal for a home office or guest room, while the two living areas provide endless options for family gatherings or a cozy retreat. Outside, relax on your screened-in lanai overlooking a fully fenced backyard with no rear neighbors—perfect for year-round Florida living. Major updates include a new roof (2021) and AC (2018), offering peace of mind. Located in a sought-after community, residents enjoy resort-style amenities such as a sparkling pool, hot tub, tennis courts, basketball, and volleyball—making every day feel like vacation. Close to shopping, dining, and entertainment, this home truly has it all. Don’t miss your chance to own this St. Pete gem—schedule your private showing today!
Property Details
Price: $690,000
Sq Ft: 2,037
($339 per
sqft)
Bedrooms: 3
Bathrooms: 2
City: St Petersburg
County: Pinellas
Type: Single Family
Development: Brighton Bay
Subdivision: Brighton Bay Ph 2
Acres: 0.2600
Virtual Tour/Floorplan: View
Year Built: 2001
Listing Number: TB8485849
Status Code: A-Active
Taxes: $6,451.00
Tax Year: 2025
Garage:
2
/
Y
Furnishings: Negotiable
Pets Allowed: Cats OK, Dogs OK
Total Recurring Fees: $94
Total Recurring Fee Frequency: 0.00
Interior Features:
Ceiling Fans(s)
High Ceilings
Kitchen/Family Room Combo
Primary Bedroom Main Floor
Vaulted Ceiling(s)
Walk-In Closet(s)
Financial Information:
Taxes: $6,451.00
Tax Year: 2025
Association Fee: $543.98
Association Fee: $589.04
Association Fee Frequency: Annually
Association Fee Frequency: Annually
Exterior Features:
Private Yard
Rain Gutters
Equipment:
Dishwasher
Disposal
Dryer
Electric Water Heater
Exhaust Fan
Microwave
Range
Refrigerator
Washer
Water Softener
Wine Refrigerator
Additional Information:
MLS Area: 33716 - St Pete
Total Square Footage: 2,037
Price per Square Feet: $338.73
Water: Public
Construction: Block
Date Listed: 2026-03-13 00:00:00
Furnished: Negotiable
Garage Description: Y
Garage Spaces: 2
Attached Garage: Y
Flooring: Luxury Vinyl
Roof: Shingle
Heating: Central
Cooling: Central Air
Laundry: Laundry Room
Pets: Cats Ok, Dogs Ok
Sewer: Public Sewer
Parcel ID: 17-30-17-11406-
Map of 876 Addison Drive, St Petersburg, FL 33716
Listing Courtesy Of: Lpt Realty, Llc
sellingthefloridalife@gmail.com