8743 The Esplanade #34, Orlando, FL 32836
For Sale $500,000


Save Property
View Virtual Tour
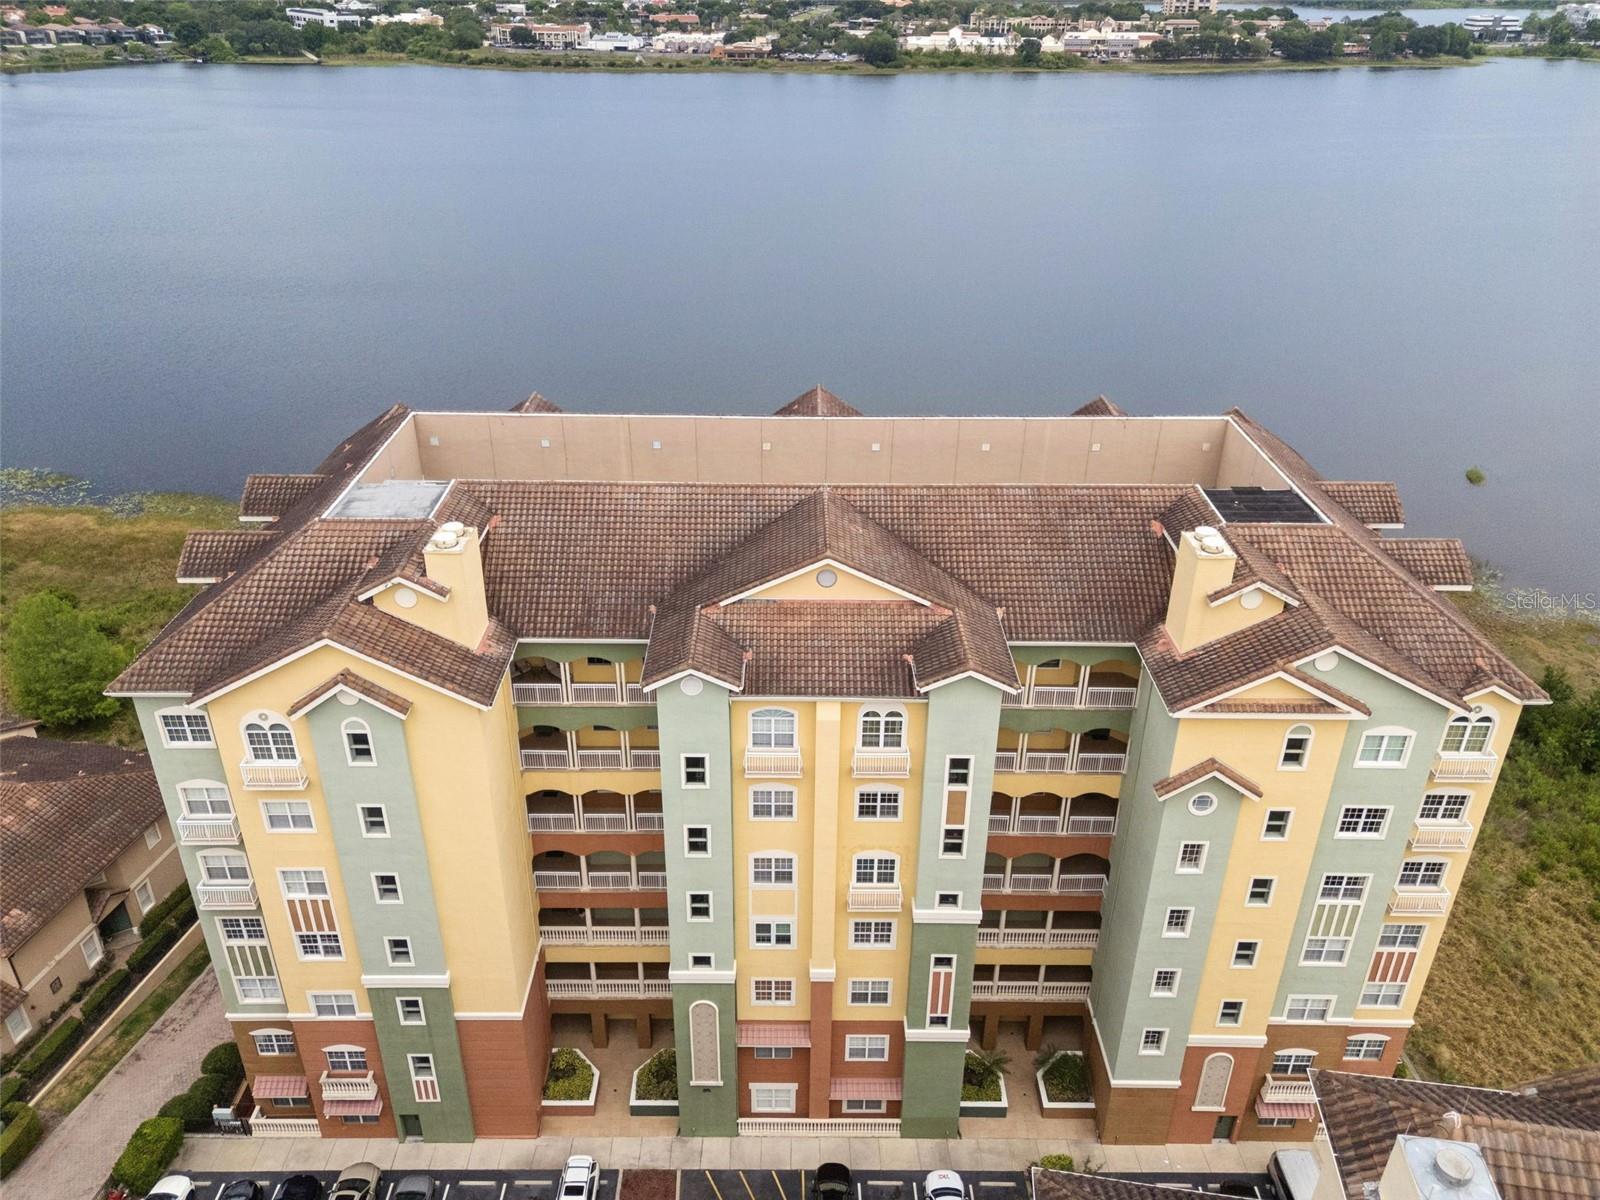
One or more photo(s) has been virtually staged. Welcome to Vizcaya, a guard gated community in Dr Phillips known for its ideal location, walkable to Restaurant Row. This spacious 2-bedroom, 2-bathroom condo with a versatile FLEX SPACE provides the perfect opportunity for a home office, gym, media room or guest bedroom. Situated on the 6th floor, this residence offers breathtaking views of Little Sand Lake from the living areas and primary suite, along with views of Big Sand Lake from the second bedroom. The split plan layout is ideal for privacy, while the open-concept living and dining area is filled with natural light and opens to a large private balcony, perfect for enjoying the water views. The spacious kitchen is well appointed with ample wood cabinetry, granite countertops, a large pantry and dinette area offering both functionality and timeless appeal. The primary suite features electronic blinds, direct access to the balcony, a generously sized walk-in closet, and an en-suite bathroom with a double sink vanity, jetted tub and glass enclosed shower. The secondary bedroom is well sized and ideal for guests or family, with a full bath nearby along with a large walk-in hall closet with shelving that works perfectly as a linen closet, storage space or extra pantry. A conveniently located garage parking space and a dedicated storage room add to the appeal. Residents enjoy 24-hour guard service and resort-style amenities including a fitness center, pool and tennis courts, all conveniently located near top-rated schools, renowned dining along Restaurant Row, and easy access to major roadways and nearby attractions.
Ceiling Fans(s)
Crown Molding
Eat-in Kitchen
High Ceilings
Living Room/Dining Room Combo
Open Floorplan
Solid Wood Cabinets
Split Bedroom
Stone Counters
Thermostat
Tray Ceiling(s)
Walk-In Closet(s)
Clubhouse
Elevators
Fitness Center
Gated
Playground
Pool
Spa/Hot Tub
Tennis Court(s)
Taxes: $7,107.04
Tax Year: 2025
Association Fee: $600.00
Association Fee Frequency: Quarterly
Balcony
Sidewalk
Built-In Oven
Cooktop
Dishwasher
Disposal
Electric Water Heater
Microwave
Range Hood
Water
Elementary School: Bay Meadows Elem
Middle School: Southwest Middle
Junior High: Southwest Middle
High School: Dr. Phillips High
Building Description: Mediterranean
MLS Area: 32836 - Orlando/Dr. Phillips/Bay Vista
Total Square Footage: 2,162
Price per Square Feet: $231.27
Total Floors: 7
Water: Public
Construction: Concrete, Stucco
Date Listed: 2026-05-02 00:00:00
Furnished: Unfurnished
Windows: Blinds, Shades
Parking: Covered, Ground Level, Guest, On Street, Basement
Garage Spaces: 1
Flooring: Carpet, Tile
Roof: Tile
Heating: Central, Electric, Heat Pump
Cooling: Central Air
Security: Fire Sprinkler System, Gated Community, Security Gate, Security System Owned, Smoke Detector(S)
Laundry: Inside, Laundry Room
Pets: Yes
Sewer: Public Sewer
Lot Desc.: In County, Sidewalk, Paved
Parcel ID: 35-23-28-8980-1
Amenities: Clubhouse, Elevators, Fitness Center, Gated, Playground, Pool, Spa/Hot Tub, Tennis Court(S)
Listing Courtesy Of: Coldwell Banker Realty
aavastardis@live.com
One or more photo(s) has been virtually staged. Welcome to Vizcaya, a guard gated community in Dr Phillips known for its ideal location, walkable to Restaurant Row. This spacious 2-bedroom, 2-bathroom condo with a versatile FLEX SPACE provides the perfect opportunity for a home office, gym, media room or guest bedroom. Situated on the 6th floor, this residence offers breathtaking views of Little Sand Lake from the living areas and primary suite, along with views of Big Sand Lake from the second bedroom. The split plan layout is ideal for privacy, while the open-concept living and dining area is filled with natural light and opens to a large private balcony, perfect for enjoying the water views. The spacious kitchen is well appointed with ample wood cabinetry, granite countertops, a large pantry and dinette area offering both functionality and timeless appeal. The primary suite features electronic blinds, direct access to the balcony, a generously sized walk-in closet, and an en-suite bathroom with a double sink vanity, jetted tub and glass enclosed shower. The secondary bedroom is well sized and ideal for guests or family, with a full bath nearby along with a large walk-in hall closet with shelving that works perfectly as a linen closet, storage space or extra pantry. A conveniently located garage parking space and a dedicated storage room add to the appeal. Residents enjoy 24-hour guard service and resort-style amenities including a fitness center, pool and tennis courts, all conveniently located near top-rated schools, renowned dining along Restaurant Row, and easy access to major roadways and nearby attractions.
Property Details
Price: $500,000
Sq Ft: 2,162
($231 per
sqft)
Bedrooms: 2
Bathrooms: 2
City: Orlando
County: Orange
Type: Condo
Development: Vizcaya Heights
Subdivision: Vizcaya Heights Condo
Acres: 0.0700
Virtual Tour/Floorplan: View
Year Built: 2006
Listing Number: O6404038
Status Code: A-Active
Taxes: $7,107.04
Tax Year: 2025
Garage:
1
Furnishings: Unfurnished
Pets Allowed: Yes
Total Recurring Fees: $1,375
Total Recurring Fee Frequency: 0.00
Interior Features:
Ceiling Fans(s)
Crown Molding
Eat-in Kitchen
High Ceilings
Living Room/Dining Room Combo
Open Floorplan
Solid Wood Cabinets
Split Bedroom
Stone Counters
Thermostat
Tray Ceiling(s)
Walk-In Closet(s)
Amenities:
Clubhouse
Elevators
Fitness Center
Gated
Playground
Pool
Spa/Hot Tub
Tennis Court(s)
Financial Information:
Taxes: $7,107.04
Tax Year: 2025
Association Fee: $600.00
Association Fee Frequency: Quarterly
Exterior Features:
Balcony
Sidewalk
Equipment:
Built-In Oven
Cooktop
Dishwasher
Disposal
Electric Water Heater
Microwave
Range Hood
View:
Water
School Information:
Elementary School: Bay Meadows Elem
Middle School: Southwest Middle
Junior High: Southwest Middle
High School: Dr. Phillips High
Additional Information:
Building Description: Mediterranean
MLS Area: 32836 - Orlando/Dr. Phillips/Bay Vista
Total Square Footage: 2,162
Price per Square Feet: $231.27
Total Floors: 7
Water: Public
Construction: Concrete, Stucco
Date Listed: 2026-05-02 00:00:00
Furnished: Unfurnished
Windows: Blinds, Shades
Parking: Covered, Ground Level, Guest, On Street, Basement
Garage Spaces: 1
Flooring: Carpet, Tile
Roof: Tile
Heating: Central, Electric, Heat Pump
Cooling: Central Air
Security: Fire Sprinkler System, Gated Community, Security Gate, Security System Owned, Smoke Detector(S)
Laundry: Inside, Laundry Room
Pets: Yes
Sewer: Public Sewer
Lot Desc.: In County, Sidewalk, Paved
Parcel ID: 35-23-28-8980-1
Amenities: Clubhouse, Elevators, Fitness Center, Gated, Playground, Pool, Spa/Hot Tub, Tennis Court(S)
Map of 8743 The Esplanade #34, Orlando, FL 32836
Listing Courtesy Of: Coldwell Banker Realty
aavastardis@live.com