874 Pinewood Terrace, Palm Harbor, FL 34683
For Sale $624,916


Save Property
View Virtual Tour
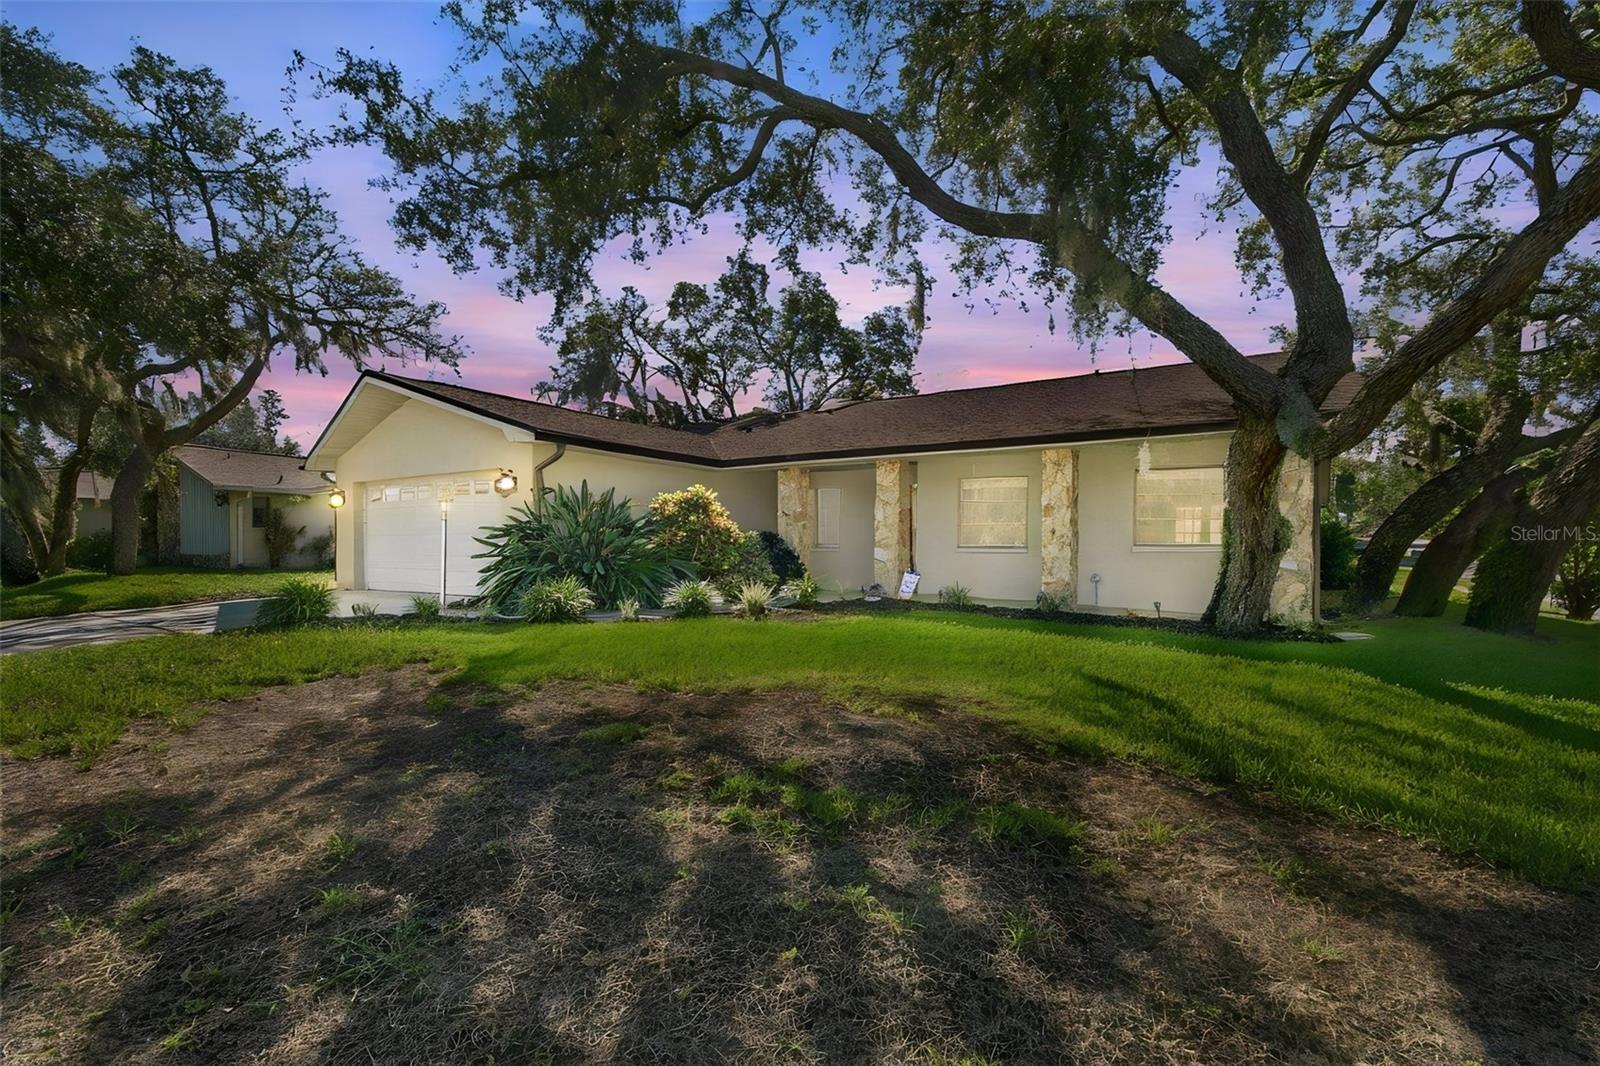
Seller can accommodate a closing before the Holidays! Updated Westlake Village Pool Home! Located on a corner lot in the Palm Harbor University School District, this home offers the perfect blend of comfort and outdoor living. The updated eat-in kitchen features abundant cabinetry, generous counter space, and a breakfast bar overlooking the family room with a wood-burning fireplace and French doors leading to the pool area. While exploring the kitchen don't overlook the walk-in pantry with extra storage. The spacious primary suite boasts a walk-in closet, updated en-suite bath, and private pool access. Two additional bedrooms, formal living and dining rooms (currently used as a home office), and an inside laundry room complete the interior. Enjoy two outdoor spaces—a covered lanai inside the screened pool enclosure and an open patio for soaking up the sun. The solar-heated pool extends your swimming season! Major updates include a 2023 roof, 2025 A/C, and 2026 attic insulation and pool pump. Walk to the community park featuring pickleball, tennis and basketball courts, sand volleyball, walking trails, an Olympic-size pool, and more. This home is ready for you to enjoy Florida living!
Ceiling Fans(s)
Kitchen/Family Room Combo
Open Floorplan
Solid Surface Counters
Stone Counters
Vaulted Ceiling(s)
Walk-In Closet(s)
Basketball Court
Clubhouse
Park
Pickleball Court(s)
Playground
Pool
Recreation Facilities
Tennis Court(s)
Taxes: $8,961.00
Tax Year: 2025
Association Fee: $879.00
Association Fee Frequency: Annually
Rain Gutters
Sidewalk
Dishwasher
Dryer
Electric Water Heater
Microwave
Range
Refrigerator
Washer
Elementary School: Sutherland Elementary-Pn
Middle School: Palm Harbor Middle-Pn
Junior High: Palm Harbor Middle-Pn
High School: Palm Harbor Univ High-Pn
Building Description: Florida, Ranch
MLS Area: 34683 - Palm Harbor
Total Square Footage: 2,940
Price per Square Feet: $296.59
Water: Public
Construction: Block, Stucco
Date Listed: 2026-10-14 00:00:00
Pool: Y
Pool Description: In Ground, Gunite, Screen Enclosure
Furnished: Unfurnished
Garage Description: Y
Garage Spaces: 2
Attached Garage: Y
Flooring: Ceramic Tile, Luxury Vinyl
Roof: Shingle
Heating: Central
Cooling: Central Air
Laundry: Inside, Laundry Room
Pets: Yes
Sewer: Public Sewer
Lot Desc.: In County, Landscaped, Sidewalk, Paved
Parcel ID: 36-27-15-96586-
Amenities: Basketball Court, Clubhouse, Park, Pickleball Court(S), Playground, Pool, Recreation Facilities, Tennis Court(S)
Listing Courtesy Of: Keller Williams Realty- Palm Harbor
tim@kizersells.com
Seller can accommodate a closing before the Holidays! Updated Westlake Village Pool Home! Located on a corner lot in the Palm Harbor University School District, this home offers the perfect blend of comfort and outdoor living. The updated eat-in kitchen features abundant cabinetry, generous counter space, and a breakfast bar overlooking the family room with a wood-burning fireplace and French doors leading to the pool area. While exploring the kitchen don't overlook the walk-in pantry with extra storage. The spacious primary suite boasts a walk-in closet, updated en-suite bath, and private pool access. Two additional bedrooms, formal living and dining rooms (currently used as a home office), and an inside laundry room complete the interior. Enjoy two outdoor spaces—a covered lanai inside the screened pool enclosure and an open patio for soaking up the sun. The solar-heated pool extends your swimming season! Major updates include a 2023 roof, 2025 A/C, and 2026 attic insulation and pool pump. Walk to the community park featuring pickleball, tennis and basketball courts, sand volleyball, walking trails, an Olympic-size pool, and more. This home is ready for you to enjoy Florida living!
Property Details
Price: $624,916
Sq Ft: 2,107
($297 per
sqft)
Bedrooms: 3
Bathrooms: 2
City: Palm Harbor
County: Pinellas
Type: Single Family
Development: Westlake Village Sec Ii
Acres: 0.2900
Virtual Tour/Floorplan: View
Year Built: 1983
Listing Number: TB8557726
Status Code: A-Active
Taxes: $8,961.00
Tax Year: 2025
Garage:
2
/
Y
Furnishings: Unfurnished
Pets Allowed: Yes
Total Recurring Fees: $73
Total Recurring Fee Frequency: 0.00
Interior Features:
Ceiling Fans(s)
Kitchen/Family Room Combo
Open Floorplan
Solid Surface Counters
Stone Counters
Vaulted Ceiling(s)
Walk-In Closet(s)
Amenities:
Basketball Court
Clubhouse
Park
Pickleball Court(s)
Playground
Pool
Recreation Facilities
Tennis Court(s)
Financial Information:
Taxes: $8,961.00
Tax Year: 2025
Association Fee: $879.00
Association Fee Frequency: Annually
Exterior Features:
Rain Gutters
Sidewalk
Equipment:
Dishwasher
Dryer
Electric Water Heater
Microwave
Range
Refrigerator
Washer
School Information:
Elementary School: Sutherland Elementary-Pn
Middle School: Palm Harbor Middle-Pn
Junior High: Palm Harbor Middle-Pn
High School: Palm Harbor Univ High-Pn
Additional Information:
Building Description: Florida, Ranch
MLS Area: 34683 - Palm Harbor
Total Square Footage: 2,940
Price per Square Feet: $296.59
Water: Public
Construction: Block, Stucco
Date Listed: 2026-10-14 00:00:00
Pool: Y
Pool Description: In Ground, Gunite, Screen Enclosure
Furnished: Unfurnished
Garage Description: Y
Garage Spaces: 2
Attached Garage: Y
Flooring: Ceramic Tile, Luxury Vinyl
Roof: Shingle
Heating: Central
Cooling: Central Air
Laundry: Inside, Laundry Room
Pets: Yes
Sewer: Public Sewer
Lot Desc.: In County, Landscaped, Sidewalk, Paved
Parcel ID: 36-27-15-96586-
Amenities: Basketball Court, Clubhouse, Park, Pickleball Court(S), Playground, Pool, Recreation Facilities, Tennis Court(S)
Map of 874 Pinewood Terrace, Palm Harbor, FL 34683
Listing Courtesy Of: Keller Williams Realty- Palm Harbor
tim@kizersells.com