8725 Thornwood Lane, Tampa, FL 33615
For Sale $795,000


Save Property
View Virtual Tour
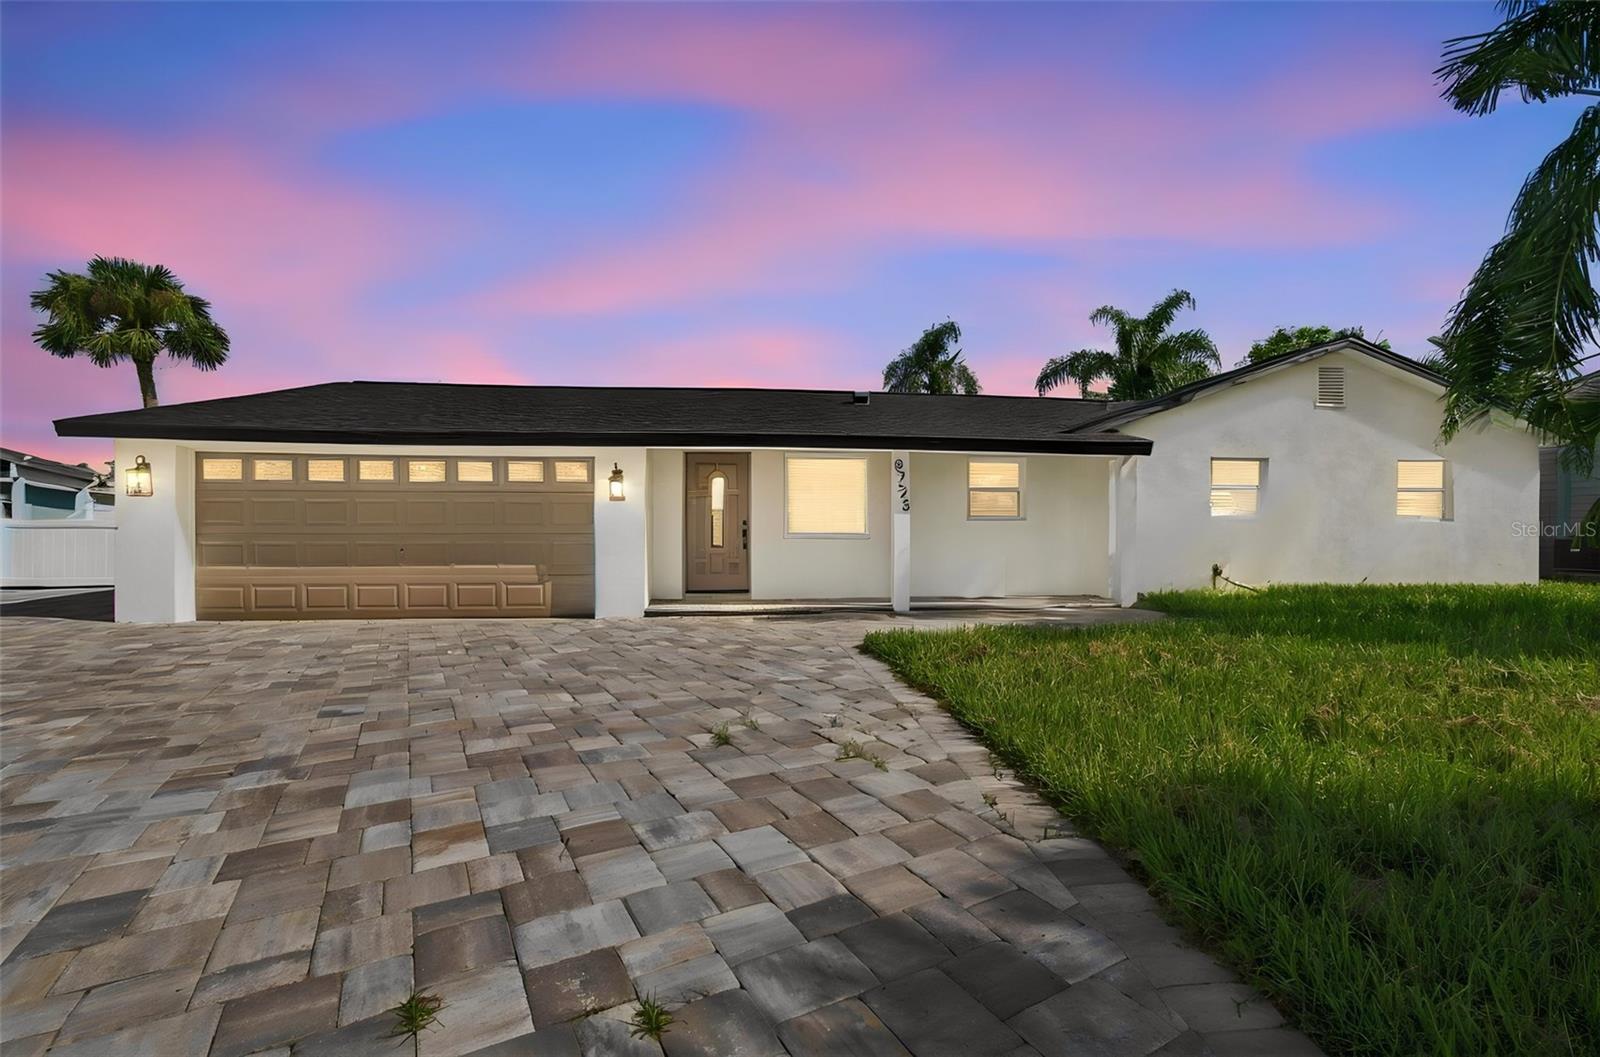
Welcome to a waterfront gem in the highly desirable Bay Crest Park community. This exceptional WATERFRONT POOL home has recently been renovated and now features 3 bedrooms, 4 full baths. Inside the home you will be greeted by an abundance of natural light and beautiful views of the waterfront. Generous living space includes a florida room, great room, and dining room.The home showcases a beautifully renovated kitchen complete with elegant quartz countertops, solid wood cabinetry featuring pull-out shelving, spice racks, lazy Susans, and stainless steel appliances. Enjoy direct canal access, complete with a seawall, a boat lift, and private dock. Take a sunset cruise to Tampa Bay or enjoy a swim in your in-ground pool—all from your backyard oasis. Recent updates include a roof (2025), new HVAC, and a pool pump, offering peace of mind while you add your finishing touches. This property offers the ultimate Florida lifestyle—whether you're boating, entertaining, or exploring its strong potential as a short-term rental investment. Enjoy a short boat ride to popular waterfront dining and destinations such as Bahama Breeze, Hula Bay, Salt Shack, Safety Harbor, and the St. Pete Pier. Conveniently located near the Veterans Expressway, I-275, International Plaza Shopping Mall, the Westshore Business District, downtown Tampa, Tampa International Airport, Rocky Point Golf Course, Skyway Park Sports Facility, Berkley Prep, area beaches, and more, this move-in ready waterfront home offers the very best of Tampa Bay living. Bay Crest Park offers optional HOA membership with access to a private boat ramp, festive neighborhood events, and holiday boat parades.
Kitchen/Family Room Combo
Open Floorplan
Taxes: $10,271.56
Tax Year: 2025
Built-In Oven
Cooktop
Dishwasher
Microwave
Range Hood
Refrigerator
Elementary School: Bay Crest-Hb
Middle School: Webb-Hb
Junior High: Webb-Hb
High School: Alonso-Hb
MLS Area: 33615 - Tampa / Town And Country
Total Square Footage: 2,570
Price per Square Feet: $403.55
Total Floors: 1
Water: Private
Construction: Block
Date Listed: 2026-09-17 00:00:00
Pool: Y
Pool Description: In Ground
Furnished: Unfurnished
Garage Description: Y
Garage Spaces: 2
Attached Garage: Y
Flooring: Laminate
Roof: Shingle
Heating: Electric
Cooling: Central Air
Laundry: Common Area
Pets: Yes
Sewer: Public Sewer
Parcel ID: U-02-29-17-0Eu-
Listing Courtesy Of: Dalton Wade Inc
annyanet87@gmail.com
Welcome to a waterfront gem in the highly desirable Bay Crest Park community. This exceptional WATERFRONT POOL home has recently been renovated and now features 3 bedrooms, 4 full baths. Inside the home you will be greeted by an abundance of natural light and beautiful views of the waterfront. Generous living space includes a florida room, great room, and dining room.The home showcases a beautifully renovated kitchen complete with elegant quartz countertops, solid wood cabinetry featuring pull-out shelving, spice racks, lazy Susans, and stainless steel appliances. Enjoy direct canal access, complete with a seawall, a boat lift, and private dock. Take a sunset cruise to Tampa Bay or enjoy a swim in your in-ground pool—all from your backyard oasis. Recent updates include a roof (2025), new HVAC, and a pool pump, offering peace of mind while you add your finishing touches. This property offers the ultimate Florida lifestyle—whether you're boating, entertaining, or exploring its strong potential as a short-term rental investment. Enjoy a short boat ride to popular waterfront dining and destinations such as Bahama Breeze, Hula Bay, Salt Shack, Safety Harbor, and the St. Pete Pier. Conveniently located near the Veterans Expressway, I-275, International Plaza Shopping Mall, the Westshore Business District, downtown Tampa, Tampa International Airport, Rocky Point Golf Course, Skyway Park Sports Facility, Berkley Prep, area beaches, and more, this move-in ready waterfront home offers the very best of Tampa Bay living. Bay Crest Park offers optional HOA membership with access to a private boat ramp, festive neighborhood events, and holiday boat parades.
Property Details
Price: $795,000
Sq Ft: 1,970
($404 per
sqft)
Bedrooms: 3
Bathrooms: 4
City: Tampa
County: Hillsborough
Type: Single Family
Development: Bay Crest Park Unit 05 Rev
Acres: 0.2400
Virtual Tour/Floorplan: View
Year Built: 1963
Listing Number: TB8549305
Status Code: A-Active
Taxes: $10,271.56
Tax Year: 2025
Garage:
2
/
Y
Furnishings: Unfurnished
Pets Allowed: Yes
Interior Features:
Kitchen/Family Room Combo
Open Floorplan
Financial Information:
Taxes: $10,271.56
Tax Year: 2025
Equipment:
Built-In Oven
Cooktop
Dishwasher
Microwave
Range Hood
Refrigerator
School Information:
Elementary School: Bay Crest-Hb
Middle School: Webb-Hb
Junior High: Webb-Hb
High School: Alonso-Hb
Additional Information:
MLS Area: 33615 - Tampa / Town And Country
Total Square Footage: 2,570
Price per Square Feet: $403.55
Total Floors: 1
Water: Private
Construction: Block
Date Listed: 2026-09-17 00:00:00
Pool: Y
Pool Description: In Ground
Furnished: Unfurnished
Garage Description: Y
Garage Spaces: 2
Attached Garage: Y
Flooring: Laminate
Roof: Shingle
Heating: Electric
Cooling: Central Air
Laundry: Common Area
Pets: Yes
Sewer: Public Sewer
Parcel ID: U-02-29-17-0Eu-
Map of 8725 Thornwood Lane, Tampa, FL 33615
Listing Courtesy Of: Dalton Wade Inc
annyanet87@gmail.com