8723 Chilton Drive, Orlando, FL 32836
Pending $829,900


Save Property
View Virtual Tour
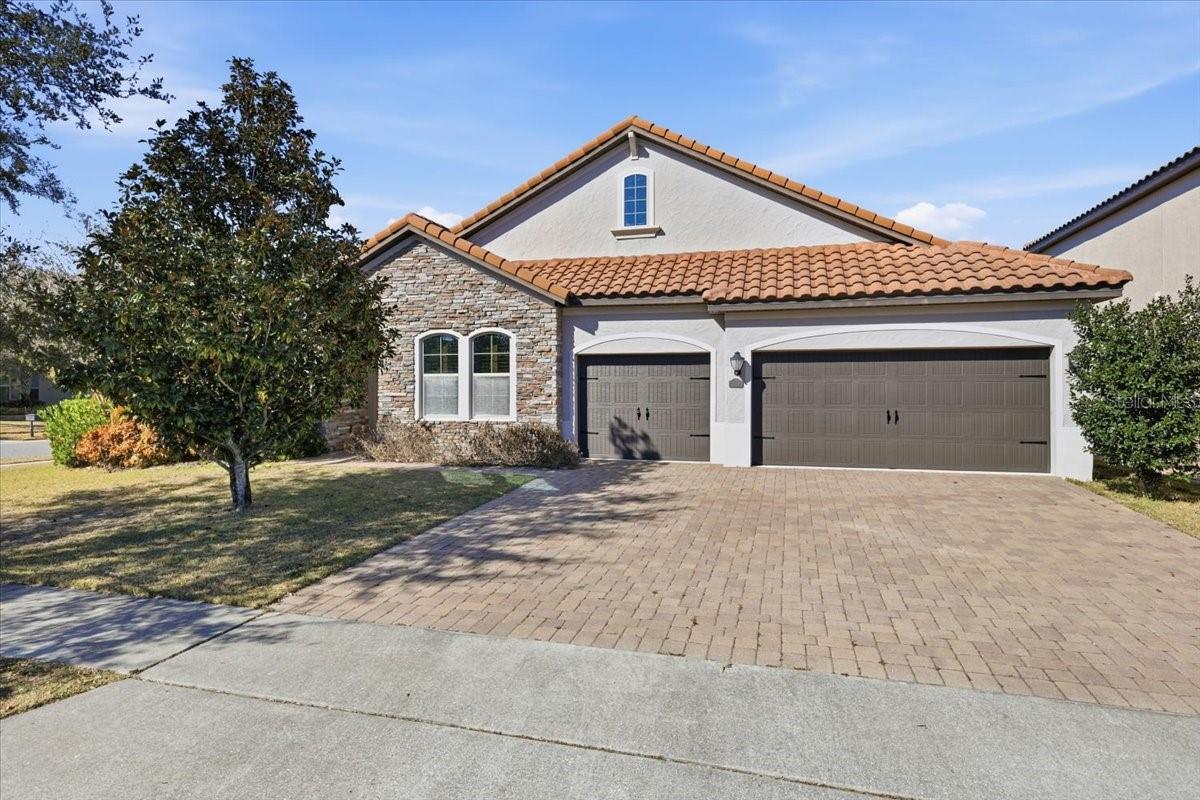
Under contract-accepting backup offers. Situated on a desirable corner lot in the lovely Parkside community, this thoughtfully designed home blends elegance with everyday functionality. At the heart of the home is a beautiful kitchen and family room combination, showcasing 42” cabinetry with crown moulding, a natural stone backsplash, built-in oven, handsome stainless steel range hood, and expansive granite countertops. A walk-in pantry and a separate butler’s pantry provide exceptional storage and prep space, ideal for both daily living and entertaining. The home offers a rare and versatile layout with two primary suites, each featuring custom closet systems, along with a dedicated office space appointed with granite countertops and extensive cabinetry that mirrors the kitchen’s finishes. Additional highlights include a three-car garage and custom shutters throughout the home, adding timeless style, value, and ease of maintenance. Outdoors, enjoy a large covered patio that is fully screened, overlooking a completely fenced backyard—perfect for relaxing or entertaining. Residents of Parkside enjoy access to a clubhouse, park, and community pool, all just steps away from your front door. Ideally located in the sought-after Dr. Phillips area, the home is surrounded by abundant dining, shopping, and entertainment options (including Sand Lakes Restaurant Row) within a five-mile radius.
Ceiling Fans(s)
Eat-in Kitchen
Kitchen/Family Room Combo
Solid Wood Cabinets
Split Bedroom
Stone Counters
Walk-In Closet(s)
Window Treatments
Taxes: $12,020.27
Tax Year: 2024
Association Fee: $450.00
Association Fee Frequency: Quarterly
Sidewalk
Built-In Oven
Cooktop
Dishwasher
Disposal
Dryer
Microwave
Refrigerator
Washer
Building Description: Contemporary
MLS Area: 32836 - Orlando/Dr. Phillips/Bay Vista
Total Square Footage: 3,773
Price per Square Feet: $306.46
Total Floors: 1
Water: Public
Construction: Block, Stone, Stucco
Date Listed: 2026-02-09 00:00:00
Furnished: Unfurnished
Garage Description: Y
Garage Spaces: 3
Attached Garage: Y
Flooring: Carpet, Ceramic Tile
Roof: Tile
Heating: Central, Electric
Cooling: Central Air
Laundry: Inside, Laundry Room
Pets: Yes
Sewer: Public Sewer
Parcel ID: 10-24-28-6653-0
Listing Courtesy Of: Re/Max 200 Realty
bdiroma@gmail.com
Under contract-accepting backup offers. Situated on a desirable corner lot in the lovely Parkside community, this thoughtfully designed home blends elegance with everyday functionality. At the heart of the home is a beautiful kitchen and family room combination, showcasing 42” cabinetry with crown moulding, a natural stone backsplash, built-in oven, handsome stainless steel range hood, and expansive granite countertops. A walk-in pantry and a separate butler’s pantry provide exceptional storage and prep space, ideal for both daily living and entertaining. The home offers a rare and versatile layout with two primary suites, each featuring custom closet systems, along with a dedicated office space appointed with granite countertops and extensive cabinetry that mirrors the kitchen’s finishes. Additional highlights include a three-car garage and custom shutters throughout the home, adding timeless style, value, and ease of maintenance. Outdoors, enjoy a large covered patio that is fully screened, overlooking a completely fenced backyard—perfect for relaxing or entertaining. Residents of Parkside enjoy access to a clubhouse, park, and community pool, all just steps away from your front door. Ideally located in the sought-after Dr. Phillips area, the home is surrounded by abundant dining, shopping, and entertainment options (including Sand Lakes Restaurant Row) within a five-mile radius.
Property Details
Price: $829,900
Sq Ft: 2,708
($306 per
sqft)
Bedrooms: 4
Bathrooms: 3
City: Orlando
County: Orange
Type: Single Family
Development: Parkside
Subdivision: Parkside Ph 1
Acres: 0.2200
Virtual Tour/Floorplan: View
Year Built: 2013
Listing Number: O6381122
Status Code: Pending
Taxes: $12,020.27
Tax Year: 2024
Garage:
3
/
Y
Furnishings: Unfurnished
Pets Allowed: Yes
Total Recurring Fees: $150
Total Recurring Fee Frequency: 0.00
Interior Features:
Ceiling Fans(s)
Eat-in Kitchen
Kitchen/Family Room Combo
Solid Wood Cabinets
Split Bedroom
Stone Counters
Walk-In Closet(s)
Window Treatments
Financial Information:
Taxes: $12,020.27
Tax Year: 2024
Association Fee: $450.00
Association Fee Frequency: Quarterly
Exterior Features:
Sidewalk
Equipment:
Built-In Oven
Cooktop
Dishwasher
Disposal
Dryer
Microwave
Refrigerator
Washer
Additional Information:
Building Description: Contemporary
MLS Area: 32836 - Orlando/Dr. Phillips/Bay Vista
Total Square Footage: 3,773
Price per Square Feet: $306.46
Total Floors: 1
Water: Public
Construction: Block, Stone, Stucco
Date Listed: 2026-02-09 00:00:00
Furnished: Unfurnished
Garage Description: Y
Garage Spaces: 3
Attached Garage: Y
Flooring: Carpet, Ceramic Tile
Roof: Tile
Heating: Central, Electric
Cooling: Central Air
Laundry: Inside, Laundry Room
Pets: Yes
Sewer: Public Sewer
Parcel ID: 10-24-28-6653-0
Map of 8723 Chilton Drive, Orlando, FL 32836
Listing Courtesy Of: Re/Max 200 Realty
bdiroma@gmail.com