8721 Latham Lane, Hudson, FL 34667
For Sale $384,000


Save Property
View Virtual Tour
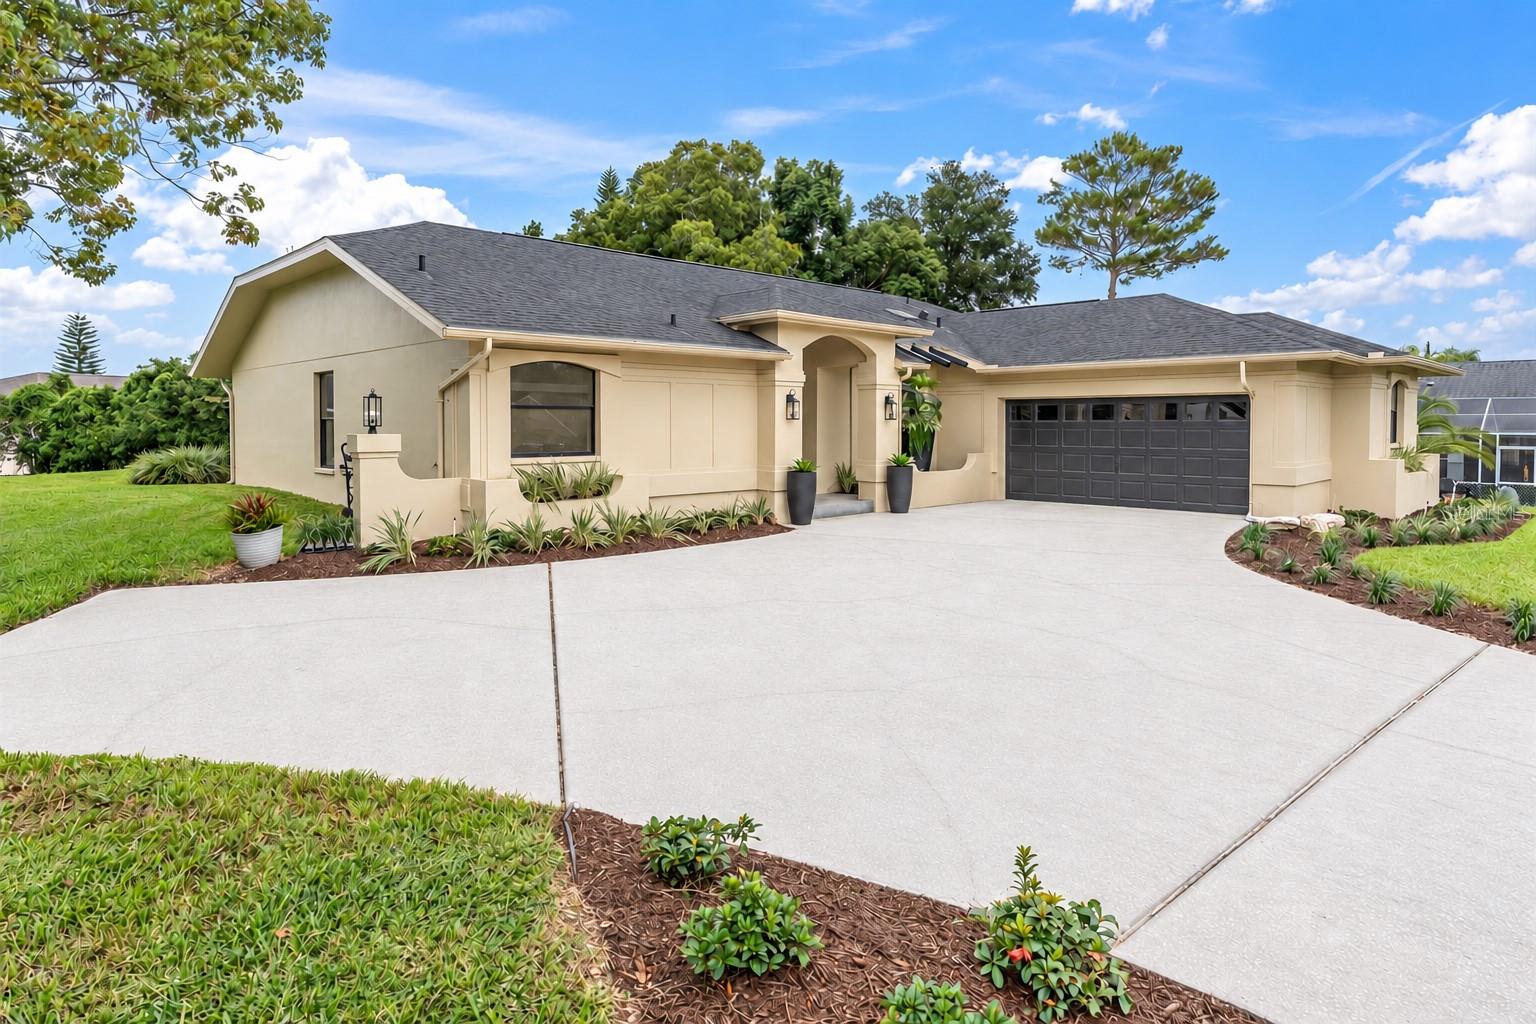
Largest lot in Barrington Woods! Pool-sized! NEW AC AND PAINT 2026! Not in a flood zone! 1 mile to Hudson Beach! Almost half-acre at .40 acres, sitting high and dry! NEWLY UPDATED KITCHEN- plenty of quartz counter space and cabinetry with a large eat-in area. No water bill for your sprinklers; run by a well. Highly desired sunken living room with heat-producing electric fireplace. NEWLY painted interior. Massive floor-to-ceiling windows with vaulted ceilings. 6" baseboards. Split floor plan. Double-door entry and foyer. Screened-in 26' lanai overlooking the property includes additional roofing. Primary bedroom has vaulted ceilings, a floor-to-ceiling window, barn doors to the en suite bath, double-sink vanity, walk-in shower, jetted tub, oversized walk-in closet, and private toilet area. Attic access in garage with pull-down stairs and rear exit door. Luxury vinyl plank throughout the entire home. Completely new landscaping. Landscape lighting included. This community has a ton of amenities nearby: pickleball, basketball, tennis, dog park, shuffleboard, two pools, clubhouse, and a community golf course. Close to airports, shopping, dining, schools, the library, hospitals, and more.
Ceiling Fans(s)
Eat-in Kitchen
High Ceilings
Living Room/Dining Room Combo
Open Floorplan
Primary Bedroom Main Floor
Pull Down Stairs
Split Bedroom
Thermostat
Vaulted Ceiling(s)
Walk-In Closet(s)
Window Treatments
Basketball Court
Clubhouse
Fitness Center
Golf Course
Lobby Key Required
Park
Pickleball Court(s)
Playground
Pool
Recreation Facilities
Shuffleboard Court
Taxes: $253.00
Tax Year: 2025
Association Fee: $174.00
Association Fee Frequency: Quarterly
Lighting
Private Mailbox
Rain Gutters
Sidewalk
Dishwasher
Disposal
Dryer
Electric Water Heater
Microwave
Range
Refrigerator
Washer
Elementary School: Hudson Primary Academy (K-3)
Middle School: Hudson Academy ( 4-8)
Junior High: Hudson Academy ( 4-8)
High School: Fivay High-Po
MLS Area: 34667 - Hudson/Bayonet Point/Port Richey
Total Square Footage: 3,043
Price per Square Feet: $176.47
Total Floors: 1
Water: Public, Well
Construction: Block, Stucco
Date Listed: 2026-10-08 00:00:00
Furnished: Unfurnished
Windows: Blinds, Drapes, Rods
Garage Description: Y
Attached Garage: Y
Flooring: Luxury Vinyl, Tile
Roof: Shingle
Heating: Central, Electric
Cooling: Central Air
Fireplace: Y
Security: Security Lights, Smoke Detector(S)
Laundry: Inside, Laundry Room, Sink
Pets: Cats Ok, Dogs Ok, Yes
Sewer: Public Sewer
Lot Desc.: Landscaped, Oversized Lot, Sidewalk, Paved
Parcel ID: 16-24-35-0140-0
Amenities: Basketball Court, Clubhouse, Fitness Center, Golf Course, Lobby Key Required, Park, Pickleball Court(S), Playground, Pool, Recreation Facilities, Shuffleboard Court
Listing Courtesy Of: Re/Max Champions
dunninghome@gmail.com
Largest lot in Barrington Woods! Pool-sized! NEW AC AND PAINT 2026! Not in a flood zone! 1 mile to Hudson Beach! Almost half-acre at .40 acres, sitting high and dry! NEWLY UPDATED KITCHEN- plenty of quartz counter space and cabinetry with a large eat-in area. No water bill for your sprinklers; run by a well. Highly desired sunken living room with heat-producing electric fireplace. NEWLY painted interior. Massive floor-to-ceiling windows with vaulted ceilings. 6" baseboards. Split floor plan. Double-door entry and foyer. Screened-in 26' lanai overlooking the property includes additional roofing. Primary bedroom has vaulted ceilings, a floor-to-ceiling window, barn doors to the en suite bath, double-sink vanity, walk-in shower, jetted tub, oversized walk-in closet, and private toilet area. Attic access in garage with pull-down stairs and rear exit door. Luxury vinyl plank throughout the entire home. Completely new landscaping. Landscape lighting included. This community has a ton of amenities nearby: pickleball, basketball, tennis, dog park, shuffleboard, two pools, clubhouse, and a community golf course. Close to airports, shopping, dining, schools, the library, hospitals, and more.
Property Details
Price: $384,000
Sq Ft: 2,176
($176 per
sqft)
Bedrooms: 3
Bathrooms: 2
City: Hudson
County: Pasco
Type: Single Family
Development: Barrington Woods
Acres: 0.4000
Virtual Tour/Floorplan: View
Year Built: 1990
Listing Number: W7890171
Status Code: A-Active
Taxes: $253.00
Tax Year: 2025
Garage:
/
Y
Furnishings: Unfurnished
Pets Allowed: Cats OK, Dogs OK, Yes
Total Recurring Fees: $58
Total Recurring Fee Frequency: 0.00
Interior Features:
Ceiling Fans(s)
Eat-in Kitchen
High Ceilings
Living Room/Dining Room Combo
Open Floorplan
Primary Bedroom Main Floor
Pull Down Stairs
Split Bedroom
Thermostat
Vaulted Ceiling(s)
Walk-In Closet(s)
Window Treatments
Amenities:
Basketball Court
Clubhouse
Fitness Center
Golf Course
Lobby Key Required
Park
Pickleball Court(s)
Playground
Pool
Recreation Facilities
Shuffleboard Court
Financial Information:
Taxes: $253.00
Tax Year: 2025
Association Fee: $174.00
Association Fee Frequency: Quarterly
Exterior Features:
Lighting
Private Mailbox
Rain Gutters
Sidewalk
Equipment:
Dishwasher
Disposal
Dryer
Electric Water Heater
Microwave
Range
Refrigerator
Washer
School Information:
Elementary School: Hudson Primary Academy (K-3)
Middle School: Hudson Academy ( 4-8)
Junior High: Hudson Academy ( 4-8)
High School: Fivay High-Po
Additional Information:
MLS Area: 34667 - Hudson/Bayonet Point/Port Richey
Total Square Footage: 3,043
Price per Square Feet: $176.47
Total Floors: 1
Water: Public, Well
Construction: Block, Stucco
Date Listed: 2026-10-08 00:00:00
Furnished: Unfurnished
Windows: Blinds, Drapes, Rods
Garage Description: Y
Attached Garage: Y
Flooring: Luxury Vinyl, Tile
Roof: Shingle
Heating: Central, Electric
Cooling: Central Air
Fireplace: Y
Security: Security Lights, Smoke Detector(S)
Laundry: Inside, Laundry Room, Sink
Pets: Cats Ok, Dogs Ok, Yes
Sewer: Public Sewer
Lot Desc.: Landscaped, Oversized Lot, Sidewalk, Paved
Parcel ID: 16-24-35-0140-0
Amenities: Basketball Court, Clubhouse, Fitness Center, Golf Course, Lobby Key Required, Park, Pickleball Court(S), Playground, Pool, Recreation Facilities, Shuffleboard Court
Map of 8721 Latham Lane, Hudson, FL 34667
Listing Courtesy Of: Re/Max Champions
dunninghome@gmail.com