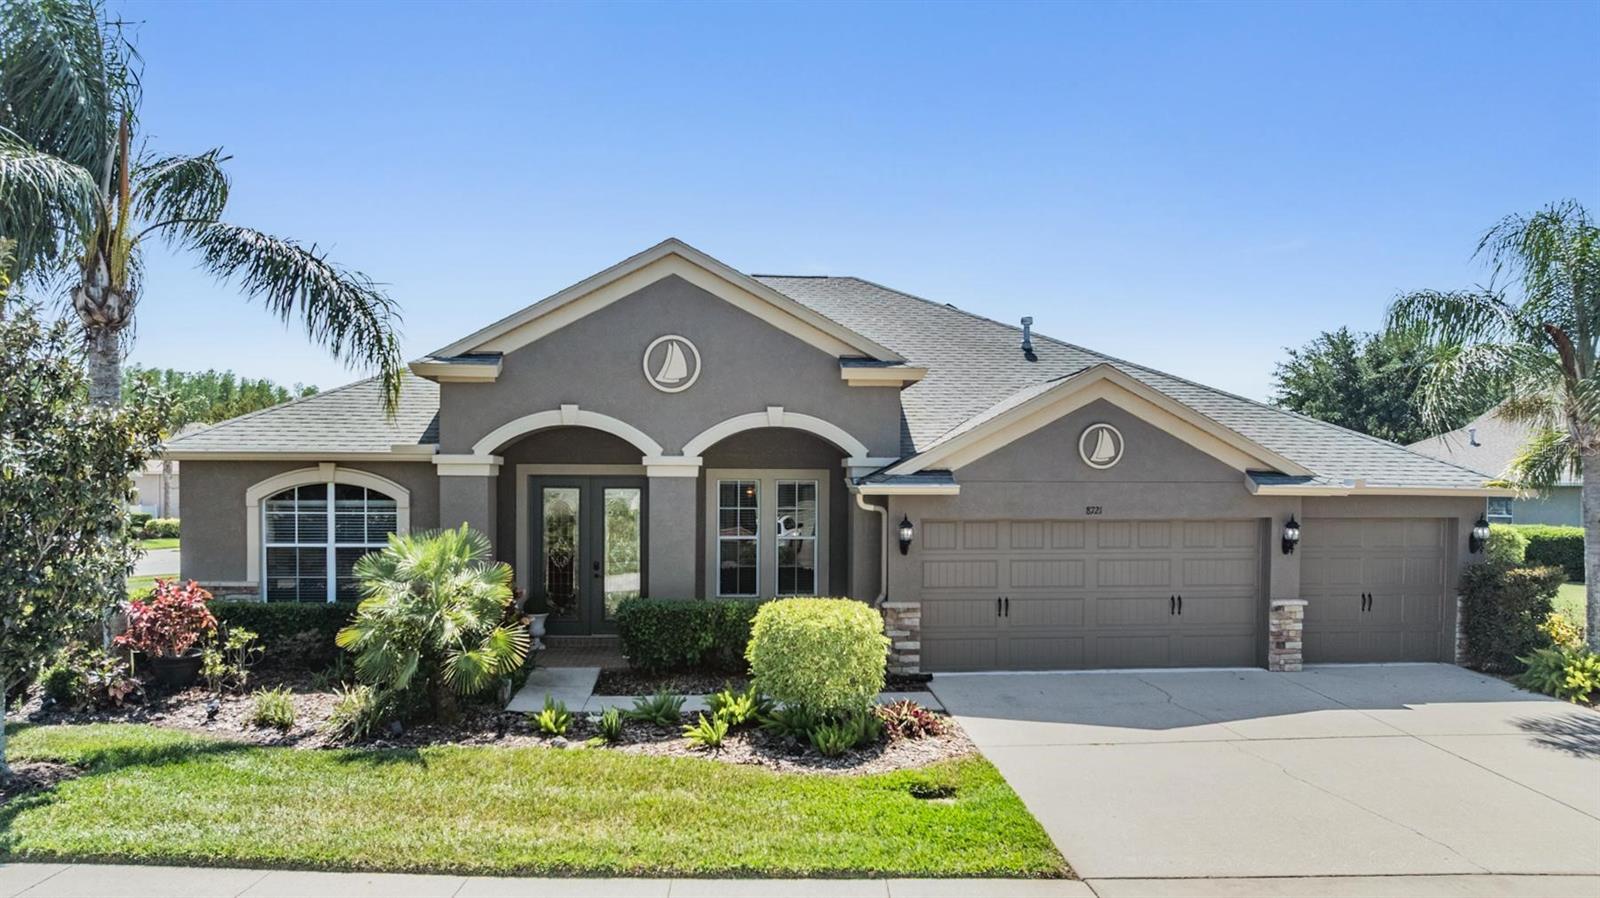
8721 Crystal Creek Court, Land O Lakes, FL 34638
For Sale $544,000


Save Property
View Virtual Tour
Move In Ready 4BR/3BA + Home Office w/ Closet + Large Screened Lanai + 3 Car Garage Located in Lakeshore Ranch Featuring a World Class Resort Amenities. This Well Appointed & Maintained Home sits on a Large .41 Acre Corner Homesite. This Open Concept Plan Offers a Large Remodeled Large Gormet Kitchen Featuring a Large Island, Custom Wood Cabinetry, Quartz Countertops, SS Appliances and Large Pantry. Additional Interior Features include a Formal Living & Dining Room Ideal for Entertaining, High Ceilings, Breakfast Café and more! The Master Suite Offers a Large Walk In Closet and Spacious Remodeled Master Bathroom Featuring Wood Cabinetry and Quartz Countertops and 3 Bathrooms have been Remodeled too. The Flooring consist of Du-Ravana Hybrid Resilient Flooring which is waterproof and more Durable than Vinyl or Laminate, Ceramic Tile and Carpeting in the Bedrooms. Additional Features Include a Water Softener and pre-wire for a Whole Home Generator. Lakeshore Ranch offers a Magnificent Resort Club Amenities and planned activities for all ages. 24hr Gated Security, Large Clubhouse, 2 Swimming Pools + a Kiddy Pool, 24 Hour Fitness Center, Basketball, Tennis/Pickleball, an Amphitheater, a Playground, a Fishing Dock, Dog Park and Walking Trails. Fees Include Basic Cable & Internet too! Lakeshore Ranch is Conveniently Located near Shopping, Restaurants, Major Highways and about 30 minutes to Tampa International Airport.
Built-in Features
Ceiling Fans(s)
High Ceilings
Open Floorplan
Primary Bedroom Main Floor
Solid Wood Cabinets
Split Bedroom
Stone Counters
Walk-In Closet(s)
Window Treatments
Basketball Court
Clubhouse
Fitness Center
Gated
Pickleball Court(s)
Playground
Pool
Recreation Facilities
Security
Tennis Court(s)
Trail(s)
Taxes: $11,508.97
Tax Year: 2025
Association Fee: $100.00
Association Fee Frequency: Monthly
Lighting
Dishwasher
Disposal
Gas Water Heater
Microwave
Range
Refrigerator
Water Softener
MLS Area: 34638 - Land O Lakes
Total Square Footage: 3,602
Price per Square Feet: $205.28
Total Floors: 1
Water: Public
Construction: Block, Stucco
Date Listed: 2026-04-26 00:00:00
Furnished: Unfurnished
Windows: Blinds, Double Pane Windows, Rods
Parking: Garage Door Opener
Garage Description: Y
Garage Spaces: 3
Attached Garage: Y
Flooring: Carpet, Ceramic Tile, Luxury Vinyl
Roof: Shingle
Heating: Central, Electric
Cooling: Central Air
Laundry: Inside, Laundry Room
Pets: Yes
Sewer: Public Sewer
Lot Desc.: Corner Lot
Parcel ID: 27-25-18-0020-0
Amenities: Basketball Court, Clubhouse, Fitness Center, Gated, Pickleball Court(S), Playground, Pool, Recreation Facilities, Security, Tennis Court(S), Trail(S)
Listing Courtesy Of: Shawn R Mcdonald Realtygrp Inc
shawn@newhomesandrealty.com
Move In Ready 4BR/3BA + Home Office w/ Closet + Large Screened Lanai + 3 Car Garage Located in Lakeshore Ranch Featuring a World Class Resort Amenities. This Well Appointed & Maintained Home sits on a Large .41 Acre Corner Homesite. This Open Concept Plan Offers a Large Remodeled Large Gormet Kitchen Featuring a Large Island, Custom Wood Cabinetry, Quartz Countertops, SS Appliances and Large Pantry. Additional Interior Features include a Formal Living & Dining Room Ideal for Entertaining, High Ceilings, Breakfast Café and more! The Master Suite Offers a Large Walk In Closet and Spacious Remodeled Master Bathroom Featuring Wood Cabinetry and Quartz Countertops and 3 Bathrooms have been Remodeled too. The Flooring consist of Du-Ravana Hybrid Resilient Flooring which is waterproof and more Durable than Vinyl or Laminate, Ceramic Tile and Carpeting in the Bedrooms. Additional Features Include a Water Softener and pre-wire for a Whole Home Generator. Lakeshore Ranch offers a Magnificent Resort Club Amenities and planned activities for all ages. 24hr Gated Security, Large Clubhouse, 2 Swimming Pools + a Kiddy Pool, 24 Hour Fitness Center, Basketball, Tennis/Pickleball, an Amphitheater, a Playground, a Fishing Dock, Dog Park and Walking Trails. Fees Include Basic Cable & Internet too! Lakeshore Ranch is Conveniently Located near Shopping, Restaurants, Major Highways and about 30 minutes to Tampa International Airport.
Property Details
Price: $544,000
Sq Ft: 2,650
($205 per
sqft)
Bedrooms: 4
Bathrooms: 3
City: Land O Lakes
County: Pasco
Type: Single Family
Development: Lakeshore Ranch
Subdivision: Lakeshore Ranch Ph I
Acres: 0.4100
Virtual Tour/Floorplan: View
Year Built: 2009
Listing Number: L4961391
Status Code: A-Active
Taxes: $11,508.97
Tax Year: 2025
Garage:
3
/
Y
Furnishings: Unfurnished
Pets Allowed: Yes
Total Recurring Fees: $100
Total Recurring Fee Frequency: 0.00
Interior Features:
Built-in Features
Ceiling Fans(s)
High Ceilings
Open Floorplan
Primary Bedroom Main Floor
Solid Wood Cabinets
Split Bedroom
Stone Counters
Walk-In Closet(s)
Window Treatments
Amenities:
Basketball Court
Clubhouse
Fitness Center
Gated
Pickleball Court(s)
Playground
Pool
Recreation Facilities
Security
Tennis Court(s)
Trail(s)
Financial Information:
Taxes: $11,508.97
Tax Year: 2025
Association Fee: $100.00
Association Fee Frequency: Monthly
Exterior Features:
Lighting
Equipment:
Dishwasher
Disposal
Gas Water Heater
Microwave
Range
Refrigerator
Water Softener
Additional Information:
MLS Area: 34638 - Land O Lakes
Total Square Footage: 3,602
Price per Square Feet: $205.28
Total Floors: 1
Water: Public
Construction: Block, Stucco
Date Listed: 2026-04-26 00:00:00
Furnished: Unfurnished
Windows: Blinds, Double Pane Windows, Rods
Parking: Garage Door Opener
Garage Description: Y
Garage Spaces: 3
Attached Garage: Y
Flooring: Carpet, Ceramic Tile, Luxury Vinyl
Roof: Shingle
Heating: Central, Electric
Cooling: Central Air
Laundry: Inside, Laundry Room
Pets: Yes
Sewer: Public Sewer
Lot Desc.: Corner Lot
Parcel ID: 27-25-18-0020-0
Amenities: Basketball Court, Clubhouse, Fitness Center, Gated, Pickleball Court(S), Playground, Pool, Recreation Facilities, Security, Tennis Court(S), Trail(S)
Map of 8721 Crystal Creek Court, Land O Lakes, FL 34638
Listing Courtesy Of: Shawn R Mcdonald Realtygrp Inc
shawn@newhomesandrealty.com