8712 Sand Crane Lot 42 Circle Sw, Arcadia, FL 34269
For Sale $525,000


Save Property
View Virtual Tour
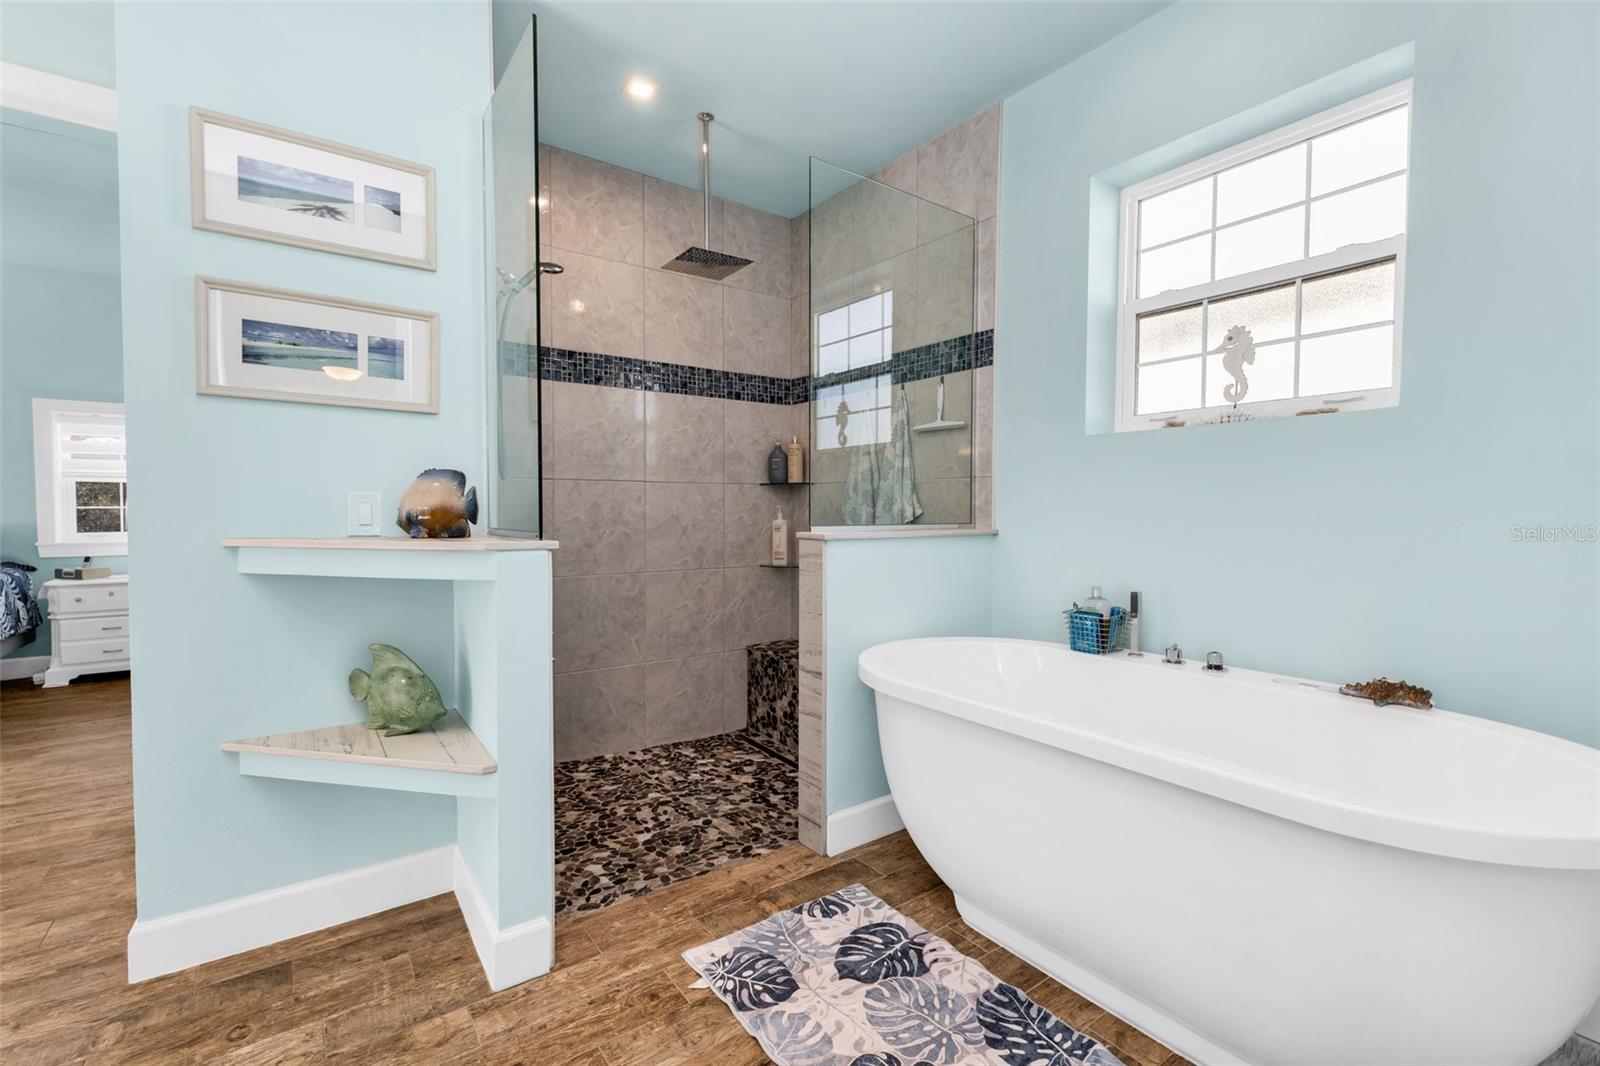
EXCEPTIONAL PRIVACY & EXPANSIVE OUTDOOR LIVING! Discover this beautifully updated, TURNKEY, 1,000-square-foot casita in Thornton Creek, a popular Class A motorcoach community centrally located in Arcadia, Florida. Positioned at the end of the street along the community’s back wall, this property enjoys extra privacy with no neighboring lot directly beside it. Designed for relaxed Florida living and effortless entertaining, the expansive, fully tiled side lanai features an outdoor grill station and roll up sun shades while the generous brick-paver patio provides even more space for dining, lounging, and gathering with friends. The property is surrounded by lush landscaping and has a full sprinkler system. Inside, porcelain tile flows throughout a distinctive floor plan that connects the beautifully appointed kitchen with the dining and living area. Granite countertops, a custom glass backsplash, abundant cabinetry, a gas range, and stainless steel appliances make the kitchen as functional as it is inviting. The spacious, spa-like bathroom offers convenient access from the living area, kitchen, and primary suite. Enjoy convenient access to your GOLF CART GARAGE from inside the casita or the outside entrance from the patio. The garage is adds extra storage space and has a stackable washer and dryer! Additionally there is ample storage space in the attic and with spray foam insulation it stays cool all year round! With its unique layout, impressive outdoor spaces, and private location, this casita offers a welcoming home base for your motorcoach lifestyle!
Ceiling Fans(s)
Eat-in Kitchen
High Ceilings
Open Floorplan
Solid Wood Cabinets
Stone Counters
Thermostat
Clubhouse
Fitness Center
Gated
Pickleball Court(s)
Pool
Recreation Facilities
Vehicle Restrictions
Taxes: $3,398.37
Tax Year: 2026
Association Fee: $2,700.00
Association Fee Frequency: Annually
Courtyard
Fire Pit
Lighting
Outdoor Grill
Private Yard
RV Hookup
Dishwasher
Dryer
Gas Cooktop
Microwave
Range
Refrigerator
Washer
Golf Course
Park/Greenbelt
Trees/Woods
Water
Building Description: Custom, Key West
MLS Area: 34269 - Arcadia
Total Square Footage: 1,378
Price per Square Feet: $525.00
Total Floors: 1
Water: Public
Construction: Block, Concrete, Icfs (Insulated Concrete Forms), Stucco
Date Listed: 2026-11-09 00:00:00
Pool Description: In Ground, Gunite, Heated, Lighting, Outside Bath Access
Furnished: Turnkey
Parking: Golf Cart Parking, Ground Level, Guest, Oversized, Rv Access/Parking
Flooring: Tile
Roof: Metal
Heating: Ductless
Cooling: Mini-Split Unit(S)
Laundry: Inside, Laundry Room
Pets: Number Limit, Yes
Sewer: Public Sewer
Lot Desc.: Corner Lot, Greenbelt, In County, Landscaped, Near Golf Course, Oversized Lot, Private, Paved
Parcel ID: 35-39-23-0070-0
Amenities: Clubhouse, Fitness Center, Gated, Pickleball Court(S), Pool, Recreation Facilities, Vehicle Restrictions
Listing Courtesy Of: Coldwell Banker Sunstar Realty
lkskreative@gmail.com
EXCEPTIONAL PRIVACY & EXPANSIVE OUTDOOR LIVING! Discover this beautifully updated, TURNKEY, 1,000-square-foot casita in Thornton Creek, a popular Class A motorcoach community centrally located in Arcadia, Florida. Positioned at the end of the street along the community’s back wall, this property enjoys extra privacy with no neighboring lot directly beside it. Designed for relaxed Florida living and effortless entertaining, the expansive, fully tiled side lanai features an outdoor grill station and roll up sun shades while the generous brick-paver patio provides even more space for dining, lounging, and gathering with friends. The property is surrounded by lush landscaping and has a full sprinkler system. Inside, porcelain tile flows throughout a distinctive floor plan that connects the beautifully appointed kitchen with the dining and living area. Granite countertops, a custom glass backsplash, abundant cabinetry, a gas range, and stainless steel appliances make the kitchen as functional as it is inviting. The spacious, spa-like bathroom offers convenient access from the living area, kitchen, and primary suite. Enjoy convenient access to your GOLF CART GARAGE from inside the casita or the outside entrance from the patio. The garage is adds extra storage space and has a stackable washer and dryer! Additionally there is ample storage space in the attic and with spray foam insulation it stays cool all year round! With its unique layout, impressive outdoor spaces, and private location, this casita offers a welcoming home base for your motorcoach lifestyle!
Property Details
Price: $525,000
Sq Ft: 1,000
($525 per
sqft)
Bedrooms: 1
Bathrooms: 1
City: Arcadia
County: Desoto
Type: Single Family
Development: Thornton Creek Motorcoach Residence
Subdivision: Thornton Crk Motorcoach Residence
Acres: 0.1400
Virtual Tour/Floorplan: View
Year Built: 2018
Listing Number: C7532855
Status Code: A-Active
Taxes: $3,398.37
Tax Year: 2026
Garage:
Furnishings: Turnkey
Pets Allowed: Number Limit, Yes
Total Recurring Fees: $225
Total Recurring Fee Frequency: 0.00
Interior Features:
Ceiling Fans(s)
Eat-in Kitchen
High Ceilings
Open Floorplan
Solid Wood Cabinets
Stone Counters
Thermostat
Amenities:
Clubhouse
Fitness Center
Gated
Pickleball Court(s)
Pool
Recreation Facilities
Vehicle Restrictions
Financial Information:
Taxes: $3,398.37
Tax Year: 2026
Association Fee: $2,700.00
Association Fee Frequency: Annually
Exterior Features:
Courtyard
Fire Pit
Lighting
Outdoor Grill
Private Yard
RV Hookup
Equipment:
Dishwasher
Dryer
Gas Cooktop
Microwave
Range
Refrigerator
Washer
View:
Golf Course
Park/Greenbelt
Trees/Woods
Water
Additional Information:
Building Description: Custom, Key West
MLS Area: 34269 - Arcadia
Total Square Footage: 1,378
Price per Square Feet: $525.00
Total Floors: 1
Water: Public
Construction: Block, Concrete, Icfs (Insulated Concrete Forms), Stucco
Date Listed: 2026-11-09 00:00:00
Pool Description: In Ground, Gunite, Heated, Lighting, Outside Bath Access
Furnished: Turnkey
Parking: Golf Cart Parking, Ground Level, Guest, Oversized, Rv Access/Parking
Flooring: Tile
Roof: Metal
Heating: Ductless
Cooling: Mini-Split Unit(S)
Laundry: Inside, Laundry Room
Pets: Number Limit, Yes
Sewer: Public Sewer
Lot Desc.: Corner Lot, Greenbelt, In County, Landscaped, Near Golf Course, Oversized Lot, Private, Paved
Parcel ID: 35-39-23-0070-0
Amenities: Clubhouse, Fitness Center, Gated, Pickleball Court(S), Pool, Recreation Facilities, Vehicle Restrictions
Map of 8712 Sand Crane Lot 42 Circle Sw, Arcadia, FL 34269
Listing Courtesy Of: Coldwell Banker Sunstar Realty
lkskreative@gmail.com