8704 Broadgreen Court, Tampa, FL 33647
For Sale $769,900


Save Property
View Virtual Tour
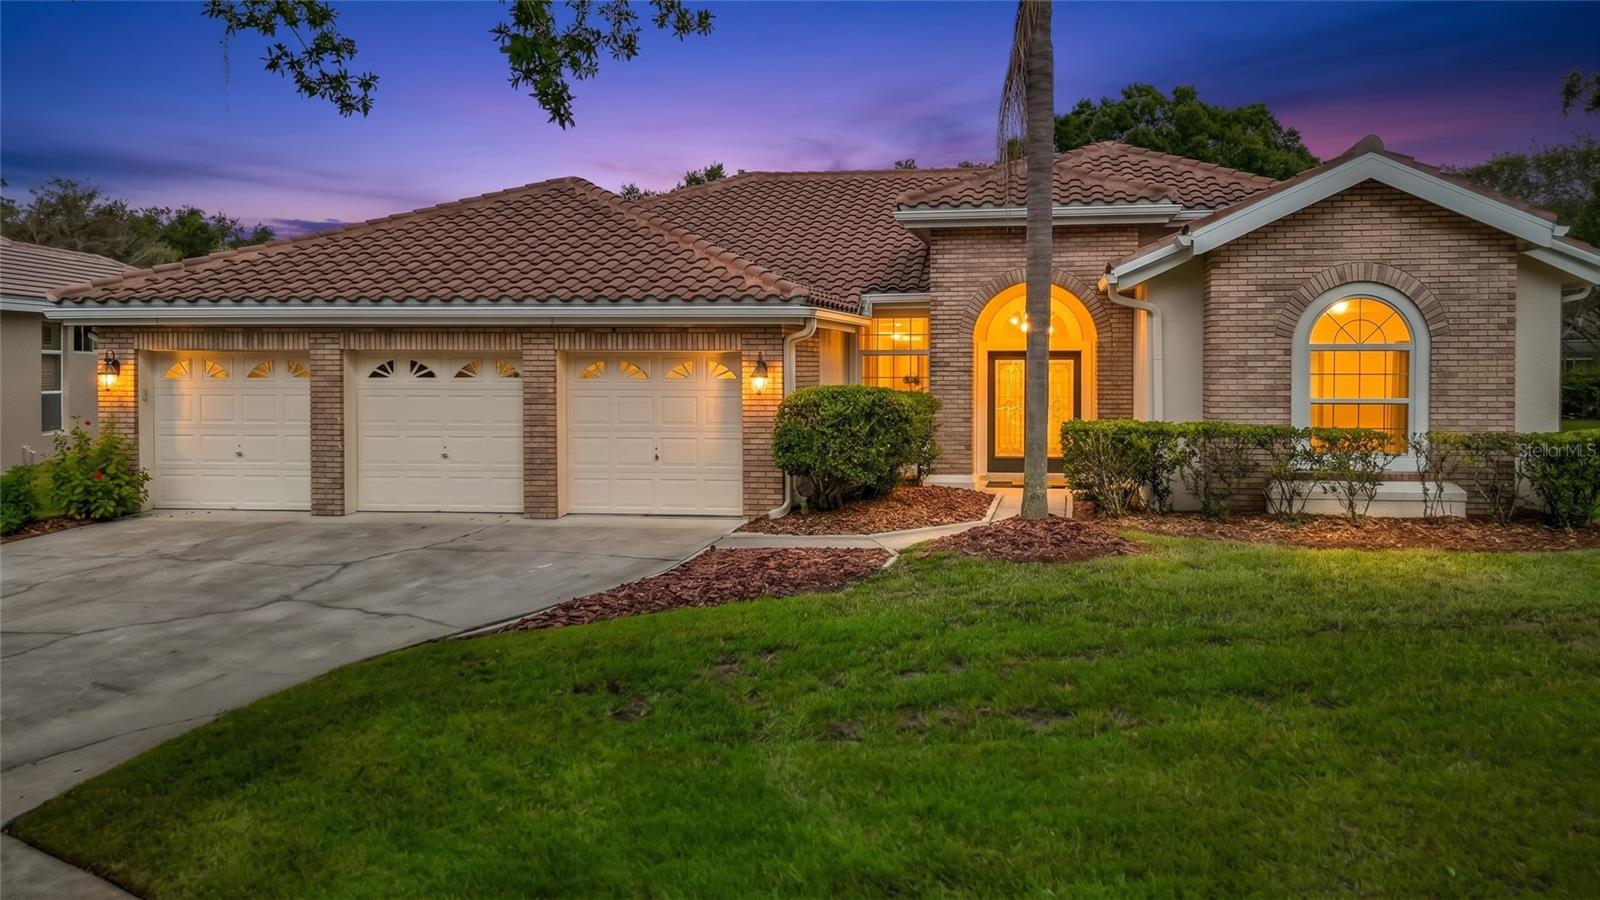
Beautiful updates, a refreshed pool retreat, and a desirable Hunter’s Green location come together at 8704 Broadgreen Ct! Situated on an oversized cul-de-sac with just three homes, this 4-bedroom, 3-bath home offers nearly 3,000 square feet of living space and an extensive list of improvements. Glass double entry doors with wrought-iron detailing create a striking welcome. Inside, water-resistant Pergo Max flooring installed in 2023 flows throughout the home, complemented by Sherwin-Williams interior paint, updated lighting and ceiling fans, and custom window shades. The kitchen was refreshed in 2023 with refaced cabinetry, granite countertops, a tile backsplash, and new stainless steel appliances, followed by an upgraded refrigerator in 2026. Enjoy Florida outdoor living on the lanai and around the beautifully refreshed pool. Resurfaced in 2025 with artistic pavers and updated coping, the pool area provides an inviting setting for relaxing or entertaining. A new pool pump and timer were also installed in 2025, while the pool bathroom was updated in 2022. Additional improvements include a tile roof with two layers of underlayment, seven-inch front and rear gutters, and exterior paint in 2021; replacement vinyl double-pane windows on the west side of the home; and a new water heater in 2025. The home is also wired for a generator to serve the kitchen, office, and primary bedroom; generator not included. Enjoy access to the surrounding area’s recreation and entertainment, including nearby Flatwoods Park’s miles of biking and hiking trails and the New Tampa Performing Arts Center. Hunter’s Green offers community events and beautifully landscaped surroundings, with golf, tennis, swimming, pickleball, and dining available through Hunter’s Green Country Club, subject to membership and fees. Convenient access to Tampa, Wesley Chapel, USF, Moffitt Cancer Center, and Busch Gardens adds to the appeal. Lanai and pool furniture, along with the billiards table, are negotiable. Schedule your private showing and experience this beautifully updated Hunter’s Green home!
Open Floorplan
Primary Bedroom Main Floor
Solid Surface Counters
Tray Ceiling(s)
Walk-In Closet(s)
Window Treatments
Taxes: $5,648.95
Tax Year: 2025
Association Fee: $200.00
Association Fee Frequency: Monthly
Dishwasher
Dryer
Range
Refrigerator
Washer
Elementary School: Hunter's Green-Hb
Middle School: Benito-Hb
Junior High: Benito-Hb
High School: Wharton-Hb
Building Description: Contemporary
MLS Area: 33647 - Tampa / Tampa Palms
Total Square Footage: 2,975
Price per Square Feet: $258.79
Total Floors: 1
Water: Public
Construction: Block, Brick, Stucco
Date Listed: 2026-10-20 00:00:00
Pool: Y
Pool Description: In Ground
Furnished: Partially
Windows: Window Treatments
Parking: Driveway, Garage Door Opener, Off Street
Garage Description: Y
Garage Spaces: 3
Attached Garage: Y
Flooring: Carpet, Ceramic Tile, Luxury Vinyl
Roof: Tile
Heating: Central
Cooling: Central Air
Fireplace: Y
Laundry: Electric Dryer Hookup, Inside, Laundry Room, Washer Hookup
Pets: Yes
Sewer: Public Sewer
Lot Desc.: Cul-De-Sac
Parcel ID: A-13-27-19-236-
Listing Courtesy Of: Keller Williams On The Water S
brandilawsonrealtor@gmail.com
Beautiful updates, a refreshed pool retreat, and a desirable Hunter’s Green location come together at 8704 Broadgreen Ct! Situated on an oversized cul-de-sac with just three homes, this 4-bedroom, 3-bath home offers nearly 3,000 square feet of living space and an extensive list of improvements. Glass double entry doors with wrought-iron detailing create a striking welcome. Inside, water-resistant Pergo Max flooring installed in 2023 flows throughout the home, complemented by Sherwin-Williams interior paint, updated lighting and ceiling fans, and custom window shades. The kitchen was refreshed in 2023 with refaced cabinetry, granite countertops, a tile backsplash, and new stainless steel appliances, followed by an upgraded refrigerator in 2026. Enjoy Florida outdoor living on the lanai and around the beautifully refreshed pool. Resurfaced in 2025 with artistic pavers and updated coping, the pool area provides an inviting setting for relaxing or entertaining. A new pool pump and timer were also installed in 2025, while the pool bathroom was updated in 2022. Additional improvements include a tile roof with two layers of underlayment, seven-inch front and rear gutters, and exterior paint in 2021; replacement vinyl double-pane windows on the west side of the home; and a new water heater in 2025. The home is also wired for a generator to serve the kitchen, office, and primary bedroom; generator not included. Enjoy access to the surrounding area’s recreation and entertainment, including nearby Flatwoods Park’s miles of biking and hiking trails and the New Tampa Performing Arts Center. Hunter’s Green offers community events and beautifully landscaped surroundings, with golf, tennis, swimming, pickleball, and dining available through Hunter’s Green Country Club, subject to membership and fees. Convenient access to Tampa, Wesley Chapel, USF, Moffitt Cancer Center, and Busch Gardens adds to the appeal. Lanai and pool furniture, along with the billiards table, are negotiable. Schedule your private showing and experience this beautifully updated Hunter’s Green home!
Property Details
Price: $769,900
Sq Ft: 2,975
($259 per
sqft)
Bedrooms: 4
Bathrooms: 3
City: Tampa
County: Hillsborough
Type: Single Family
Development: Wynstone
Acres: 0.2400
Virtual Tour/Floorplan: View
Year Built: 1991
Listing Number: A4710082
Status Code: A-Active
Taxes: $5,648.95
Tax Year: 2025
Garage:
3
/
Y
Furnishings: Partially
Pets Allowed: Yes
Total Recurring Fees: $200
Total Recurring Fee Frequency: 0.00
Interior Features:
Open Floorplan
Primary Bedroom Main Floor
Solid Surface Counters
Tray Ceiling(s)
Walk-In Closet(s)
Window Treatments
Financial Information:
Taxes: $5,648.95
Tax Year: 2025
Association Fee: $200.00
Association Fee Frequency: Monthly
Equipment:
Dishwasher
Dryer
Range
Refrigerator
Washer
School Information:
Elementary School: Hunter's Green-Hb
Middle School: Benito-Hb
Junior High: Benito-Hb
High School: Wharton-Hb
Additional Information:
Building Description: Contemporary
MLS Area: 33647 - Tampa / Tampa Palms
Total Square Footage: 2,975
Price per Square Feet: $258.79
Total Floors: 1
Water: Public
Construction: Block, Brick, Stucco
Date Listed: 2026-10-20 00:00:00
Pool: Y
Pool Description: In Ground
Furnished: Partially
Windows: Window Treatments
Parking: Driveway, Garage Door Opener, Off Street
Garage Description: Y
Garage Spaces: 3
Attached Garage: Y
Flooring: Carpet, Ceramic Tile, Luxury Vinyl
Roof: Tile
Heating: Central
Cooling: Central Air
Fireplace: Y
Laundry: Electric Dryer Hookup, Inside, Laundry Room, Washer Hookup
Pets: Yes
Sewer: Public Sewer
Lot Desc.: Cul-De-Sac
Parcel ID: A-13-27-19-236-
Map of 8704 Broadgreen Court, Tampa, FL 33647
Listing Courtesy Of: Keller Williams On The Water S
brandilawsonrealtor@gmail.com