8693 Bower Bass Circle, Wesley Chapel, FL 33545
Active Under Contract $464,900


Save Property
View Virtual Tour
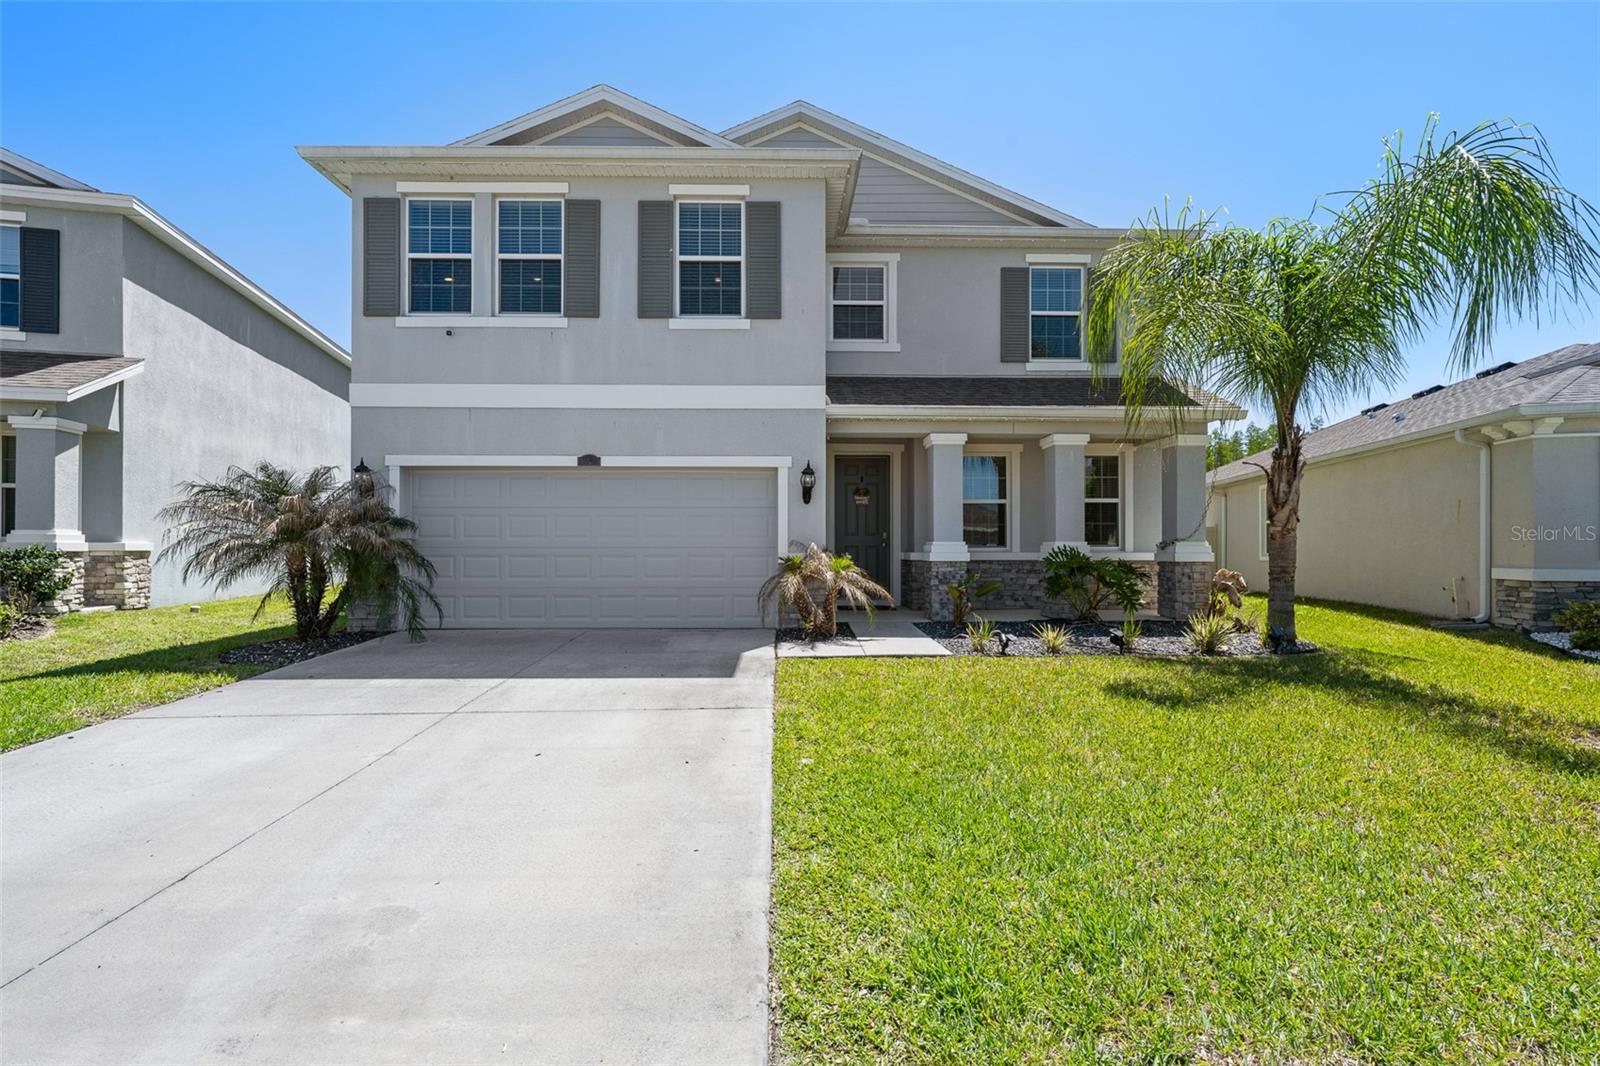
Under contract-accepting backup offers. NEW PRICE**Seller willing to match new construction incentives with an acceptable offer*** Almost-new home in the highly sought-after Epperson Lagoon community—without the wait to build! Perfectly situated on a huge homesite overlooking peaceful private conservation, this stunning 4-bedroom, 3-bath residence offers space, style, and smart upgrades throughout. Step inside to discover an inviting open-concept design featuring a private office off the foyer, a spacious great room open to the gourmet kitchen, and an oversized upstairs bonus room ideal for a media room, playroom, or second living space. The luxurious primary suite is truly enormous and features two walk-in closets plus a spa-inspired bath with soaking tub, separate shower, dual vanities, and private water closet. A first-floor bedroom and full bath provide the perfect setup for guests or multigenerational living. The chef’s kitchen is sure to impress with a large center island, stainless steel appliances, solid surface countertops, walk-in pantry, and beautiful 42” light staggered cabinets with crown molding—all overlooking the serene backyard and conservation views. Enjoy Florida living year-round on the covered screened lanai, plus an added 14x13 brick paver patio and fully fenced backyard. Additional upgrades already completed for you include paid-off solar panels for extremely low electric bills, high-efficiency water softener, reverse osmosis system, seamless gutters, added tile flooring, and more. Built in the Preferred Series collection, this home also offers soaring 9’4” first-floor ceilings, concrete block construction, and smart home technology. Located just blocks from the famous Epperson Lagoon and with quick access to I-75 via the new on-ramp, commuting to Tampa, shopping, dining, and medical facilities is easy. Live where you vacation with access to Metro Lagoon’s crystal-clear waters, sandy beaches, kayaking, paddleboarding, swim-up bars, and more—all in a community with top-rated schools and blazing-fast Connected City internet. Don’t miss this incredible opportunity to own your Florida dream home. Call today for your private showing!
Eat-in Kitchen
Kitchen/Family Room Combo
Open Floorplan
Primary Bedroom Upstairs
Stone Counters
Walk-In Closet(s)
Window Treatments
Other
Taxes: $9,806.22
Tax Year: 2025
Association Fee: $260.00
Association Fee Frequency: Quarterly
Lighting
Sidewalk
Dishwasher
Disposal
Dryer
Microwave
Range
Refrigerator
Water Filtration System
Elementary School: Wesley Chapel Elementary-Po
Middle School: Thomas E Weightman Middle-Po
Junior High: Thomas E Weightman Middle-Po
High School: Wesley Chapel High-Po
MLS Area: 33545 - Wesley Chapel
Total Square Footage: 3,378
Price per Square Feet: $168.69
Total Floors: 2
Water: Public
Construction: Block, Stucco
Date Listed: 2026-04-21 00:00:00
Furnished: Unfurnished
Garage Description: Y
Garage Spaces: 2
Attached Garage: Y
Flooring: Carpet, Tile
Roof: Shingle
Heating: Electric, Solar
Cooling: Central Air
Laundry: Laundry Room
Pets: Cats Ok, Dogs Ok
Sewer: Public Sewer
Parcel ID: 20-25-26-004.0-
Amenities: Other
Listing Courtesy Of: Bhhs Florida Properties Group
krodriguez@bhhsflpg.com
Under contract-accepting backup offers. NEW PRICE**Seller willing to match new construction incentives with an acceptable offer*** Almost-new home in the highly sought-after Epperson Lagoon community—without the wait to build! Perfectly situated on a huge homesite overlooking peaceful private conservation, this stunning 4-bedroom, 3-bath residence offers space, style, and smart upgrades throughout. Step inside to discover an inviting open-concept design featuring a private office off the foyer, a spacious great room open to the gourmet kitchen, and an oversized upstairs bonus room ideal for a media room, playroom, or second living space. The luxurious primary suite is truly enormous and features two walk-in closets plus a spa-inspired bath with soaking tub, separate shower, dual vanities, and private water closet. A first-floor bedroom and full bath provide the perfect setup for guests or multigenerational living. The chef’s kitchen is sure to impress with a large center island, stainless steel appliances, solid surface countertops, walk-in pantry, and beautiful 42” light staggered cabinets with crown molding—all overlooking the serene backyard and conservation views. Enjoy Florida living year-round on the covered screened lanai, plus an added 14x13 brick paver patio and fully fenced backyard. Additional upgrades already completed for you include paid-off solar panels for extremely low electric bills, high-efficiency water softener, reverse osmosis system, seamless gutters, added tile flooring, and more. Built in the Preferred Series collection, this home also offers soaring 9’4” first-floor ceilings, concrete block construction, and smart home technology. Located just blocks from the famous Epperson Lagoon and with quick access to I-75 via the new on-ramp, commuting to Tampa, shopping, dining, and medical facilities is easy. Live where you vacation with access to Metro Lagoon’s crystal-clear waters, sandy beaches, kayaking, paddleboarding, swim-up bars, and more—all in a community with top-rated schools and blazing-fast Connected City internet. Don’t miss this incredible opportunity to own your Florida dream home. Call today for your private showing!
Property Details
Price: $464,900
Sq Ft: 2,756
($169 per
sqft)
Bedrooms: 4
Bathrooms: 3
City: Wesley Chapel
County: Pasco
Type: Single Family
Development: Epperson Ranch
Subdivision: Epperson Ranch Ph 6-2
Acres: 0.2000
Virtual Tour/Floorplan: View
Year Built: 2021
Listing Number: TB8498851
Status Code: Active Under Contract
Taxes: $9,806.22
Tax Year: 2025
Garage:
2
/
Y
Furnishings: Unfurnished
Pets Allowed: Cats OK, Dogs OK
Total Recurring Fees: $134
Total Recurring Fee Frequency: 0.00
Interior Features:
Eat-in Kitchen
Kitchen/Family Room Combo
Open Floorplan
Primary Bedroom Upstairs
Stone Counters
Walk-In Closet(s)
Window Treatments
Amenities:
Other
Financial Information:
Taxes: $9,806.22
Tax Year: 2025
Association Fee: $260.00
Association Fee Frequency: Quarterly
Exterior Features:
Lighting
Sidewalk
Equipment:
Dishwasher
Disposal
Dryer
Microwave
Range
Refrigerator
Water Filtration System
School Information:
Elementary School: Wesley Chapel Elementary-Po
Middle School: Thomas E Weightman Middle-Po
Junior High: Thomas E Weightman Middle-Po
High School: Wesley Chapel High-Po
Additional Information:
MLS Area: 33545 - Wesley Chapel
Total Square Footage: 3,378
Price per Square Feet: $168.69
Total Floors: 2
Water: Public
Construction: Block, Stucco
Date Listed: 2026-04-21 00:00:00
Furnished: Unfurnished
Garage Description: Y
Garage Spaces: 2
Attached Garage: Y
Flooring: Carpet, Tile
Roof: Shingle
Heating: Electric, Solar
Cooling: Central Air
Laundry: Laundry Room
Pets: Cats Ok, Dogs Ok
Sewer: Public Sewer
Parcel ID: 20-25-26-004.0-
Amenities: Other
Map of 8693 Bower Bass Circle, Wesley Chapel, FL 33545
Listing Courtesy Of: Bhhs Florida Properties Group
krodriguez@bhhsflpg.com