8681 136Th Terrace Sw, Dunnellon, FL 34432
For Sale $500,000
Save Property
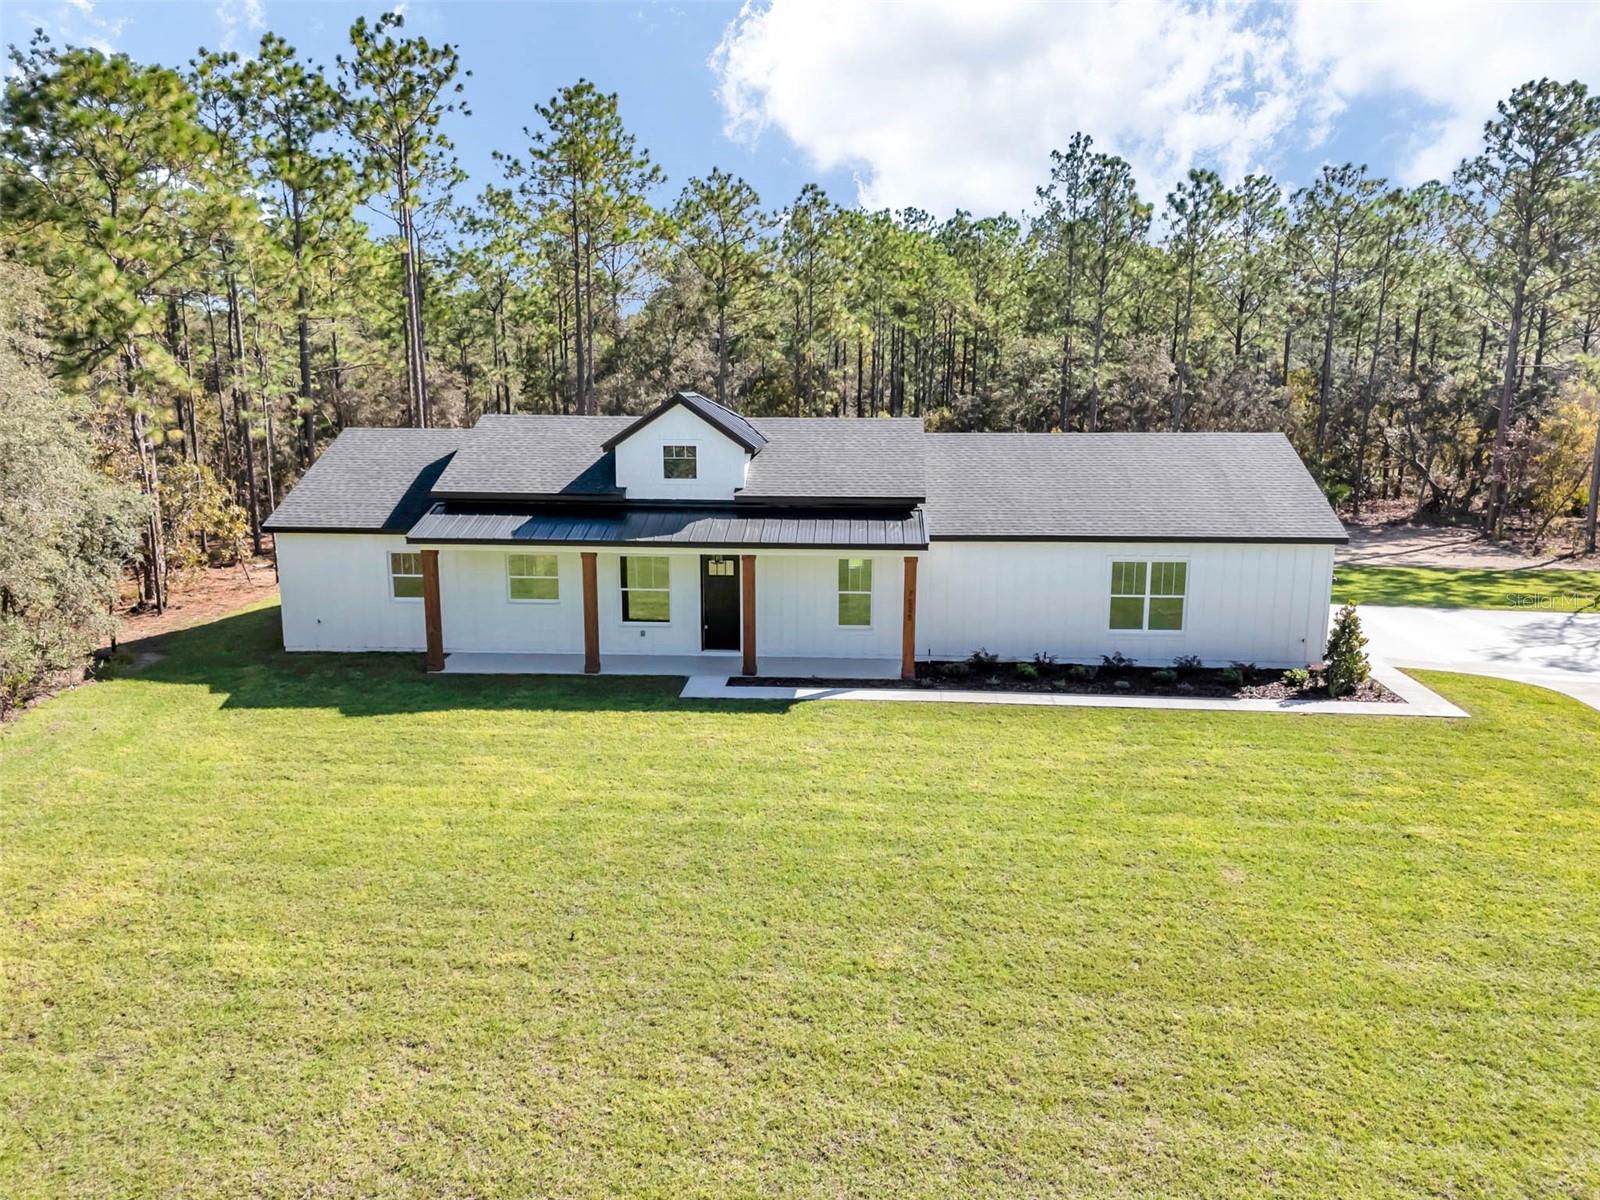
Step inside this thoughtfully designed 3-bedroom, 2-bath home offering approximately 1,834 square feet of heated and cooled living space, a spacious three-car garage, and a floor plan created for both comfortable everyday living and effortless entertaining. The heart of the home is the open-concept great room, dining area, and kitchen, where 10-foot ceilings and clear sightlines create a bright, spacious atmosphere. The kitchen features a large center island, generous counter space, and a convenient pantry, making it easy to cook, gather, and entertain. The private owner’s suite is positioned away from the secondary bedrooms and includes a large walk-in closet and an impressive bath with dual vanities, a soaking tub, a separate walk-in shower, and a private water closet. Bedrooms two and three are located on the opposite side of the home near the second full bath, providing privacy for everyone. Additional highlights include a oversized 3 car garage, dedicated laundry room, abundant storage, and a covered lanai that extends the living space outdoors—ideal for morning coffee, weekend gatherings, or relaxing at the end of the day. With its desirable split-bedroom layout, open living spaces, luxurious owner’s retreat, and oversized garage, this home offers the function, comfort, and thoughtful design today’s buyers are looking for.
High Ceilings
Pest Guard System
Park
Taxes: $470.92
Tax Year: 2025
Dishwasher
Disposal
Microwave
Range Hood
Trees/Woods
Elementary School: Dunnellon Elementary School
Middle School: Dunnellon Middle School
Junior High: Dunnellon Middle School
High School: Dunnellon High School
MLS Area: 34432 - Dunnellon
Total Square Footage: 3,124
Price per Square Feet: $272.63
Water: Private
Construction: Cement Siding
Date Listed: 2026-09-06 00:00:00
Furnished: Unfurnished
Garage Description: Y
Garage Spaces: 3
Attached Garage: Y
Flooring: Tile
Roof: Metal, Shingle
Heating: Electric
Cooling: Central Air
Laundry: Laundry Room
Sewer: Private Sewer
Lot Desc.: Level
Parcel ID: 3490-031-009
Amenities: Park
Listing Courtesy Of: Brije Real Estate Llc
wendy@brije.com
Step inside this thoughtfully designed 3-bedroom, 2-bath home offering approximately 1,834 square feet of heated and cooled living space, a spacious three-car garage, and a floor plan created for both comfortable everyday living and effortless entertaining. The heart of the home is the open-concept great room, dining area, and kitchen, where 10-foot ceilings and clear sightlines create a bright, spacious atmosphere. The kitchen features a large center island, generous counter space, and a convenient pantry, making it easy to cook, gather, and entertain. The private owner’s suite is positioned away from the secondary bedrooms and includes a large walk-in closet and an impressive bath with dual vanities, a soaking tub, a separate walk-in shower, and a private water closet. Bedrooms two and three are located on the opposite side of the home near the second full bath, providing privacy for everyone. Additional highlights include a oversized 3 car garage, dedicated laundry room, abundant storage, and a covered lanai that extends the living space outdoors—ideal for morning coffee, weekend gatherings, or relaxing at the end of the day. With its desirable split-bedroom layout, open living spaces, luxurious owner’s retreat, and oversized garage, this home offers the function, comfort, and thoughtful design today’s buyers are looking for.
Property Details
Price: $500,000
Sq Ft: 1,834
($273 per
sqft)
Bedrooms: 3
Bathrooms: 2
City: Dunnellon
County: Marion
Type: Single Family
Development: Rolling Hills
Subdivision: Rolling Hills Un 01
Acres: 1.4700
Year Built: 2026
Listing Number: O6436272
Status Code: A-Active
Taxes: $470.92
Tax Year: 2025
Garage:
3
/
Y
Furnishings: Unfurnished
Interior Features:
High Ceilings
Pest Guard System
Amenities:
Park
Financial Information:
Taxes: $470.92
Tax Year: 2025
Equipment:
Dishwasher
Disposal
Microwave
Range Hood
View:
Trees/Woods
School Information:
Elementary School: Dunnellon Elementary School
Middle School: Dunnellon Middle School
Junior High: Dunnellon Middle School
High School: Dunnellon High School
Additional Information:
MLS Area: 34432 - Dunnellon
Total Square Footage: 3,124
Price per Square Feet: $272.63
Water: Private
Construction: Cement Siding
Date Listed: 2026-09-06 00:00:00
Furnished: Unfurnished
Garage Description: Y
Garage Spaces: 3
Attached Garage: Y
Flooring: Tile
Roof: Metal, Shingle
Heating: Electric
Cooling: Central Air
Laundry: Laundry Room
Sewer: Private Sewer
Lot Desc.: Level
Parcel ID: 3490-031-009
Amenities: Park
Map of 8681 136Th Terrace Sw, Dunnellon, FL 34432
Listing Courtesy Of: Brije Real Estate Llc
wendy@brije.com