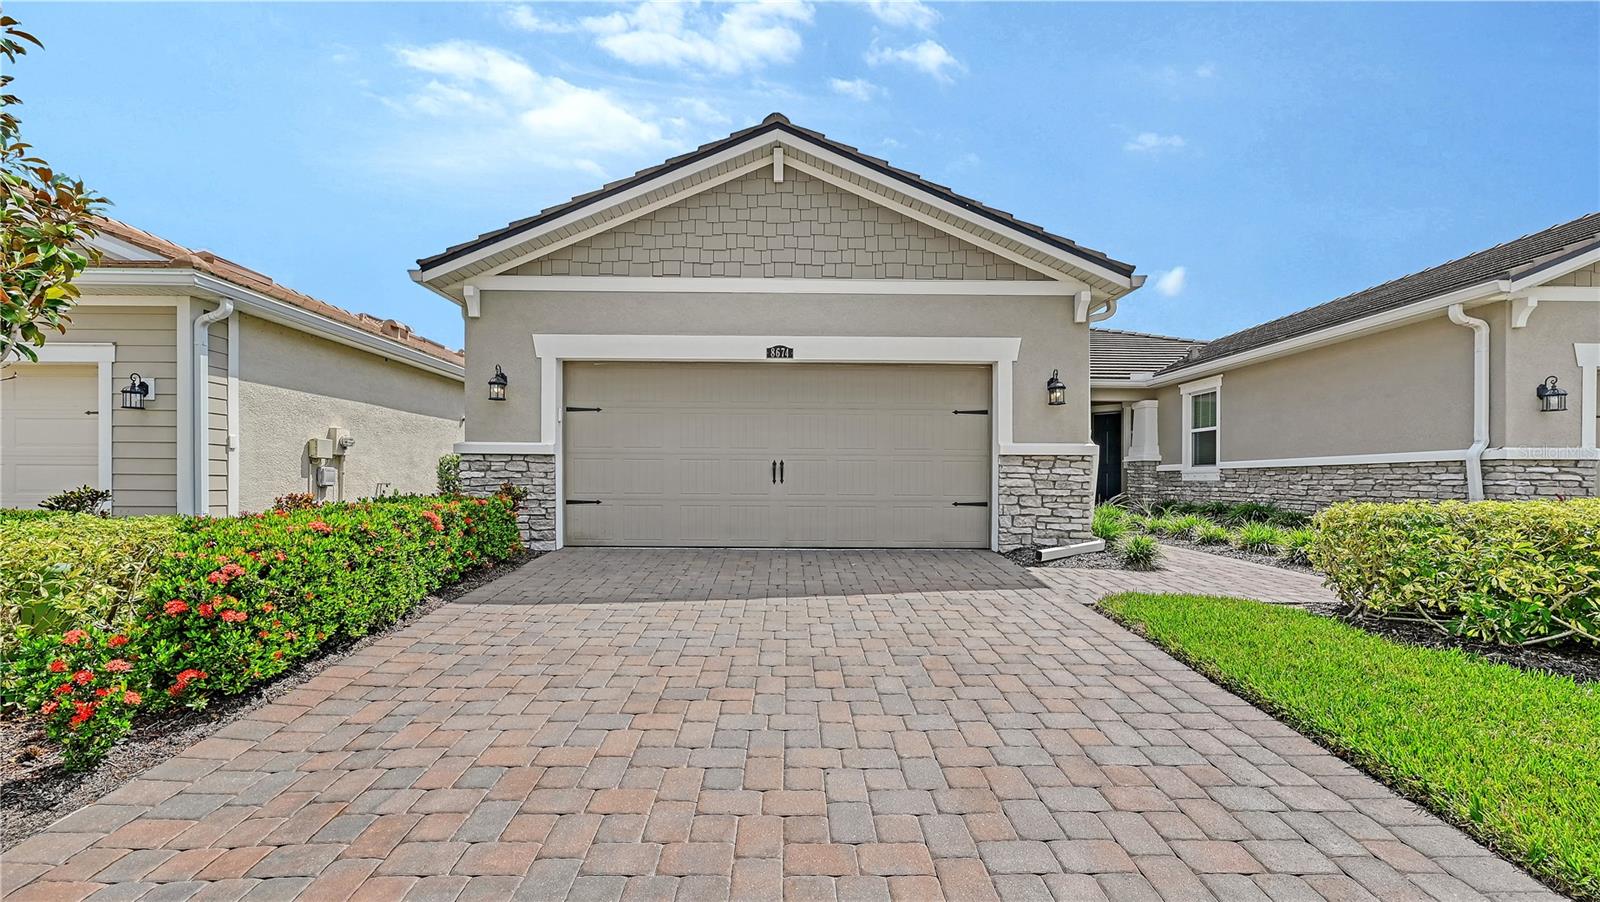
8674 Rain Song Road #310, Sarasota, FL 34238
Pending $420,000


Save Property
View Virtual Tour
Refined Florida Living in a Beautifully Appointed Seascape Villa Experience the ease and elegance of maintenance-free Florida living in this beautifully completed and thoughtfully designed Seascape paired villa in Sunrise. Offering an exceptional blend of sophisticated finishes, effortless functionality, and inviting indoor-outdoor living, this residence delivers the comfort and privacy of a single-family home with the convenience of a low-maintenance lifestyle. From the moment you enter, the home's spacious, light-filled design creates an immediate sense of openness and refinement. 8-foot interior doors and beautiful Milan 17" x 17" tile flooring flow throughout the main living areas, creating a clean, sophisticated aesthetic that complements both contemporary and traditional furnishings. Plush carpeting in the bedrooms adds warmth and comfort. The heart of the residence is the beautifully appointed designer-inspired kitchen, featuring elegant Linen cabinetry, Basalt Gray Viatera quartz countertops, stainless-steel Whirlpool appliances, and a gas range. A generously proportioned island with an extended breakfast bar provides abundant workspace and an inviting gathering point for morning coffee, casual dining, or entertaining. The adjacent dining area flows naturally into the kitchen, creating an ideal setting for intimate dinners or larger gatherings. The expansive gathering room is designed for relaxed entertaining and everyday living, with generous glass sliders opening to the covered lanai and creating a seamless connection between the interior and Florida's outdoor lifestyle. Whether enjoying a quiet morning, an evening cocktail, or entertaining friends, the lanai provides a private and comfortable extension of the living space. A versatile private study offers an elegant home office, library, or additional retreat and provides the flexibility today's homeowners desire. The owner's suite is a serene private retreat, featuring abundant windows that fill the room with natural light. The luxurious en-suite bath includes a spacious walk-in shower with built-in seat, dual-sink vanity, raised cabinetry, and thoughtful storage. The generous walk-in closet includes dedicated space for linens, combining convenience with understated luxury. The beautifully positioned guest bedroom is located toward the front of the residence and is served by a well-appointed second full bath, providing privacy and comfort for visiting family and guests. Additional thoughtful features include pre-plumbing for a laundry-room sink, an Ecobee smart thermostat, 8-foot interior doors, a gas range, quartz countertops, and stainless-steel appliances—details that enhance both the home's everyday functionality and its overall sense of quality. Beyond the residence, Sunrise offers a distinctive resort-inspired Florida lifestyle. Residents enjoy access to an impressive collection of amenities including tennis, pickleball, bocce ball, a state-of-the-art clubhouse with gathering and fitness spaces, and a spectacular resort-style pool area. Whether your preference is active recreation, socializing with neighbors, relaxing poolside, or simply enjoying the beautiful Florida climate, the community offers an exceptional setting for enjoying every season.
Eat-in Kitchen
Open Floorplan
Solid Surface Counters
Thermostat
Tray Ceiling(s)
Walk-In Closet(s)
Clubhouse
Fence Restrictions
Fitness Center
Gated
Maintenance
Pickleball Court(s)
Playground
Pool
Recreation Facilities
Tennis Court(s)
Taxes: $4,876.00
Tax Year: 2025
Association Fee: $521.45
Association Fee Frequency: Monthly
Hurricane Shutters
Sidewalk
Dishwasher
Disposal
Dryer
Microwave
Range
Refrigerator
Washer
Elementary School: Ashton Elementary
Middle School: Sarasota Middle
Junior High: Sarasota Middle
High School: Riverview High
Building Description: Traditional
Building Design: Villa Detached
MLS Area: 34238 - Sarasota/Sarasota Square
Total Square Footage: 2,378
Price per Square Feet: $250.90
Water: Public
Construction: Block, Stucco
Date Listed: 2026-09-22 00:00:00
Furnished: Unfurnished
Windows: Insulated Windows, Low-Emissivity Windows
Parking: Garage Door Opener
Garage Description: Y
Garage Spaces: 2
Attached Garage: Y
Flooring: Carpet, Tile
Roof: Tile
Heating: Central, Electric
Cooling: Central Air
Security: Gated Community, Smoke Detector(S)
Laundry: Inside, Laundry Room
Pets: Yes
Sewer: Public Sewer
Lot Desc.: Level, Sidewalk, Paved
Parcel ID: 096130310
Amenities: Clubhouse, Fence Restrictions, Fitness Center, Gated, Maintenance, Pickleball Court(S), Playground, Pool, Recreation Facilities, Tennis Court(S)
Listing Courtesy Of: Imperial Property Group Llc
olgasmith@imperialpropertygroups.com
Refined Florida Living in a Beautifully Appointed Seascape Villa Experience the ease and elegance of maintenance-free Florida living in this beautifully completed and thoughtfully designed Seascape paired villa in Sunrise. Offering an exceptional blend of sophisticated finishes, effortless functionality, and inviting indoor-outdoor living, this residence delivers the comfort and privacy of a single-family home with the convenience of a low-maintenance lifestyle. From the moment you enter, the home's spacious, light-filled design creates an immediate sense of openness and refinement. 8-foot interior doors and beautiful Milan 17" x 17" tile flooring flow throughout the main living areas, creating a clean, sophisticated aesthetic that complements both contemporary and traditional furnishings. Plush carpeting in the bedrooms adds warmth and comfort. The heart of the residence is the beautifully appointed designer-inspired kitchen, featuring elegant Linen cabinetry, Basalt Gray Viatera quartz countertops, stainless-steel Whirlpool appliances, and a gas range. A generously proportioned island with an extended breakfast bar provides abundant workspace and an inviting gathering point for morning coffee, casual dining, or entertaining. The adjacent dining area flows naturally into the kitchen, creating an ideal setting for intimate dinners or larger gatherings. The expansive gathering room is designed for relaxed entertaining and everyday living, with generous glass sliders opening to the covered lanai and creating a seamless connection between the interior and Florida's outdoor lifestyle. Whether enjoying a quiet morning, an evening cocktail, or entertaining friends, the lanai provides a private and comfortable extension of the living space. A versatile private study offers an elegant home office, library, or additional retreat and provides the flexibility today's homeowners desire. The owner's suite is a serene private retreat, featuring abundant windows that fill the room with natural light. The luxurious en-suite bath includes a spacious walk-in shower with built-in seat, dual-sink vanity, raised cabinetry, and thoughtful storage. The generous walk-in closet includes dedicated space for linens, combining convenience with understated luxury. The beautifully positioned guest bedroom is located toward the front of the residence and is served by a well-appointed second full bath, providing privacy and comfort for visiting family and guests. Additional thoughtful features include pre-plumbing for a laundry-room sink, an Ecobee smart thermostat, 8-foot interior doors, a gas range, quartz countertops, and stainless-steel appliances—details that enhance both the home's everyday functionality and its overall sense of quality. Beyond the residence, Sunrise offers a distinctive resort-inspired Florida lifestyle. Residents enjoy access to an impressive collection of amenities including tennis, pickleball, bocce ball, a state-of-the-art clubhouse with gathering and fitness spaces, and a spectacular resort-style pool area. Whether your preference is active recreation, socializing with neighbors, relaxing poolside, or simply enjoying the beautiful Florida climate, the community offers an exceptional setting for enjoying every season.
Property Details
Price: $420,000
Sq Ft: 1,674
($251 per
sqft)
Bedrooms: 2
Bathrooms: 2
City: Sarasota
County: Sarasota
Type: Single Family
Development: Sunrise Preserve At Palmer Ranch
Acres: 0.0900
Virtual Tour/Floorplan: View
Year Built: 2020
Listing Number: A4705063
Status Code: Pending
Taxes: $4,876.00
Tax Year: 2025
Garage:
2
/
Y
Furnishings: Unfurnished
Pets Allowed: Yes
Total Recurring Fees: $521
Total Recurring Fee Frequency: 0.00
Interior Features:
Eat-in Kitchen
Open Floorplan
Solid Surface Counters
Thermostat
Tray Ceiling(s)
Walk-In Closet(s)
Amenities:
Clubhouse
Fence Restrictions
Fitness Center
Gated
Maintenance
Pickleball Court(s)
Playground
Pool
Recreation Facilities
Tennis Court(s)
Financial Information:
Taxes: $4,876.00
Tax Year: 2025
Association Fee: $521.45
Association Fee Frequency: Monthly
Exterior Features:
Hurricane Shutters
Sidewalk
Equipment:
Dishwasher
Disposal
Dryer
Microwave
Range
Refrigerator
Washer
School Information:
Elementary School: Ashton Elementary
Middle School: Sarasota Middle
Junior High: Sarasota Middle
High School: Riverview High
Additional Information:
Building Description: Traditional
Building Design: Villa Detached
MLS Area: 34238 - Sarasota/Sarasota Square
Total Square Footage: 2,378
Price per Square Feet: $250.90
Water: Public
Construction: Block, Stucco
Date Listed: 2026-09-22 00:00:00
Furnished: Unfurnished
Windows: Insulated Windows, Low-Emissivity Windows
Parking: Garage Door Opener
Garage Description: Y
Garage Spaces: 2
Attached Garage: Y
Flooring: Carpet, Tile
Roof: Tile
Heating: Central, Electric
Cooling: Central Air
Security: Gated Community, Smoke Detector(S)
Laundry: Inside, Laundry Room
Pets: Yes
Sewer: Public Sewer
Lot Desc.: Level, Sidewalk, Paved
Parcel ID: 096130310
Amenities: Clubhouse, Fence Restrictions, Fitness Center, Gated, Maintenance, Pickleball Court(S), Playground, Pool, Recreation Facilities, Tennis Court(S)
Map of 8674 Rain Song Road #310, Sarasota, FL 34238
Listing Courtesy Of: Imperial Property Group Llc
olgasmith@imperialpropertygroups.com