8673 Bower Bass Circle, Wesley Chapel, FL 33545
For Sale $475,000


Save Property
View Virtual Tour
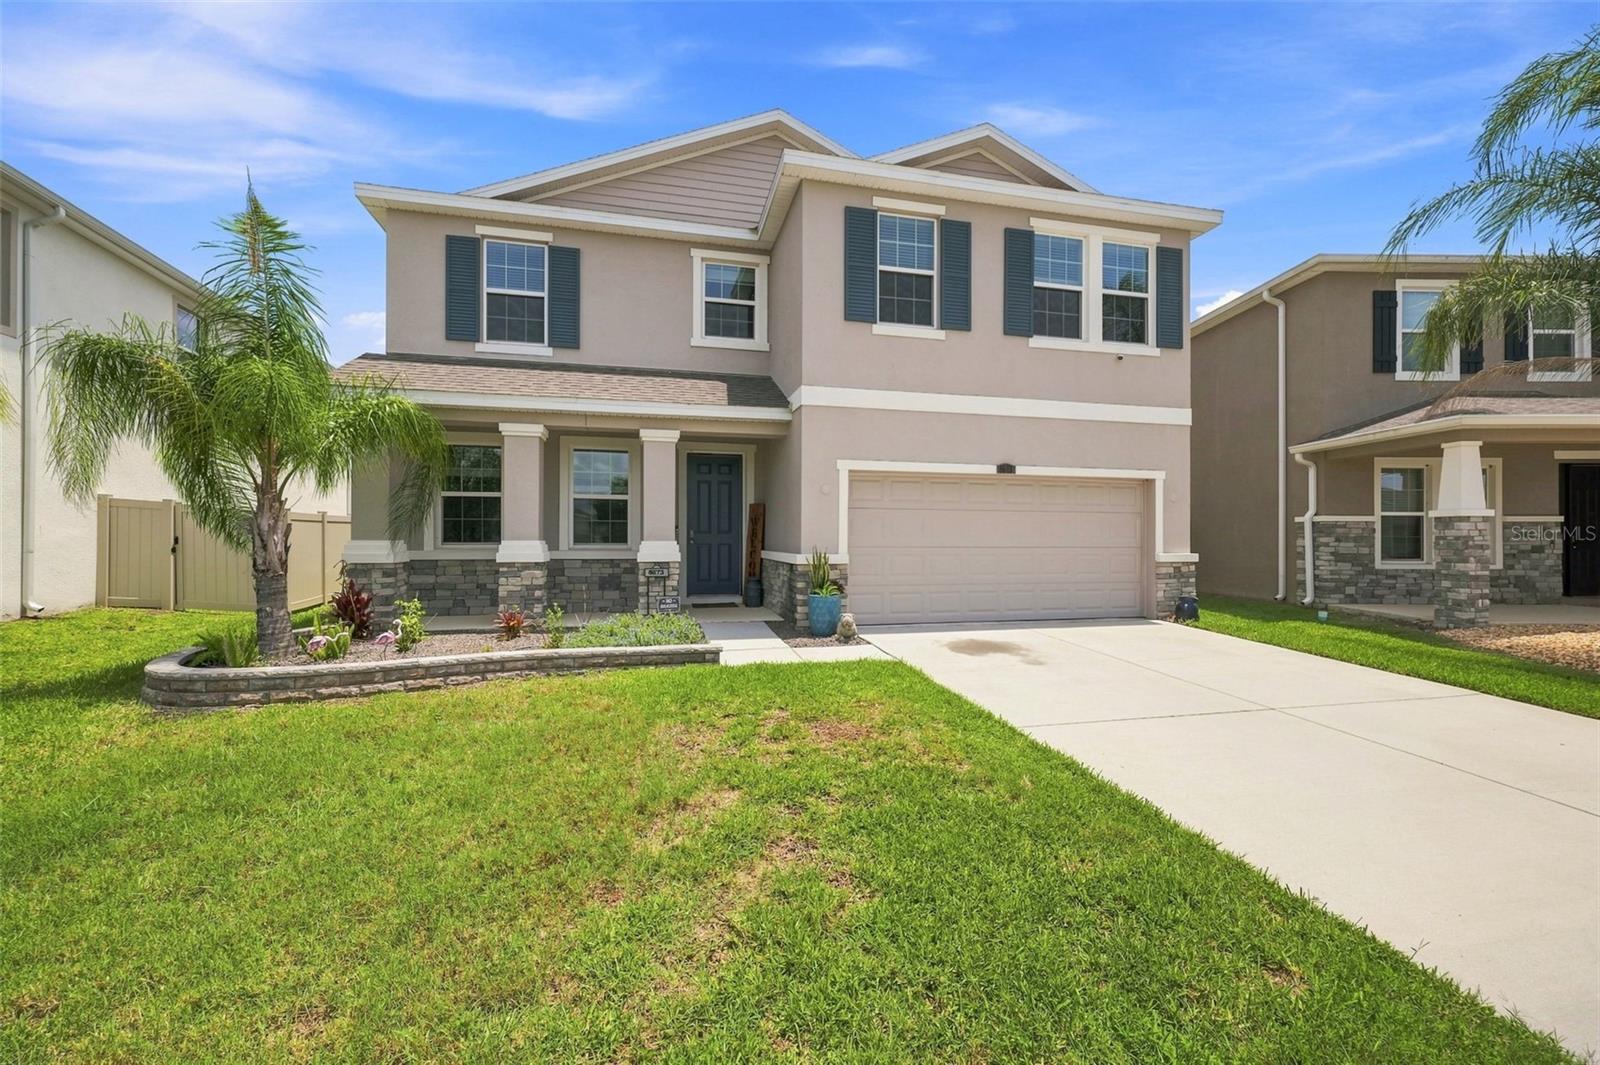
PRICE IMPROVEMENT!!! MOTIVATED SELLERS!!! Experience resort style living in the highly sought after Epperson Lagoon community, where every day feels like a vacation. Nestled on a premium homesite backing to peaceful conservation wetlands, this beautifully maintained home offers exceptional privacy with no rear neighbors creating the perfect setting to relax and enjoy Florida living. Step outside to the extended partially covered patio and unwind in your private hot tub while taking in the tranquil nature views. Whether you’re entertaining guests, enjoying your morning coffee, or simply soaking in the peaceful surroundings, this backyard retreat is sure to impress. Inside, you’ll find approximately 2,756 square feet of thoughtfully designed living space featuring 4 bedrooms, 3 bathrooms, loft and a versatile flex room that can easily serve as a home office, den, playroom, or additional living area. The open concept floor plan is ideal for both everyday living and entertaining. At the heart of the home, the spacious kitchen boasts granite countertops, abundant cabinetry, and a large center island that seamlessly connects to the dining and living areas, creating a warm and inviting space for gathering with family and friends. As a resident of Epperson, you’ll enjoy access to the world renowned crystal clear lagoon, water sports, walking trails, parks, golf cart friendly streets, and a vibrant community atmosphere. Conveniently located near shopping, dining, top rated schools, and major highways, this home offers the perfect blend of privacy, comfort, and convenience. Don’t miss the opportunity to own a beautiful home in one of Wesley Chapel’s most desirable communities, where resort-style amenities and peaceful conservation views come together to create an exceptional place to call home.
Open Floorplan
Primary Bedroom Upstairs
Thermostat
Walk-In Closet(s)
Taxes: $9,517.00
Tax Year: 2025
Association Fee: $260.00
Association Fee Frequency: Quarterly
Private Yard
Dishwasher
Disposal
Microwave
Range
Refrigerator
Water Softener
Elementary School: Wesley Chapel Elementary-Po
Middle School: Thomas E Weightman Middle-Po
Junior High: Thomas E Weightman Middle-Po
High School: Wesley Chapel High-Po
MLS Area: 33545 - Wesley Chapel
Total Square Footage: 10,428
Price per Square Feet: $172.35
Water: Public
Construction: Block, Stucco
Date Listed: 2026-07-31 00:00:00
Private Spa: Y
Furnished: Unfurnished
Garage Description: Y
Garage Spaces: 2
Attached Garage: Y
Flooring: Carpet, Ceramic Tile
Roof: Shingle
Heating: Central
Cooling: Central Air
Laundry: Electric Dryer Hookup, Laundry Room, Upper Level, Washer Hookup
Pets: Cats Ok, Dogs Ok
Sewer: Public Sewer
Parcel ID: 26-25-20-0040-0
Listing Courtesy Of: Dalton Wade Inc
813machado@gmail.com
PRICE IMPROVEMENT!!! MOTIVATED SELLERS!!! Experience resort style living in the highly sought after Epperson Lagoon community, where every day feels like a vacation. Nestled on a premium homesite backing to peaceful conservation wetlands, this beautifully maintained home offers exceptional privacy with no rear neighbors creating the perfect setting to relax and enjoy Florida living. Step outside to the extended partially covered patio and unwind in your private hot tub while taking in the tranquil nature views. Whether you’re entertaining guests, enjoying your morning coffee, or simply soaking in the peaceful surroundings, this backyard retreat is sure to impress. Inside, you’ll find approximately 2,756 square feet of thoughtfully designed living space featuring 4 bedrooms, 3 bathrooms, loft and a versatile flex room that can easily serve as a home office, den, playroom, or additional living area. The open concept floor plan is ideal for both everyday living and entertaining. At the heart of the home, the spacious kitchen boasts granite countertops, abundant cabinetry, and a large center island that seamlessly connects to the dining and living areas, creating a warm and inviting space for gathering with family and friends. As a resident of Epperson, you’ll enjoy access to the world renowned crystal clear lagoon, water sports, walking trails, parks, golf cart friendly streets, and a vibrant community atmosphere. Conveniently located near shopping, dining, top rated schools, and major highways, this home offers the perfect blend of privacy, comfort, and convenience. Don’t miss the opportunity to own a beautiful home in one of Wesley Chapel’s most desirable communities, where resort-style amenities and peaceful conservation views come together to create an exceptional place to call home.
Property Details
Price: $475,000
Sq Ft: 2,756
($172 per
sqft)
Bedrooms: 4
Bathrooms: 3
City: Wesley Chapel
County: Pasco
Type: Single Family
Development: Epperson Ranch
Subdivision: Epperson Ranch Ph 6-2
Acres: 0.2400
Virtual Tour/Floorplan: View
Year Built: 2021
Listing Number: TB8534297
Status Code: A-Active
Taxes: $9,517.00
Tax Year: 2025
Garage:
2
/
Y
Furnishings: Unfurnished
Pets Allowed: Cats OK, Dogs OK
Total Recurring Fees: $152
Total Recurring Fee Frequency: 0.00
Interior Features:
Open Floorplan
Primary Bedroom Upstairs
Thermostat
Walk-In Closet(s)
Financial Information:
Taxes: $9,517.00
Tax Year: 2025
Association Fee: $260.00
Association Fee Frequency: Quarterly
Exterior Features:
Private Yard
Equipment:
Dishwasher
Disposal
Microwave
Range
Refrigerator
Water Softener
School Information:
Elementary School: Wesley Chapel Elementary-Po
Middle School: Thomas E Weightman Middle-Po
Junior High: Thomas E Weightman Middle-Po
High School: Wesley Chapel High-Po
Additional Information:
MLS Area: 33545 - Wesley Chapel
Total Square Footage: 10,428
Price per Square Feet: $172.35
Water: Public
Construction: Block, Stucco
Date Listed: 2026-07-31 00:00:00
Private Spa: Y
Furnished: Unfurnished
Garage Description: Y
Garage Spaces: 2
Attached Garage: Y
Flooring: Carpet, Ceramic Tile
Roof: Shingle
Heating: Central
Cooling: Central Air
Laundry: Electric Dryer Hookup, Laundry Room, Upper Level, Washer Hookup
Pets: Cats Ok, Dogs Ok
Sewer: Public Sewer
Parcel ID: 26-25-20-0040-0
Map of 8673 Bower Bass Circle, Wesley Chapel, FL 33545
Listing Courtesy Of: Dalton Wade Inc
813machado@gmail.com