8651 10Th Street #130, St Petersburg, FL 33702
Active Under Contract $116,900


Save Property
View Virtual Tour
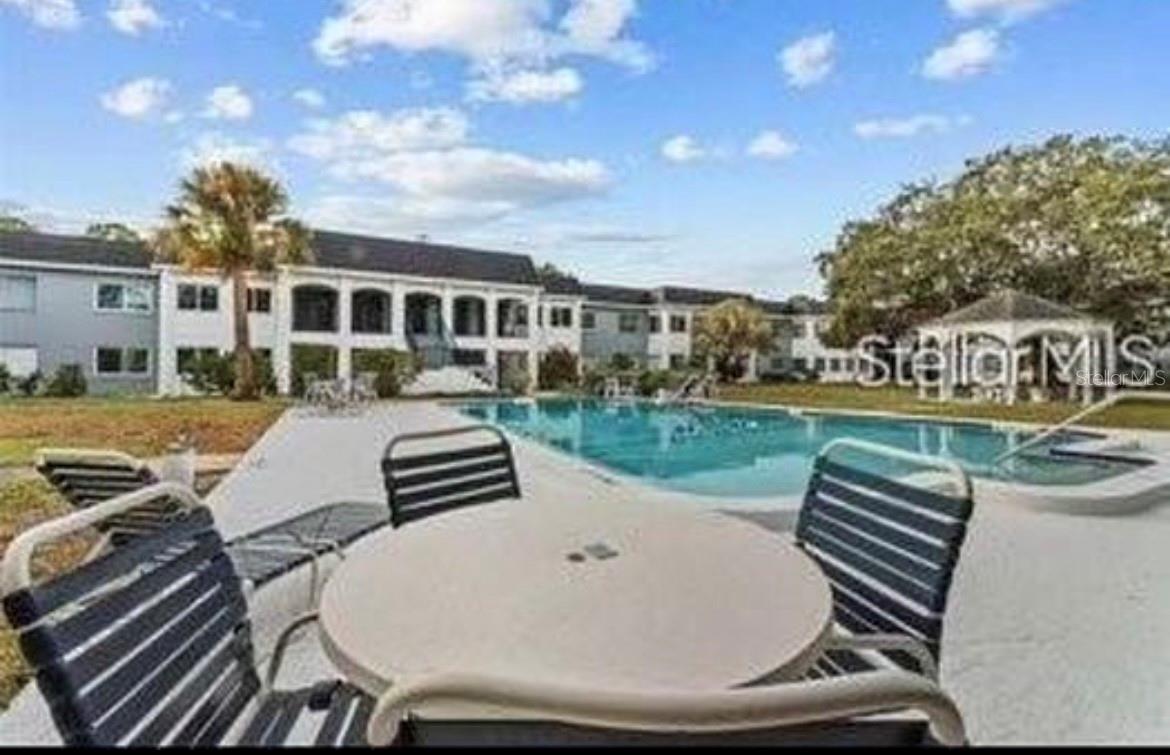
Under contract-accepting backup offers. Immerse yourself in comfortable 55+ living with this impeccably customized first-floor residence. Nestled in a coveted corner unit, this home boasts an abundance of natural light streaming through extra windows, creating a spacious ambiance in the combined living and dining area. The kitchen exudes elegance with white cabinetry, granite countertops, and a chic herringbone subway tile backsplash, complemented by a convenient breakfast bar for casual dining and entertaining. The generously-sized bedroom offers a walk-in closet, additional dressing space, and an en-suite bath featuring the same design aesthetic as the kitchen. Enhanced by new wood-look flooring throughout, every detail has been meticulously curated for a cohesive and stylish atmosphere. Unwind amidst the serene surroundings of Barcley Estates, where residents enjoy access to a heated pool, clubhouse, gazebos, grills, and shuffleboard courts in a picturesque park-like setting. This 55+ community recently underwent a roof renovation, offering peace of mind to residents. Additional highlights of this exceptional home include communal storage, an assigned parking space, and pet-friendly policies welcoming two feline companions and birds. Designed for convenience, the residence features ample closet space, a tankless hot water heater, and a utility room that you can install washer/dryer hookups. Conveniently located near shopping, dining, the post office, and major access roads, this phenomenal condo provides easy access to Tampa, Downtown St. Pete, and the beaches, ensuring a lifestyle of comfort and convenience.
Ceiling Fans(s)
Eat-in Kitchen
Living Room/Dining Room Combo
Open Floorplan
Primary Bedroom Main Floor
Solid Wood Cabinets
Stone Counters
Walk-In Closet(s)
Taxes: $1,183.58
Tax Year: 2025
Lighting
Outdoor Grill
Sidewalk
Storage
Dishwasher
Range
Refrigerator
Tankless Water Heater
MLS Area: 33702 - St Pete
Total Square Footage: 900
Price per Square Feet: $149.87
Total Floors: 2
Construction: Block
Date Listed: 2026-07-30 00:00:00
Pool Description: Above Ground, Deck, In Ground
Furnished: Unfurnished
Flooring: Laminate
Roof: Built-Up
Heating: Central, Electric
Cooling: Central Air
Laundry: Common Area
55+ Community: Y
Pets: Number Limit, Size Limit, Yes
Sewer: Public Sewer
Parcel ID: 24-30-16-02648-
Listing Courtesy Of: Avalon Group Realty
adhunt333@gmail.com
Under contract-accepting backup offers. Immerse yourself in comfortable 55+ living with this impeccably customized first-floor residence. Nestled in a coveted corner unit, this home boasts an abundance of natural light streaming through extra windows, creating a spacious ambiance in the combined living and dining area. The kitchen exudes elegance with white cabinetry, granite countertops, and a chic herringbone subway tile backsplash, complemented by a convenient breakfast bar for casual dining and entertaining. The generously-sized bedroom offers a walk-in closet, additional dressing space, and an en-suite bath featuring the same design aesthetic as the kitchen. Enhanced by new wood-look flooring throughout, every detail has been meticulously curated for a cohesive and stylish atmosphere. Unwind amidst the serene surroundings of Barcley Estates, where residents enjoy access to a heated pool, clubhouse, gazebos, grills, and shuffleboard courts in a picturesque park-like setting. This 55+ community recently underwent a roof renovation, offering peace of mind to residents. Additional highlights of this exceptional home include communal storage, an assigned parking space, and pet-friendly policies welcoming two feline companions and birds. Designed for convenience, the residence features ample closet space, a tankless hot water heater, and a utility room that you can install washer/dryer hookups. Conveniently located near shopping, dining, the post office, and major access roads, this phenomenal condo provides easy access to Tampa, Downtown St. Pete, and the beaches, ensuring a lifestyle of comfort and convenience.
Property Details
Price: $116,900
Sq Ft: 780
($150 per
sqft)
Bedrooms: 1
Bathrooms: 1
City: St Petersburg
County: Pinellas
Type: Condo
Development: Barcley Estates
Acres: 1.7800
Virtual Tour/Floorplan: View
Year Built: 1971
Listing Number: TB8534497
Status Code: Active Under Contract
Taxes: $1,183.58
Tax Year: 2025
Garage:
Furnishings: Unfurnished
Pets Allowed: Number Limit, Size Limit, Yes
Total Recurring Fees: $561
Total Recurring Fee Frequency: 0.00
Interior Features:
Ceiling Fans(s)
Eat-in Kitchen
Living Room/Dining Room Combo
Open Floorplan
Primary Bedroom Main Floor
Solid Wood Cabinets
Stone Counters
Walk-In Closet(s)
Financial Information:
Taxes: $1,183.58
Tax Year: 2025
Exterior Features:
Lighting
Outdoor Grill
Sidewalk
Storage
Equipment:
Dishwasher
Range
Refrigerator
Tankless Water Heater
Additional Information:
MLS Area: 33702 - St Pete
Total Square Footage: 900
Price per Square Feet: $149.87
Total Floors: 2
Construction: Block
Date Listed: 2026-07-30 00:00:00
Pool Description: Above Ground, Deck, In Ground
Furnished: Unfurnished
Flooring: Laminate
Roof: Built-Up
Heating: Central, Electric
Cooling: Central Air
Laundry: Common Area
55+ Community: Y
Pets: Number Limit, Size Limit, Yes
Sewer: Public Sewer
Parcel ID: 24-30-16-02648-
Map of 8651 10Th Street #130, St Petersburg, FL 33702
Listing Courtesy Of: Avalon Group Realty
adhunt333@gmail.com