8625 5Th Street, St Petersburg, FL 33702
For Sale $849,900


Save Property
View Virtual Tour
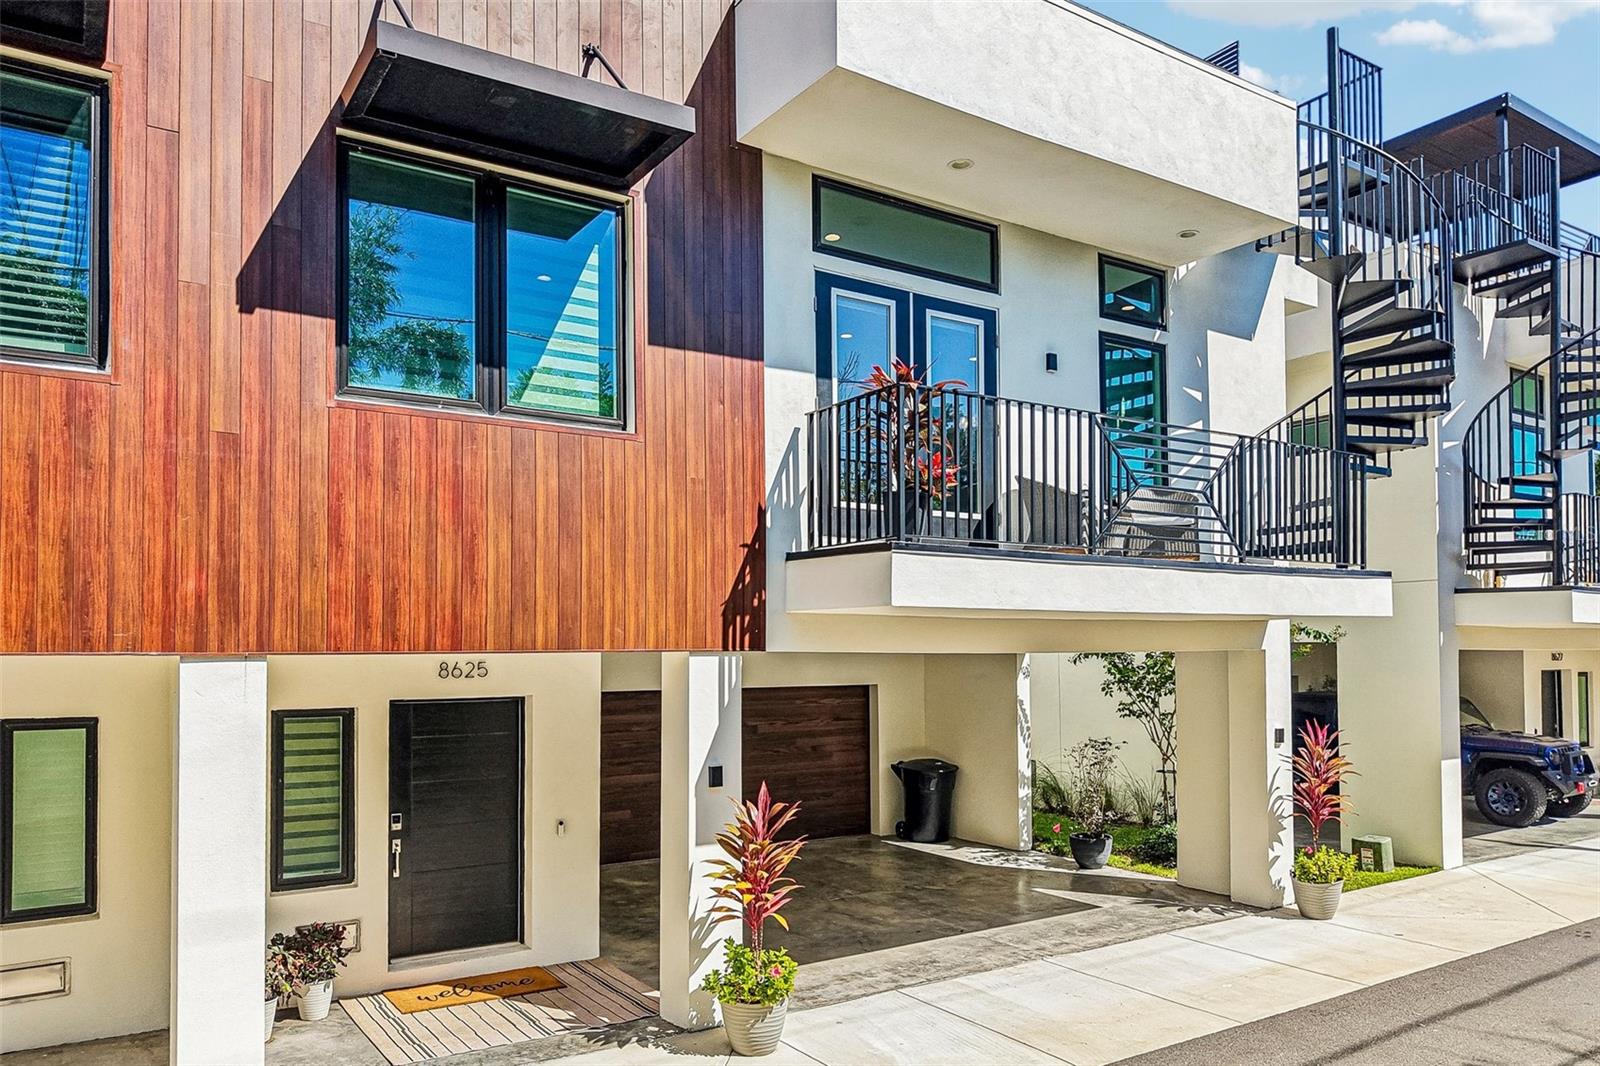
Ugrades Galore!!! This unit is only 2 years new and features multiple uniques upgrades which include air conditioned 4-6 car carage complete with pvc chip epoxy floors, and golf simulator! On the main floor a linear electic fireplace with custom woodwork and entertaninment center, custom window coverings and other quality touches. Walk out the balcony to a spiral staircase that features a rooftop paradise! Complete with outdoor kitchen, spa, t.v and privacy dividers! You're own private oasis in the heart of St. Pete! Additonally, this unit features skylights, split bedrooms, and master suite that rivals most luxury homes! Ideal location just off 4th St N just a short drive to downtown St. Pete, Tampa, Clearwater, fine dining shopping, and all the best the bay area offers! Must see to fully appreciate!
Ceiling Fans(s)
Eat-in Kitchen
High Ceilings
Living Room/Dining Room Combo
Open Floorplan
Primary Bedroom Main Floor
Solid Surface Counters
Stone Counters
Thermostat
Walk-In Closet(s)
Window Treatments
Taxes: $1,270.00
Tax Year: 2025
Association Fee: $391.56
Association Fee Frequency: Monthly
Balcony
Lighting
Outdoor Grill
Outdoor Kitchen
Shade Shutter(s)
Storage
Dishwasher
Disposal
Dryer
Exhaust Fan
Microwave
Range
Range Hood
Refrigerator
Washer
MLS Area: 33702 - St Pete
Total Square Footage: 1,970
Price per Square Feet: $431.42
Construction: Block, Metal Siding, Stucco
Date Listed: 2026-10-26 00:00:00
Furnished: Unfurnished
Windows: Skylight(S)
Parking: Alley Access, Covered, Driveway, Garage Door Opener, Garage Faces Rear, Ground Level, Other, Oversized
Garage Description: Y
Garage Spaces: 4
Attached Garage: Y
Flooring: Ceramic Tile, Luxury Vinyl
Roof: Built-Up, Membrane
Heating: Central, Electric
Cooling: Central Air
Fireplace: Y
Laundry: Inside, Upper Level
Pets: Cats Ok, Dogs Ok
Sewer: Public Sewer
Parcel ID: 19-30-17-90302-
Listing Courtesy Of: Spencers Plus Realty Llc
chipspencericr@gmail.com
Ugrades Galore!!! This unit is only 2 years new and features multiple uniques upgrades which include air conditioned 4-6 car carage complete with pvc chip epoxy floors, and golf simulator! On the main floor a linear electic fireplace with custom woodwork and entertaninment center, custom window coverings and other quality touches. Walk out the balcony to a spiral staircase that features a rooftop paradise! Complete with outdoor kitchen, spa, t.v and privacy dividers! You're own private oasis in the heart of St. Pete! Additonally, this unit features skylights, split bedrooms, and master suite that rivals most luxury homes! Ideal location just off 4th St N just a short drive to downtown St. Pete, Tampa, Clearwater, fine dining shopping, and all the best the bay area offers! Must see to fully appreciate!
Property Details
Price: $849,900
Sq Ft: 1,970
($431 per
sqft)
Bedrooms: 3
Bathrooms: 3
City: St Petersburg
County: Pinellas
Type: Townhouse
Development: Terraces At 87Th Twnhms Ph I
Acres: 0.0600
Virtual Tour/Floorplan: View
Year Built: 2024
Listing Number: TB8559170
Status Code: A-Active
Taxes: $1,270.00
Tax Year: 2025
Garage:
4
/
Y
Furnishings: Unfurnished
Pets Allowed: Cats OK, Dogs OK
Total Recurring Fees: $392
Total Recurring Fee Frequency: 0.00
Interior Features:
Ceiling Fans(s)
Eat-in Kitchen
High Ceilings
Living Room/Dining Room Combo
Open Floorplan
Primary Bedroom Main Floor
Solid Surface Counters
Stone Counters
Thermostat
Walk-In Closet(s)
Window Treatments
Financial Information:
Taxes: $1,270.00
Tax Year: 2025
Association Fee: $391.56
Association Fee Frequency: Monthly
Exterior Features:
Balcony
Lighting
Outdoor Grill
Outdoor Kitchen
Shade Shutter(s)
Storage
Equipment:
Dishwasher
Disposal
Dryer
Exhaust Fan
Microwave
Range
Range Hood
Refrigerator
Washer
Additional Information:
MLS Area: 33702 - St Pete
Total Square Footage: 1,970
Price per Square Feet: $431.42
Construction: Block, Metal Siding, Stucco
Date Listed: 2026-10-26 00:00:00
Furnished: Unfurnished
Windows: Skylight(S)
Parking: Alley Access, Covered, Driveway, Garage Door Opener, Garage Faces Rear, Ground Level, Other, Oversized
Garage Description: Y
Garage Spaces: 4
Attached Garage: Y
Flooring: Ceramic Tile, Luxury Vinyl
Roof: Built-Up, Membrane
Heating: Central, Electric
Cooling: Central Air
Fireplace: Y
Laundry: Inside, Upper Level
Pets: Cats Ok, Dogs Ok
Sewer: Public Sewer
Parcel ID: 19-30-17-90302-
Map of 8625 5Th Street, St Petersburg, FL 33702
Listing Courtesy Of: Spencers Plus Realty Llc
chipspencericr@gmail.com