8622 Baylor Circle, Orlando, FL 32817
For Sale $475,000


Save Property
View Virtual Tour
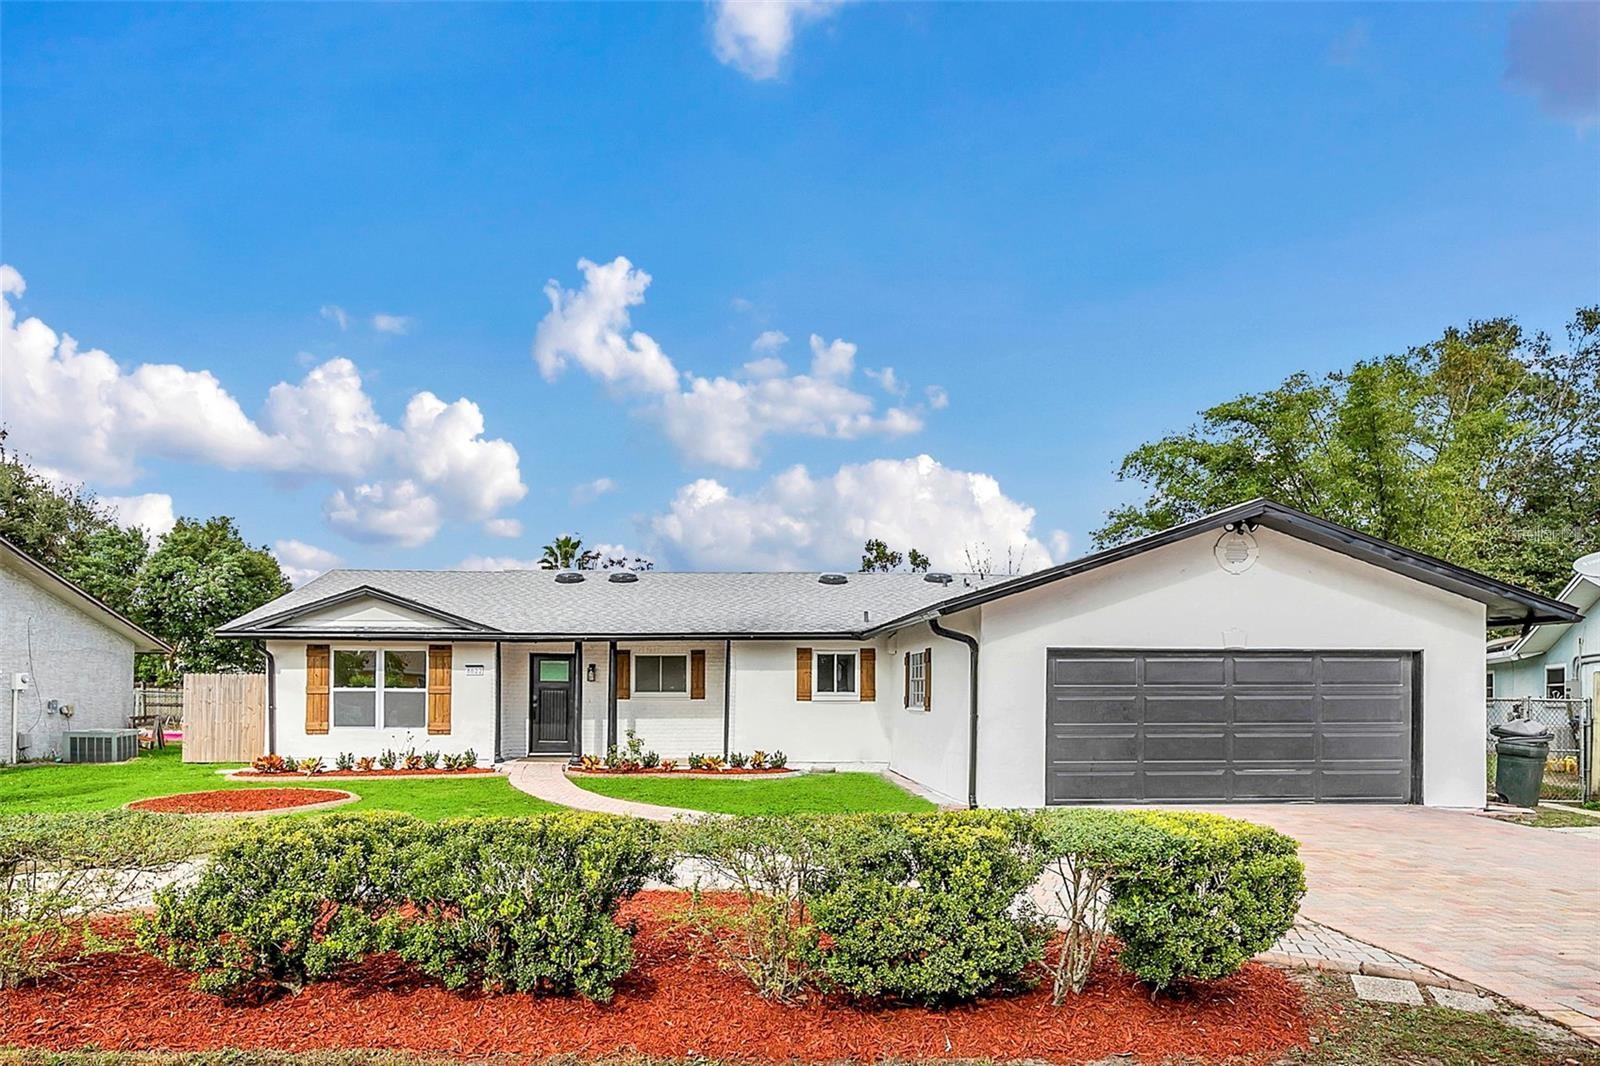
Beautifully remodeled 4-bed, 2-bath pool home with 2-car garage an in the sought-after Winter Park school district! This open-concept layout features a brand-new kitchen with wood cabinets, soft-close drawers, quartz countertops, stainless steel appliances, and a large island. Spacious primary suite with walk-in closet, den flex space, and walk-in shower. Split-bedroom plan offers privacy, while energy-efficient upgrades include solar tubes and LED lighting. Major updates: roof (2019), AC (2023), and New tile flooring throughout. Sitting on 2,650 sq ft, utility room, and covered back porch, the home also boasts a large backyard with a pool—perfect for entertaining—plus a storage shed. No HOA and ideally located near SR 50, 417, and 408—just minutes to Downtown Orlando, Winter Park, the airport, and top colleges. Don’t miss this move-in-ready gem! SEE 3D Virtual Tour Link Attached!
Built-in Features
Dry Bar
Kitchen/Family Room Combo
Open Floorplan
Primary Bedroom Main Floor
Solid Wood Cabinets
Walk-In Closet(s)
Taxes: $5,769.34
Tax Year: 2025
Garden
Lighting
Dishwasher
Disposal
Dryer
Electric Water Heater
Microwave
Range
Range Hood
Refrigerator
Tankless Water Heater
Washer
Wine Refrigerator
Pool
Building Description: Florida
MLS Area: 32817 - Orlando/Union Park/University Area
Total Square Footage: 2,650
Price per Square Feet: $229.03
Total Floors: 1
Construction: Block, Concrete
Date Listed: 2026-03-27 00:00:00
Pool: Y
Pool Description: In Ground
Furnished: Negotiable
Windows: Shades
Parking: Circular Driveway, Covered, Driveway, Ground Level
Garage Description: Y
Garage Spaces: 2
Attached Garage: Y
Flooring: Ceramic Tile, Laminate, Tile
Roof: Shingle
Heating: Central
Cooling: Central Air
Security: Secured Garage/Parking
Laundry: In Garage, Inside
Pets: Yes
Sewer: Public Sewer
Lot Desc.: Landscaped
Parcel ID: 12-22-30-8831-0
Listing Courtesy Of: One Stop Realty
samb@onestoprealty.com
Beautifully remodeled 4-bed, 2-bath pool home with 2-car garage an in the sought-after Winter Park school district! This open-concept layout features a brand-new kitchen with wood cabinets, soft-close drawers, quartz countertops, stainless steel appliances, and a large island. Spacious primary suite with walk-in closet, den flex space, and walk-in shower. Split-bedroom plan offers privacy, while energy-efficient upgrades include solar tubes and LED lighting. Major updates: roof (2019), AC (2023), and New tile flooring throughout. Sitting on 2,650 sq ft, utility room, and covered back porch, the home also boasts a large backyard with a pool—perfect for entertaining—plus a storage shed. No HOA and ideally located near SR 50, 417, and 408—just minutes to Downtown Orlando, Winter Park, the airport, and top colleges. Don’t miss this move-in-ready gem! SEE 3D Virtual Tour Link Attached!
Property Details
Price: $475,000
Sq Ft: 2,074
($229 per
sqft)
Bedrooms: 4
Bathrooms: 2
City: Orlando
County: Orange
Type: Single Family
Development: University Shores
Acres: 0.2000
Virtual Tour/Floorplan: View
Year Built: 1973
Listing Number: S5146667
Status Code: A-Active
Taxes: $5,769.34
Tax Year: 2025
Garage:
2
/
Y
Furnishings: Negotiable
Pets Allowed: Yes
Interior Features:
Built-in Features
Dry Bar
Kitchen/Family Room Combo
Open Floorplan
Primary Bedroom Main Floor
Solid Wood Cabinets
Walk-In Closet(s)
Financial Information:
Taxes: $5,769.34
Tax Year: 2025
Exterior Features:
Garden
Lighting
Equipment:
Dishwasher
Disposal
Dryer
Electric Water Heater
Microwave
Range
Range Hood
Refrigerator
Tankless Water Heater
Washer
Wine Refrigerator
View:
Pool
Additional Information:
Building Description: Florida
MLS Area: 32817 - Orlando/Union Park/University Area
Total Square Footage: 2,650
Price per Square Feet: $229.03
Total Floors: 1
Construction: Block, Concrete
Date Listed: 2026-03-27 00:00:00
Pool: Y
Pool Description: In Ground
Furnished: Negotiable
Windows: Shades
Parking: Circular Driveway, Covered, Driveway, Ground Level
Garage Description: Y
Garage Spaces: 2
Attached Garage: Y
Flooring: Ceramic Tile, Laminate, Tile
Roof: Shingle
Heating: Central
Cooling: Central Air
Security: Secured Garage/Parking
Laundry: In Garage, Inside
Pets: Yes
Sewer: Public Sewer
Lot Desc.: Landscaped
Parcel ID: 12-22-30-8831-0
Map of 8622 Baylor Circle, Orlando, FL 32817
Listing Courtesy Of: One Stop Realty
samb@onestoprealty.com