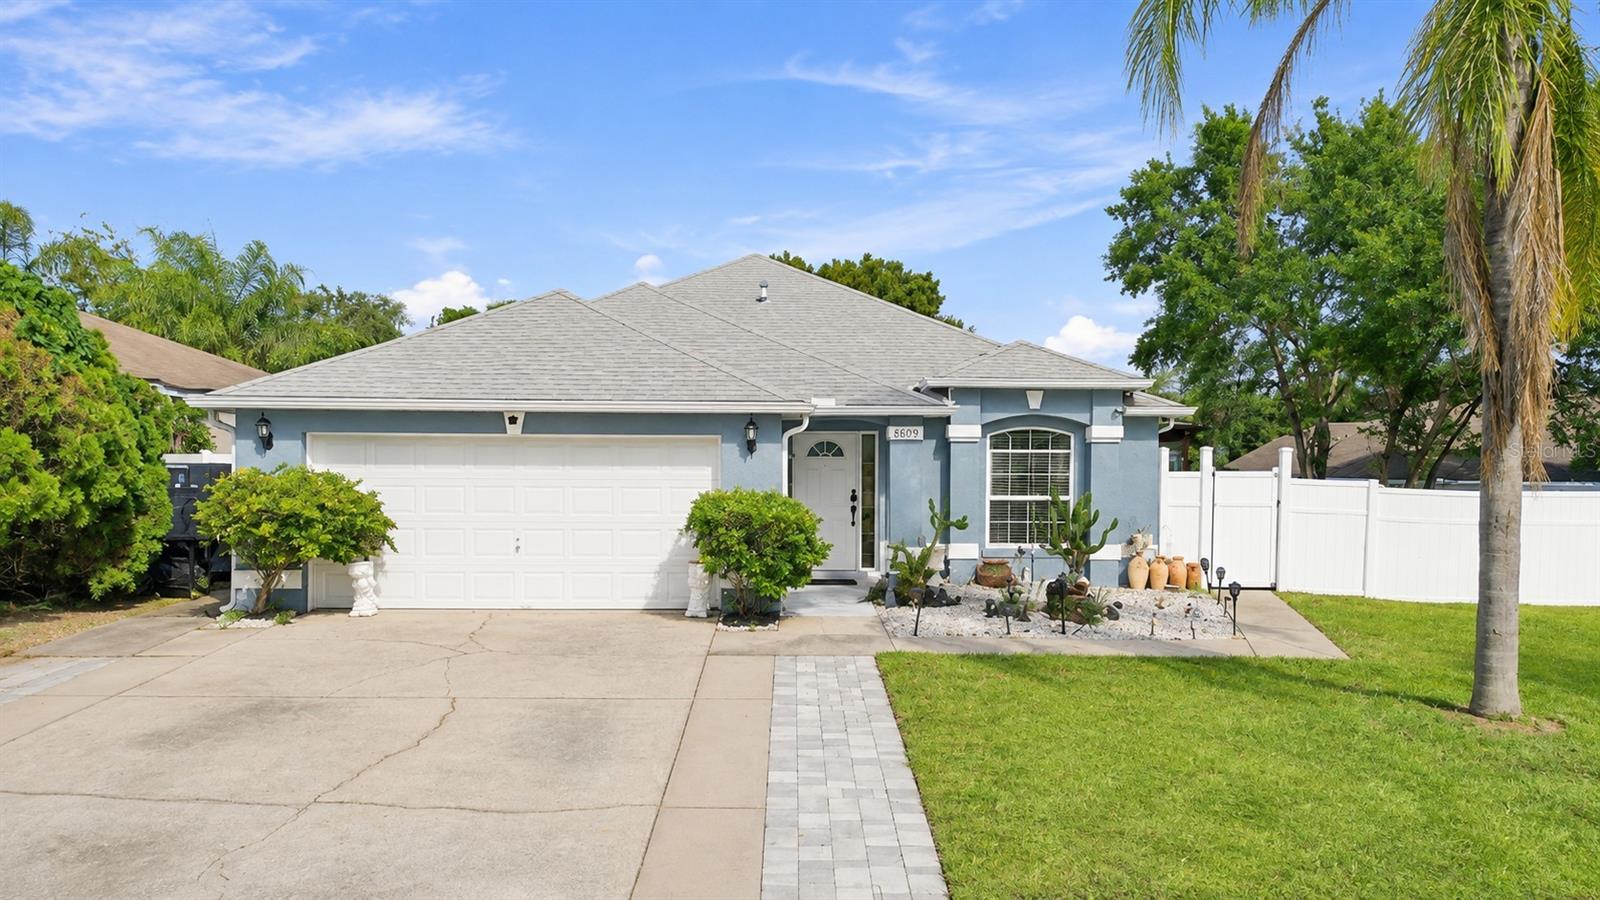
8609 Snowfire Drive, Orlando, FL 32818
For Sale $369,000


Save Property
View Virtual Tour
NOT YOUR TYPICAL COOKIE-CUTTER HOME! PRICED TO SELL!!! DISCOVER THE POSSIBILITIES WITH THIS UNIQUE PROPERTY OFFERING SPACE, FLEXIBILITY, AND INCREDIBLE INVESTMENT POTENTIAL! This spacious 3-BEDROOM, 2-BATHROOM HOME offers over 1,700 SQ FT OF LIVING SPACE on an impressive 0.35-ACRE OVERSIZED LOT, tucked away on a quiet dead-end street. Whether you’re a FIRST-TIME HOME BUYER, INVESTOR, OR LARGE/MULTI-GENERATIONAL FAMILY, this property offers endless possibilities! The SPLIT-BEDROOM FLOOR PLAN provides flexibility for extended family, guests, or the potential to create a separate studio-style living arrangement. An ADDITIONAL KITCHENETTE located on the side of the property adds even more versatility and potential for additional living space or rental opportunities, subject to applicable zoning and permitting requirements. Step outside to enjoy an entertainer’s dream featuring a COVERED PERGOLA, SCREENED GAZEBO WITH PRIVATE OUTDOOR KITCHEN, AND EXTENDED BRICK-PAVER PATIO, creating multiple areas for gatherings and relaxation. The expansive backyard offers NO REAR NEIGHBORS, a NEW VINYL PRIVACY FENCE, and plenty of room to add a swimming pool, garden, or additional outdoor living space. Additional highlights include GENEROUS SIDE-YARD ACCESS, an EXTENDED BRICK-PAVER PARKING AREA, and space for RV, MOTORCYCLE, RECREATIONAL VEHICLE, OR ADDITIONAL EQUIPMENT PARKING, with potential for additional uses subject to local requirements. Major improvements include a NEW ROOF (2024), SMART AC SYSTEM (2023), EXTERIOR PAINT (2023), GUTTERS, AND NEW VINYL PRIVACY FENCE. SOLAR PANELS CONVEY WITH THE PROPERTY, offering an additional energy-efficiency feature. Conveniently located near SR 408, major roadways, shopping, dining, entertainment, and everyday conveniences. If you’re looking for a home with room to grow, opportunities to explore additional income potential, and outdoor features rarely found in traditional properties, this one deserves your attention. DON’T MISS THE OPPORTUNITY TO OWN A PROPERTY WITH THIS MUCH SPACE, VERSATILITY, AND POTENTIAL! SCHEDULE YOUR PRIVATE SHOWING TODAY!
Cathedral Ceiling(s)
Ceiling Fans(s)
Eat-in Kitchen
Living Room/Dining Room Combo
Split Bedroom
Walk-In Closet(s)
Taxes: $5,756.96
Tax Year: 2025
Association Fee: $175.00
Association Fee Frequency: Annually
Rain Gutters
Dishwasher
Disposal
Electric Water Heater
Microwave
Range
Elementary School: Citrus Elem
Middle School: Robinswood Middle
Junior High: Robinswood Middle
High School: Ocoee High
Building Description: Contemporary
MLS Area: 32818 - Orlando/Hiawassee/Pine Hills
Total Square Footage: 2,184
Price per Square Feet: $214.66
Water: Public
Construction: Block, Stucco
Date Listed: 2026-11-07 00:00:00
Furnished: Unfurnished
Windows: Blinds
Parking: Boat, Converted Garage, Garage Door Opener, Parking Pad, Rv Access/Parking, Garage, Workshop In Garage
Garage Description: Y
Attached Garage: Y
Flooring: Carpet, Ceramic Tile
Roof: Shingle
Heating: Central, Electric
Cooling: Central Air
Security: Security System Leased, Smoke Detector(S)
Laundry: Inside
Pets: Yes
Sewer: Septic Tank
Lot Desc.: In County, Near Public Transit, Sidewalk, Paved
Parcel ID: 22-22-28-7673-0
Listing Courtesy Of: Real Broker, Llc
martamontesatrealbrokerage@gmail.com
NOT YOUR TYPICAL COOKIE-CUTTER HOME! PRICED TO SELL!!! DISCOVER THE POSSIBILITIES WITH THIS UNIQUE PROPERTY OFFERING SPACE, FLEXIBILITY, AND INCREDIBLE INVESTMENT POTENTIAL! This spacious 3-BEDROOM, 2-BATHROOM HOME offers over 1,700 SQ FT OF LIVING SPACE on an impressive 0.35-ACRE OVERSIZED LOT, tucked away on a quiet dead-end street. Whether you’re a FIRST-TIME HOME BUYER, INVESTOR, OR LARGE/MULTI-GENERATIONAL FAMILY, this property offers endless possibilities! The SPLIT-BEDROOM FLOOR PLAN provides flexibility for extended family, guests, or the potential to create a separate studio-style living arrangement. An ADDITIONAL KITCHENETTE located on the side of the property adds even more versatility and potential for additional living space or rental opportunities, subject to applicable zoning and permitting requirements. Step outside to enjoy an entertainer’s dream featuring a COVERED PERGOLA, SCREENED GAZEBO WITH PRIVATE OUTDOOR KITCHEN, AND EXTENDED BRICK-PAVER PATIO, creating multiple areas for gatherings and relaxation. The expansive backyard offers NO REAR NEIGHBORS, a NEW VINYL PRIVACY FENCE, and plenty of room to add a swimming pool, garden, or additional outdoor living space. Additional highlights include GENEROUS SIDE-YARD ACCESS, an EXTENDED BRICK-PAVER PARKING AREA, and space for RV, MOTORCYCLE, RECREATIONAL VEHICLE, OR ADDITIONAL EQUIPMENT PARKING, with potential for additional uses subject to local requirements. Major improvements include a NEW ROOF (2024), SMART AC SYSTEM (2023), EXTERIOR PAINT (2023), GUTTERS, AND NEW VINYL PRIVACY FENCE. SOLAR PANELS CONVEY WITH THE PROPERTY, offering an additional energy-efficiency feature. Conveniently located near SR 408, major roadways, shopping, dining, entertainment, and everyday conveniences. If you’re looking for a home with room to grow, opportunities to explore additional income potential, and outdoor features rarely found in traditional properties, this one deserves your attention. DON’T MISS THE OPPORTUNITY TO OWN A PROPERTY WITH THIS MUCH SPACE, VERSATILITY, AND POTENTIAL! SCHEDULE YOUR PRIVATE SHOWING TODAY!
Property Details
Price: $369,000
Sq Ft: 1,719
($215 per
sqft)
Bedrooms: 3
Bathrooms: 2
City: Orlando
County: Orange
Type: Single Family
Development: Rose Hill Groves Unit 03
Acres: 0.3300
Virtual Tour/Floorplan: View
Year Built: 1994
Listing Number: O6455839
Status Code: A-Active
Taxes: $5,756.96
Tax Year: 2025
Garage:
Y
Furnishings: Unfurnished
Pets Allowed: Yes
Total Recurring Fees: $15
Total Recurring Fee Frequency: 0.00
Interior Features:
Cathedral Ceiling(s)
Ceiling Fans(s)
Eat-in Kitchen
Living Room/Dining Room Combo
Split Bedroom
Walk-In Closet(s)
Financial Information:
Taxes: $5,756.96
Tax Year: 2025
Association Fee: $175.00
Association Fee Frequency: Annually
Exterior Features:
Rain Gutters
Equipment:
Dishwasher
Disposal
Electric Water Heater
Microwave
Range
School Information:
Elementary School: Citrus Elem
Middle School: Robinswood Middle
Junior High: Robinswood Middle
High School: Ocoee High
Additional Information:
Building Description: Contemporary
MLS Area: 32818 - Orlando/Hiawassee/Pine Hills
Total Square Footage: 2,184
Price per Square Feet: $214.66
Water: Public
Construction: Block, Stucco
Date Listed: 2026-11-07 00:00:00
Furnished: Unfurnished
Windows: Blinds
Parking: Boat, Converted Garage, Garage Door Opener, Parking Pad, Rv Access/Parking, Garage, Workshop In Garage
Garage Description: Y
Attached Garage: Y
Flooring: Carpet, Ceramic Tile
Roof: Shingle
Heating: Central, Electric
Cooling: Central Air
Security: Security System Leased, Smoke Detector(S)
Laundry: Inside
Pets: Yes
Sewer: Septic Tank
Lot Desc.: In County, Near Public Transit, Sidewalk, Paved
Parcel ID: 22-22-28-7673-0
Map of 8609 Snowfire Drive, Orlando, FL 32818
Listing Courtesy Of: Real Broker, Llc
martamontesatrealbrokerage@gmail.com