8582 Powder Ridge Trail, Windermere, FL 34786
For Sale $630,000


Save Property
View Virtual Tour
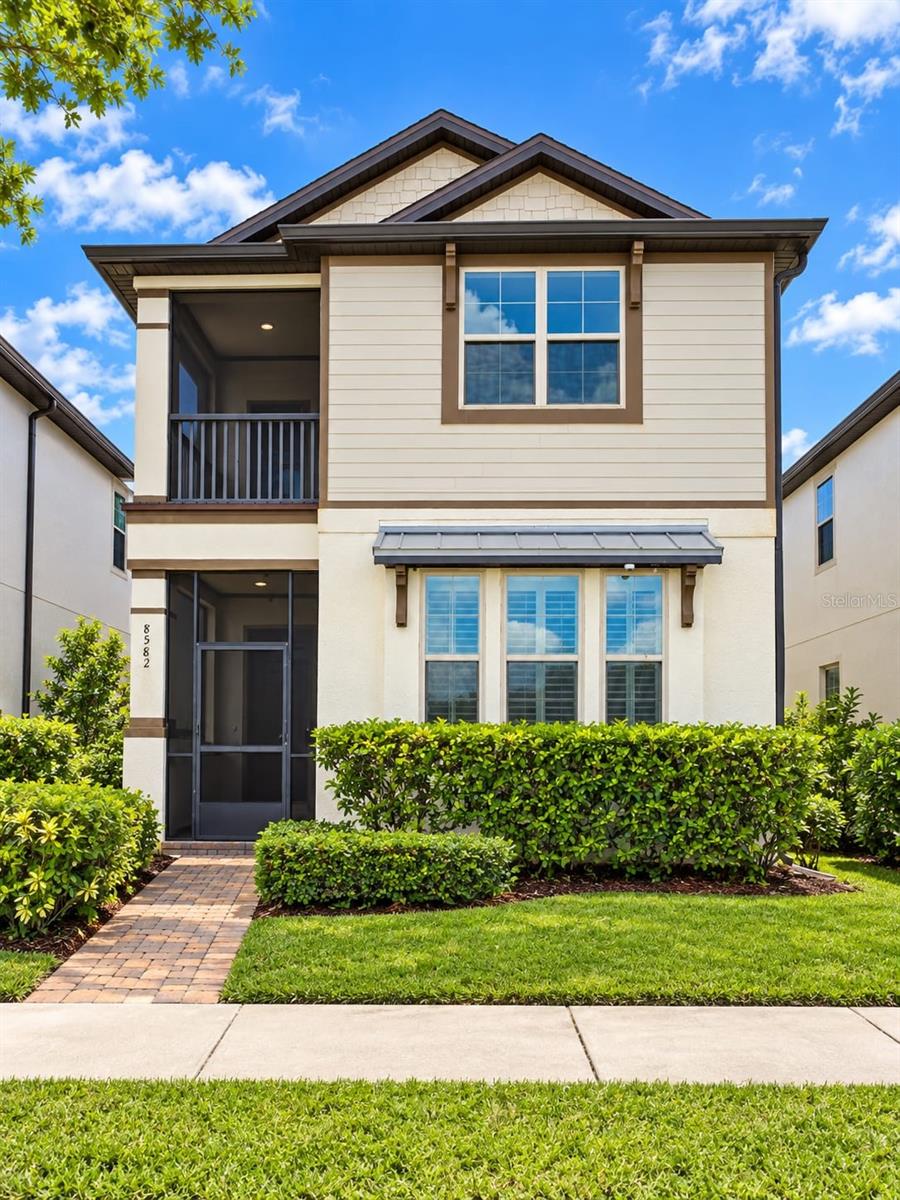
Virtually Staged. EXCELLENT OPPORTUNITY TO LIVE OR INVEST! This impressive Kipling model with lake views offers an exceptional combination of comfort, upgrades, and flexibility. The property features fully paid-off solar panels, a whole-house water filtration system, and electrical connections in the parking area with the option to install EV chargers. The main home has been thoughtfully updated. All bathrooms have been renovated, including 3 smart toilets with heated seats. The flooring throughout the main home has been replaced with high-quality waterproof luxury vinyl, providing a modern, seamless look that is both stylish and easy to maintain. The primary bedroom features a private balcony, offering an inviting additional space to relax and unwind. The kitchen features stainless steel KitchenAid appliances, granite countertops, backsplash, and LED-lit cabinetry. The spacious loft above the garage provides even more versatility and additional living space. The main home is currently VACANT and easy to show. Only the attached in-law suite is currently rented on a month-to-month basis, and the property can be delivered completely vacant at closing, ready for its new owners to move in. One of the property's greatest advantages is the in-law suite with a private entrance, making it ideal for extended family, guests, or as an opportunity to generate additional rental income. The parking area also offers the option to add a separate washer and dryer for the future occupant or guest of the in-law suite. This flexibility makes the property an excellent option for first-time homebuyers, families looking for additional space, or investors seeking additional income potential. Outside, the property features fencing and paver walkways, creating welcoming spaces to enjoy the outdoors. Strategically located just minutes from Disney, restaurants, shopping, and Central Florida's major attractions, this property combines location, upgrades, and multiple possibilities under one roof. Ready for its next owner!
Ceiling Fans(s)
High Ceilings
Kitchen/Family Room Combo
Open Floorplan
Other
Thermostat
Taxes: $8,862.00
Tax Year: 2025
Association Fee: $327.00
Association Fee: $107.00
Association Fee Frequency: Quarterly
Association Fee Frequency: Annually
Balcony
Outdoor Grill
Private Mailbox
Rain Gutters
Sidewalk
Dishwasher
Disposal
Microwave
Range
Refrigerator
Elementary School: Bay Lake Elementary
Middle School: Horizon West Middle School
Junior High: Horizon West Middle School
High School: Windermere High School
MLS Area: 34786 - Windermere
Total Square Footage: 2,454
Price per Square Feet: $256.72
Total Floors: 2
Water: Public
Construction: Block, Stucco
Date Listed: 2026-10-24 00:00:00
Furnished: Unfurnished
Garage Description: Y
Garage Spaces: 2
Attached Garage: Y
Flooring: Carpet, Laminate
Roof: Shingle
Heating: Central
Cooling: Central Air
Laundry: In Garage, Laundry Room
Pets: Yes
Sewer: Public Sewer
Parcel ID: 36-23-27-9170-0
Listing Courtesy Of: Lpt Realty, Llc
marianarondon@hotmail.com
Virtually Staged. EXCELLENT OPPORTUNITY TO LIVE OR INVEST! This impressive Kipling model with lake views offers an exceptional combination of comfort, upgrades, and flexibility. The property features fully paid-off solar panels, a whole-house water filtration system, and electrical connections in the parking area with the option to install EV chargers. The main home has been thoughtfully updated. All bathrooms have been renovated, including 3 smart toilets with heated seats. The flooring throughout the main home has been replaced with high-quality waterproof luxury vinyl, providing a modern, seamless look that is both stylish and easy to maintain. The primary bedroom features a private balcony, offering an inviting additional space to relax and unwind. The kitchen features stainless steel KitchenAid appliances, granite countertops, backsplash, and LED-lit cabinetry. The spacious loft above the garage provides even more versatility and additional living space. The main home is currently VACANT and easy to show. Only the attached in-law suite is currently rented on a month-to-month basis, and the property can be delivered completely vacant at closing, ready for its new owners to move in. One of the property's greatest advantages is the in-law suite with a private entrance, making it ideal for extended family, guests, or as an opportunity to generate additional rental income. The parking area also offers the option to add a separate washer and dryer for the future occupant or guest of the in-law suite. This flexibility makes the property an excellent option for first-time homebuyers, families looking for additional space, or investors seeking additional income potential. Outside, the property features fencing and paver walkways, creating welcoming spaces to enjoy the outdoors. Strategically located just minutes from Disney, restaurants, shopping, and Central Florida's major attractions, this property combines location, upgrades, and multiple possibilities under one roof. Ready for its next owner!
Property Details
Price: $630,000
Sq Ft: 2,454
($257 per
sqft)
Bedrooms: 4
Bathrooms: 3
Partial Baths: 1
City: Windermere
County: Orange
Type: Single Family
Development: Windermere Trls
Subdivision: Windermere Trls Ph 3B
Acres: 0.0900
Virtual Tour/Floorplan: View
Year Built: 2017
Listing Number: S5158690
Status Code: A-Active
Taxes: $8,862.00
Tax Year: 2025
Garage:
2
/
Y
Furnishings: Unfurnished
Pets Allowed: Yes
Total Recurring Fees: $118
Total Recurring Fee Frequency: 0.00
Interior Features:
Ceiling Fans(s)
High Ceilings
Kitchen/Family Room Combo
Open Floorplan
Other
Thermostat
Financial Information:
Taxes: $8,862.00
Tax Year: 2025
Association Fee: $327.00
Association Fee: $107.00
Association Fee Frequency: Quarterly
Association Fee Frequency: Annually
Exterior Features:
Balcony
Outdoor Grill
Private Mailbox
Rain Gutters
Sidewalk
Equipment:
Dishwasher
Disposal
Microwave
Range
Refrigerator
School Information:
Elementary School: Bay Lake Elementary
Middle School: Horizon West Middle School
Junior High: Horizon West Middle School
High School: Windermere High School
Additional Information:
MLS Area: 34786 - Windermere
Total Square Footage: 2,454
Price per Square Feet: $256.72
Total Floors: 2
Water: Public
Construction: Block, Stucco
Date Listed: 2026-10-24 00:00:00
Furnished: Unfurnished
Garage Description: Y
Garage Spaces: 2
Attached Garage: Y
Flooring: Carpet, Laminate
Roof: Shingle
Heating: Central
Cooling: Central Air
Laundry: In Garage, Laundry Room
Pets: Yes
Sewer: Public Sewer
Parcel ID: 36-23-27-9170-0
Map of 8582 Powder Ridge Trail, Windermere, FL 34786
Listing Courtesy Of: Lpt Realty, Llc
marianarondon@hotmail.com