8553 Snowfall Street, Sarasota, FL 34241
For Sale $775,000


Save Property
View Virtual Tour
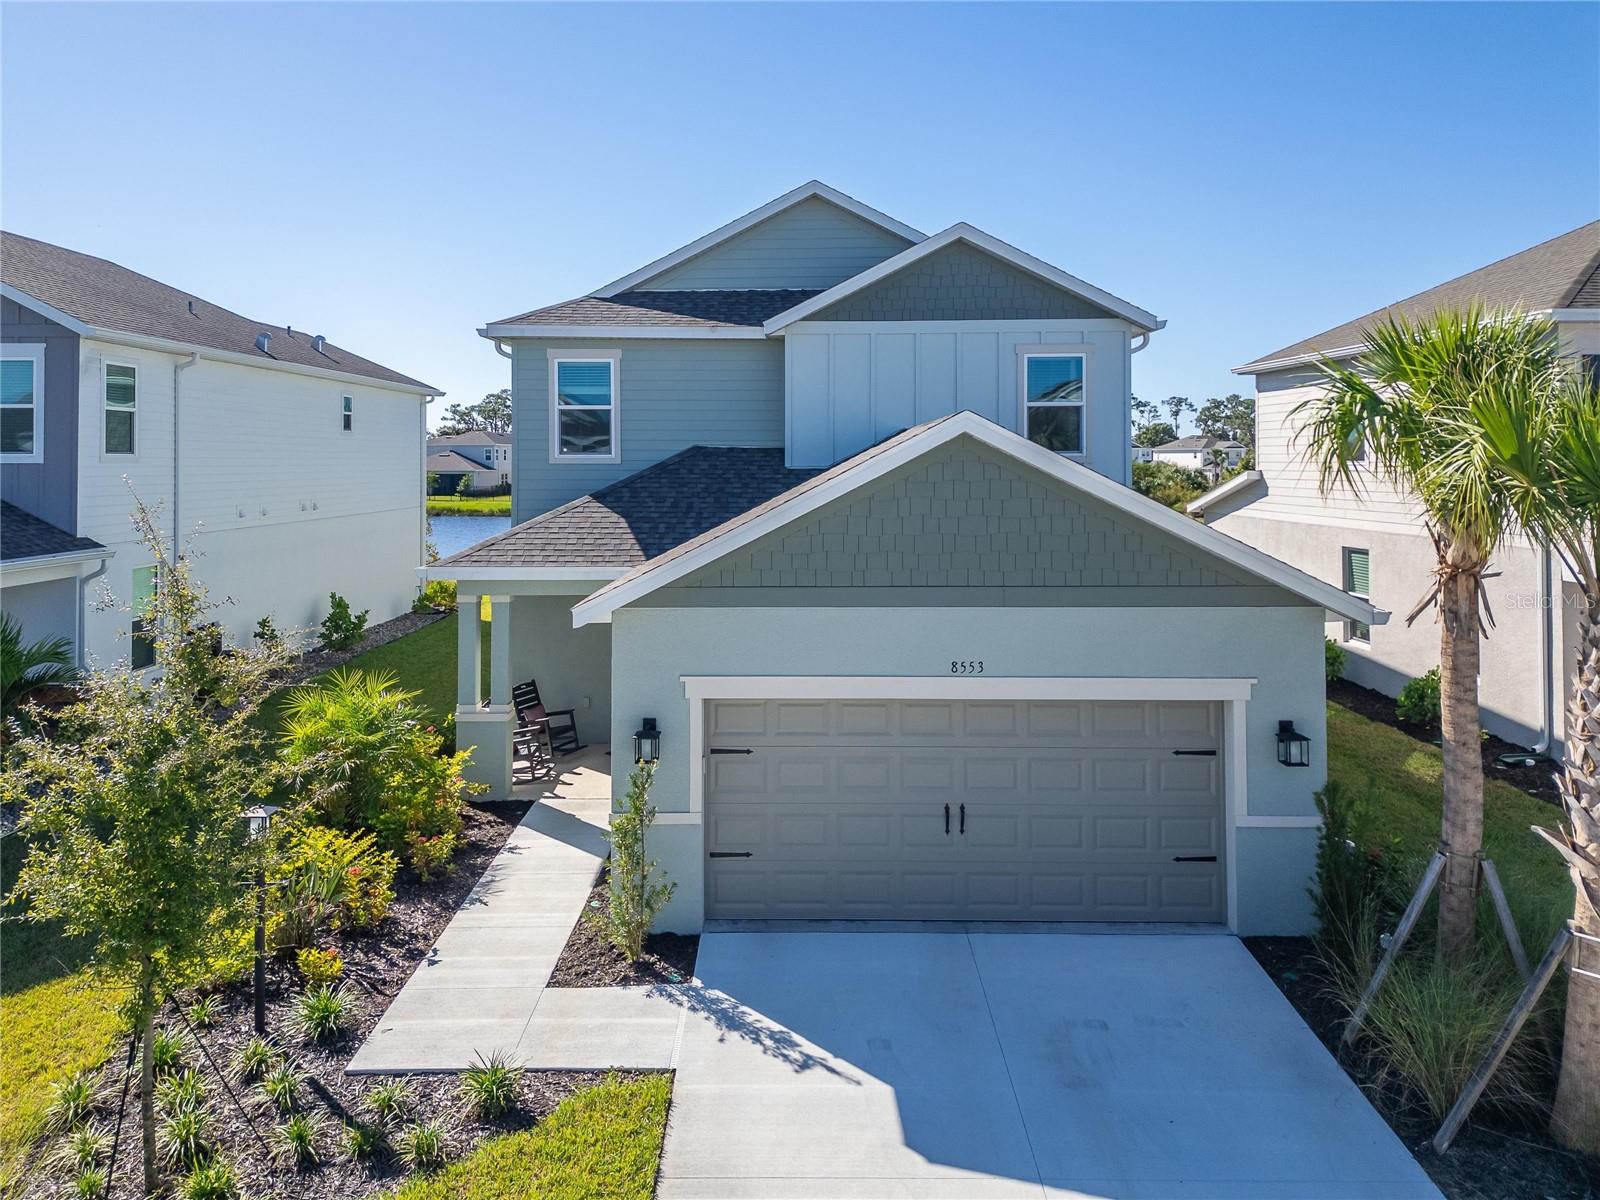
LUXURY AT ITS FINEST! Why wait to build when you can enjoy the upgrades, pool, and pond view you've been dreaming of—all in one beautifully finished home. Located on a premium pond-view homesite in Cassia at Skye Ranch, this impressive Taylor Morrison Anastasia model offers 4 bedrooms, 3 ½ bathrooms, a private study, game room, loft, and a 2-car garage. Enjoy total peace of mind with whole-house impact windows and doors, complemented by extensive high-end upgrades throughout. Seller is offering the buyer a First American Home Warranty at closing, providing additional valuable coverage for eligible covered home systems and appliances. The gourmet kitchen is a true standout, featuring 42-inch upper cabinetry with soft-close doors and drawers, a modern chevron backsplash, under-cabinet LED lighting, and Silestone quartz countertops with breakfast-bar seating. GE Café stainless steel appliances, a designer hood vented to the exterior, and thoughtful storage upgrades complete this inviting space. The kitchen flows seamlessly into the open-concept family and dining rooms, offering an unobstructed view of the pool and the peaceful pond beyond. Step through the dramatic pocket sliding glass doors into your private outdoor retreat. Here, a heated saltwater pool, expansive paver deck, and a panoramic screened enclosure create an inviting oasis for relaxation or entertainment. Located on the main floor, the primary suite is a serene getaway showcasing peaceful pond views and a spacious walk-in closet. The luxurious ensuite bath features double vanities, quartz countertops, and elegant matte-black fixtures. The primary shower elevates the spa experience with a rain showerhead, stunning floor-to-ceiling tile, and a glass enclosure. The main floor is finished with luxury vinyl plank flooring, five-inch baseboards, and eight-foot interior doors throughout. Upstairs, a beautiful wrought-iron spindle staircase opens to a generous game room—perfect for a secondary living space, movie nights, or lounging. A separate loft space adds extra versatility for a home office or play area. This floor accommodates three additional bedrooms, including one with an ensuite bath. To match the home's high-end feel, the upstairs bathrooms are fully upgraded with premium cabinetry, quartz countertops, designer tile, and sleek matte-black fixtures. Throughout the second level, you'll find quality finishes including five-inch baseboards, eight-foot doors, and plush carpeting. Enjoy the Skye Ranch lifestyle with community amenities including a resort-style pool, junior Olympic lap pool, splash pad, hot tub, fitness facilities, indoor basketball courts, a rock-climbing wall, café, sports courts, parks, playgrounds, scenic trails and a fishing pier. Planned future amenities include a lazy river and waterslides. Skip the construction timeline, the upgrade-selection process, and the wait for a pool. Enjoy the finished home, the pond view, and the Florida lifestyle from day one! Don’t miss the opportunity to make this exceptional home yours. Be sure to explore the 3D tour, floor plan, and video for an even closer look.
Ceiling Fans(s)
Primary Bedroom Main Floor
Stone Counters
Walk-In Closet(s)
Basketball Court
Clubhouse
Fitness Center
Gated
Park
Pickleball Court(s)
Playground
Pool
Recreation Facilities
Spa/Hot Tub
Tennis Court(s)
Trail(s)
Taxes: $5,361.00
Tax Year: 2025
Association Fee: $753.00
Association Fee Frequency: Quarterly
Rain Gutters
Built-In Oven
Dishwasher
Disposal
Dryer
Gas Cooktop
Gas Water Heater
Microwave
Range Hood
Refrigerator
Washer
Water
Pond
Fishing Pier
View: Pond
Elementary School: K-8 At Clark And Lorriane
Middle School: K-8 At Clark And Lorriane
Junior High: K-8 At Clark And Lorriane
High School: Riverview High
Building Description: Craftsman
MLS Area: 34241 - Sarasota
Total Square Footage: 3,605
Price per Square Feet: $263.61
Water: Public
Construction: Block, Hardi Plank Type, Stucco, Frame
Date Listed: 2026-10-26 00:00:00
Pool: Y
Pool Description: In Ground, Child Safety Fence, Heated, Salt Water, Screen Enclosure
Furnished: Unfurnished
Windows: Blinds
Parking: Driveway, Garage Door Opener
Garage Description: Y
Garage Spaces: 2
Attached Garage: Y
Flooring: Carpet, Luxury Vinyl, Tile
Roof: Shingle
Heating: Natural Gas
Cooling: Central Air
Security: Gated Community, Smoke Detector(S)
Laundry: Inside, Laundry Room
Pets: Breed Restrictions, Yes
Sewer: Public Sewer
Parcel ID: 0294103164
Amenities: Basketball Court, Clubhouse, Fitness Center, Gated, Park, Pickleball Court(S), Playground, Pool, Recreation Facilities, Spa/Hot Tub, Tennis Court(S), Trail(S)
Listing Courtesy Of: Keller Williams Suburban Tampa
mary.west@kw.com
LUXURY AT ITS FINEST! Why wait to build when you can enjoy the upgrades, pool, and pond view you've been dreaming of—all in one beautifully finished home. Located on a premium pond-view homesite in Cassia at Skye Ranch, this impressive Taylor Morrison Anastasia model offers 4 bedrooms, 3 ½ bathrooms, a private study, game room, loft, and a 2-car garage. Enjoy total peace of mind with whole-house impact windows and doors, complemented by extensive high-end upgrades throughout. Seller is offering the buyer a First American Home Warranty at closing, providing additional valuable coverage for eligible covered home systems and appliances. The gourmet kitchen is a true standout, featuring 42-inch upper cabinetry with soft-close doors and drawers, a modern chevron backsplash, under-cabinet LED lighting, and Silestone quartz countertops with breakfast-bar seating. GE Café stainless steel appliances, a designer hood vented to the exterior, and thoughtful storage upgrades complete this inviting space. The kitchen flows seamlessly into the open-concept family and dining rooms, offering an unobstructed view of the pool and the peaceful pond beyond. Step through the dramatic pocket sliding glass doors into your private outdoor retreat. Here, a heated saltwater pool, expansive paver deck, and a panoramic screened enclosure create an inviting oasis for relaxation or entertainment. Located on the main floor, the primary suite is a serene getaway showcasing peaceful pond views and a spacious walk-in closet. The luxurious ensuite bath features double vanities, quartz countertops, and elegant matte-black fixtures. The primary shower elevates the spa experience with a rain showerhead, stunning floor-to-ceiling tile, and a glass enclosure. The main floor is finished with luxury vinyl plank flooring, five-inch baseboards, and eight-foot interior doors throughout. Upstairs, a beautiful wrought-iron spindle staircase opens to a generous game room—perfect for a secondary living space, movie nights, or lounging. A separate loft space adds extra versatility for a home office or play area. This floor accommodates three additional bedrooms, including one with an ensuite bath. To match the home's high-end feel, the upstairs bathrooms are fully upgraded with premium cabinetry, quartz countertops, designer tile, and sleek matte-black fixtures. Throughout the second level, you'll find quality finishes including five-inch baseboards, eight-foot doors, and plush carpeting. Enjoy the Skye Ranch lifestyle with community amenities including a resort-style pool, junior Olympic lap pool, splash pad, hot tub, fitness facilities, indoor basketball courts, a rock-climbing wall, café, sports courts, parks, playgrounds, scenic trails and a fishing pier. Planned future amenities include a lazy river and waterslides. Skip the construction timeline, the upgrade-selection process, and the wait for a pool. Enjoy the finished home, the pond view, and the Florida lifestyle from day one! Don’t miss the opportunity to make this exceptional home yours. Be sure to explore the 3D tour, floor plan, and video for an even closer look.
Property Details
Price: $775,000
Sq Ft: 2,940
($264 per
sqft)
Bedrooms: 4
Bathrooms: 3
Partial Baths: 1
City: Sarasota
County: Sarasota
Type: Single Family
Development: Skye Ranch Nbrhd
Subdivision: Skye Ranch Nbrhd 3
Acres: 0.1600
Virtual Tour/Floorplan: View
Year Built: 2025
Listing Number: TB8561246
Status Code: A-Active
Taxes: $5,361.00
Tax Year: 2025
Garage:
2
/
Y
Furnishings: Unfurnished
Pets Allowed: Breed Restrictions, Yes
Total Recurring Fees: $251
Total Recurring Fee Frequency: 0.00
Interior Features:
Ceiling Fans(s)
Primary Bedroom Main Floor
Stone Counters
Walk-In Closet(s)
Amenities:
Basketball Court
Clubhouse
Fitness Center
Gated
Park
Pickleball Court(s)
Playground
Pool
Recreation Facilities
Spa/Hot Tub
Tennis Court(s)
Trail(s)
Financial Information:
Taxes: $5,361.00
Tax Year: 2025
Association Fee: $753.00
Association Fee Frequency: Quarterly
Exterior Features:
Rain Gutters
Equipment:
Built-In Oven
Dishwasher
Disposal
Dryer
Gas Cooktop
Gas Water Heater
Microwave
Range Hood
Refrigerator
Washer
View:
Water
Waterfront Description:
Pond
Fishing Pier
View: Pond
School Information:
Elementary School: K-8 At Clark And Lorriane
Middle School: K-8 At Clark And Lorriane
Junior High: K-8 At Clark And Lorriane
High School: Riverview High
Additional Information:
Building Description: Craftsman
MLS Area: 34241 - Sarasota
Total Square Footage: 3,605
Price per Square Feet: $263.61
Water: Public
Construction: Block, Hardi Plank Type, Stucco, Frame
Date Listed: 2026-10-26 00:00:00
Pool: Y
Pool Description: In Ground, Child Safety Fence, Heated, Salt Water, Screen Enclosure
Furnished: Unfurnished
Windows: Blinds
Parking: Driveway, Garage Door Opener
Garage Description: Y
Garage Spaces: 2
Attached Garage: Y
Flooring: Carpet, Luxury Vinyl, Tile
Roof: Shingle
Heating: Natural Gas
Cooling: Central Air
Security: Gated Community, Smoke Detector(S)
Laundry: Inside, Laundry Room
Pets: Breed Restrictions, Yes
Sewer: Public Sewer
Parcel ID: 0294103164
Amenities: Basketball Court, Clubhouse, Fitness Center, Gated, Park, Pickleball Court(S), Playground, Pool, Recreation Facilities, Spa/Hot Tub, Tennis Court(S), Trail(S)
Map of 8553 Snowfall Street, Sarasota, FL 34241
Listing Courtesy Of: Keller Williams Suburban Tampa
mary.west@kw.com