8532 Kumquat Avenue, Seminole, FL 33777
For Sale $589,000


Save Property
View Virtual Tour
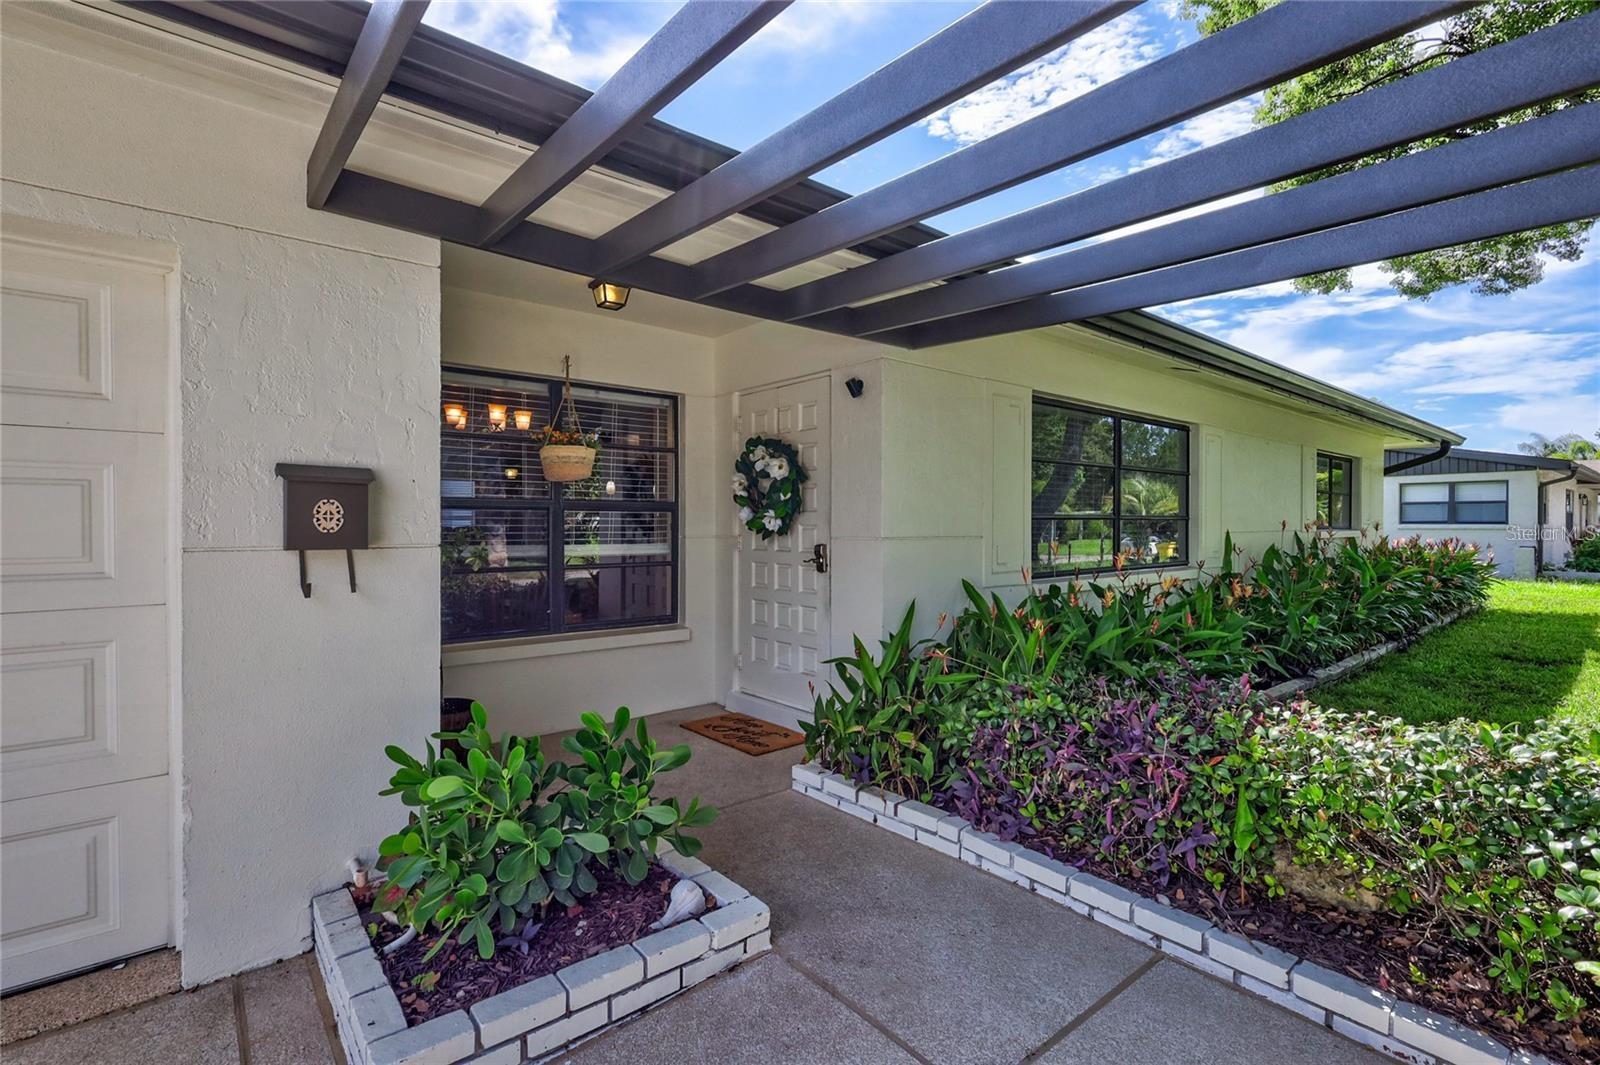
Welcome to this beautifully updated 4-bedroom, 3-bath pool home featuring a rare split floor plan with two spacious primary suites—ideal for growing families, multigenerational living, extended family, guests, or added privacy. Thoughtfully renovated throughout, this move-in-ready home offers modern finishes, generous living spaces, and an open-concept design perfect for both everyday living and entertaining. The bright, open floor plan seamlessly connects the kitchen, dining, and living areas, creating an inviting space filled with natural light. The well-appointed kitchen overlooks the main living area, making it easy to gather with family and friends. Step outside to your private backyard retreat featuring a sparkling pool and plenty of space for relaxing, entertaining, or enjoying Florida’s beautiful weather year-round. Conveniently located with easy access to Tampa, St. Petersburg, Gulf beaches, shopping, dining, entertainment, major highways, and the James A. Haley Veterans’ Hospital, this home offers the perfect combination of comfort, flexibility, and location. With two private primary suites, an open floor plan, stylish updates, and an exceptional location, this home is truly a rare find. Schedule your private showing today!
Built-in Features
Ceiling Fans(s)
Eat-in Kitchen
Open Floorplan
Primary Bedroom Main Floor
Solid Surface Counters
Solid Wood Cabinets
Stone Counters
Walk-In Closet(s)
Taxes: $1,649.94
Tax Year: 2024
Rain Gutters
Sliding Doors
Built-In Oven
Cooktop
Dishwasher
Disposal
Dryer
Electric Water Heater
Ice Maker
Kitchen Reverse Osmosis System
Microwave
Refrigerator
Washer
Water Filtration System
Pool
Elementary School: Bardmoor Elementary-Pn
Middle School: Osceola Middle-Pn
Junior High: Osceola Middle-Pn
High School: Dixie Hollins High-Pn
Building Description: Mid-Century Modern
MLS Area: 33777 - Seminole/Largo
Total Square Footage: 2,092
Price per Square Feet: $281.55
Total Floors: 1
Water: Public
Construction: Block
Date Listed: 2026-08-14 00:00:00
Pool: Y
Pool Description: In Ground
Furnished: Negotiable
Parking: Covered, Driveway, Ground Level, Off Street
Garage Description: Y
Garage Spaces: 1
Attached Garage: Y
Flooring: Laminate, Tile
Roof: Shingle
Heating: Central, Heat Pump
Cooling: Central Air
Fireplace: Y
Security: Smoke Detector(S)
Laundry: Inside
Sewer: Public Sewer
Lot Desc.: Landscaped, Paved
Parcel ID: 24-30-15-19404-
Listing Courtesy Of: Axen Realty, Llc
damaris.foon@gmail.com
Welcome to this beautifully updated 4-bedroom, 3-bath pool home featuring a rare split floor plan with two spacious primary suites—ideal for growing families, multigenerational living, extended family, guests, or added privacy. Thoughtfully renovated throughout, this move-in-ready home offers modern finishes, generous living spaces, and an open-concept design perfect for both everyday living and entertaining. The bright, open floor plan seamlessly connects the kitchen, dining, and living areas, creating an inviting space filled with natural light. The well-appointed kitchen overlooks the main living area, making it easy to gather with family and friends. Step outside to your private backyard retreat featuring a sparkling pool and plenty of space for relaxing, entertaining, or enjoying Florida’s beautiful weather year-round. Conveniently located with easy access to Tampa, St. Petersburg, Gulf beaches, shopping, dining, entertainment, major highways, and the James A. Haley Veterans’ Hospital, this home offers the perfect combination of comfort, flexibility, and location. With two private primary suites, an open floor plan, stylish updates, and an exceptional location, this home is truly a rare find. Schedule your private showing today!
Property Details
Price: $589,000
Sq Ft: 2,092
($282 per
sqft)
Bedrooms: 4
Bathrooms: 3
City: Seminole
County: Pinellas
Type: Single Family
Development: Cross Bayou Estates 1St Add
Acres: 0.2000
Virtual Tour/Floorplan: View
Year Built: 1958
Listing Number: O6433555
Status Code: A-Active
Taxes: $1,649.94
Tax Year: 2024
Garage:
1
/
Y
Furnishings: Negotiable
Interior Features:
Built-in Features
Ceiling Fans(s)
Eat-in Kitchen
Open Floorplan
Primary Bedroom Main Floor
Solid Surface Counters
Solid Wood Cabinets
Stone Counters
Walk-In Closet(s)
Financial Information:
Taxes: $1,649.94
Tax Year: 2024
Exterior Features:
Rain Gutters
Sliding Doors
Equipment:
Built-In Oven
Cooktop
Dishwasher
Disposal
Dryer
Electric Water Heater
Ice Maker
Kitchen Reverse Osmosis System
Microwave
Refrigerator
Washer
Water Filtration System
View:
Pool
School Information:
Elementary School: Bardmoor Elementary-Pn
Middle School: Osceola Middle-Pn
Junior High: Osceola Middle-Pn
High School: Dixie Hollins High-Pn
Additional Information:
Building Description: Mid-Century Modern
MLS Area: 33777 - Seminole/Largo
Total Square Footage: 2,092
Price per Square Feet: $281.55
Total Floors: 1
Water: Public
Construction: Block
Date Listed: 2026-08-14 00:00:00
Pool: Y
Pool Description: In Ground
Furnished: Negotiable
Parking: Covered, Driveway, Ground Level, Off Street
Garage Description: Y
Garage Spaces: 1
Attached Garage: Y
Flooring: Laminate, Tile
Roof: Shingle
Heating: Central, Heat Pump
Cooling: Central Air
Fireplace: Y
Security: Smoke Detector(S)
Laundry: Inside
Sewer: Public Sewer
Lot Desc.: Landscaped, Paved
Parcel ID: 24-30-15-19404-
Map of 8532 Kumquat Avenue, Seminole, FL 33777
Listing Courtesy Of: Axen Realty, Llc
damaris.foon@gmail.com