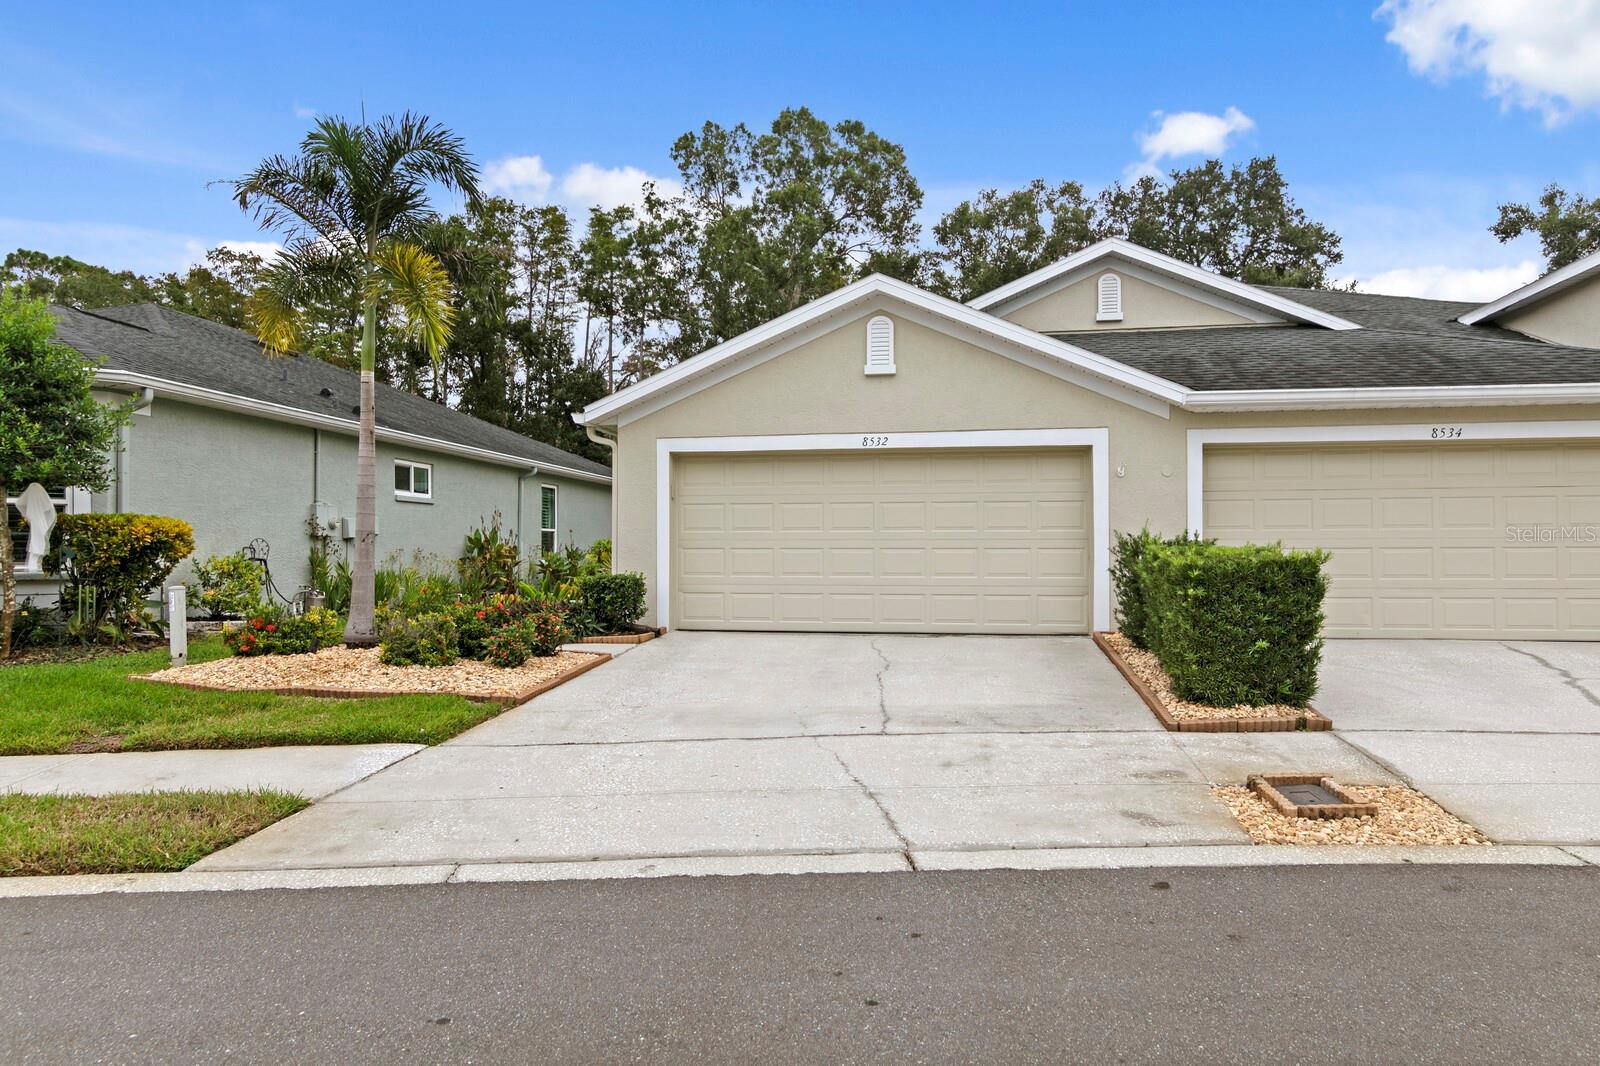
8532 Acorn Ridge Court, Tampa, FL 33625
For Sale $469,900


Save Property
View Virtual Tour
Enjoy peaceful conservation views and comfortable Florida living in this inviting 2-bedroom, 2-bath home with a 2-car garage, plus a den/office, located in a desirable gated community with a community pool. The spacious family room features crown molding, porcelain wood-look tile flooring added in 2022, plantation shutters, and recessed lighting, with an open layout that seamlessly connects to the covered, screened patio overlooking the tranquil conservation area. The dining room also features crown molding, adding an elegant touch. The kitchen was remodeled in 2022 and offers modern wood cabinetry, granite countertops and backsplash, stainless steel appliances, a built-in pantry with convenient pull-out drawers, wine rack, wine refrigerator, and reverse osmosis water filtration system. The spacious primary suite is carpeted and features crown molding, plantation shutters, and two walk-in closets. The en-suite bath boasts dual sinks, wood cabinetry, granite countertops, and a beautifully remodeled shower with decorative tile and a built-in bench seat. The second bedroom offers a walk-in closet, while the guest bath features a shower/tub combination, wood cabinetry, and granite countertops. A separate den/office with crown molding provides the perfect space for working from home or additional flex space. Step outside to the covered, screened patio with tile flooring and enjoy the privacy and natural beauty of the conservation backdrop. Additional features include a 2-car garage with workbench and overhead hanging storage rack, providing plenty of room for projects and organization. Numerous updates include a 2019 roof, hurricane-impact windows and sliding glass doors (2018), fresh interior paint (2022), and updated lighting fixtures and ceiling fans throughout (2022). Enjoy the added convenience and value of an HOA fee that includes cable, internet, roof maintenance/replacement, lawn care, community pool access, and exterior painting. A wonderful opportunity to enjoy a well-appointed villa with thoughtful upgrades, gated-community amenities, and relaxing conservation views!
Ceiling Fans(s)
Solid Wood Cabinets
Stone Counters
Walk-In Closet(s)
Window Treatments
Gated
Pool
Security
Taxes: $3,819.58
Tax Year: 2025
Association Fee: $410.00
Association Fee Frequency: Monthly
Sidewalk
Bar Fridge
Dishwasher
Disposal
Kitchen Reverse Osmosis System
Microwave
Refrigerator
Park/Greenbelt
Trees/Woods
Elementary School: Westchase-Hb
Middle School: Sergeant Smith Middle-Hb
Junior High: Sergeant Smith Middle-Hb
High School: Alonso-Hb
Building Description: Contemporary
Building Design: Villa Detached
MLS Area: 33625 - Tampa / Carrollwood
Total Square Footage: 1,928
Price per Square Feet: $316.64
Total Floors: 1
Water: Public
Construction: Block, Stucco
Date Listed: 2026-10-31 00:00:00
Furnished: Unfurnished
Parking: Driveway, Garage Door Opener
Garage Description: Y
Garage Spaces: 2
Attached Garage: Y
Flooring: Carpet, Tile
Roof: Shingle
Heating: Central, Electric
Cooling: Central Air
Security: Gated Community, Smoke Detector(S)
Laundry: Laundry Closet
Pets: Yes
Sewer: Public Sewer
Lot Desc.: Landscaped, Sidewalk, Paved
Parcel ID: U-14-28-17-5Tz-
Amenities: Gated, Pool, Security
Listing Courtesy Of: Coastal Properties Group Inter
beth@bethcuparihomes.com
Enjoy peaceful conservation views and comfortable Florida living in this inviting 2-bedroom, 2-bath home with a 2-car garage, plus a den/office, located in a desirable gated community with a community pool. The spacious family room features crown molding, porcelain wood-look tile flooring added in 2022, plantation shutters, and recessed lighting, with an open layout that seamlessly connects to the covered, screened patio overlooking the tranquil conservation area. The dining room also features crown molding, adding an elegant touch. The kitchen was remodeled in 2022 and offers modern wood cabinetry, granite countertops and backsplash, stainless steel appliances, a built-in pantry with convenient pull-out drawers, wine rack, wine refrigerator, and reverse osmosis water filtration system. The spacious primary suite is carpeted and features crown molding, plantation shutters, and two walk-in closets. The en-suite bath boasts dual sinks, wood cabinetry, granite countertops, and a beautifully remodeled shower with decorative tile and a built-in bench seat. The second bedroom offers a walk-in closet, while the guest bath features a shower/tub combination, wood cabinetry, and granite countertops. A separate den/office with crown molding provides the perfect space for working from home or additional flex space. Step outside to the covered, screened patio with tile flooring and enjoy the privacy and natural beauty of the conservation backdrop. Additional features include a 2-car garage with workbench and overhead hanging storage rack, providing plenty of room for projects and organization. Numerous updates include a 2019 roof, hurricane-impact windows and sliding glass doors (2018), fresh interior paint (2022), and updated lighting fixtures and ceiling fans throughout (2022). Enjoy the added convenience and value of an HOA fee that includes cable, internet, roof maintenance/replacement, lawn care, community pool access, and exterior painting. A wonderful opportunity to enjoy a well-appointed villa with thoughtful upgrades, gated-community amenities, and relaxing conservation views!
Property Details
Price: $469,900
Sq Ft: 1,484
($317 per
sqft)
Bedrooms: 2
Bathrooms: 2
City: Tampa
County: Hillsborough
Type: Single Family
Development: Westmont Oaks
Acres: 0.0900
Virtual Tour/Floorplan: View
Year Built: 2002
Listing Number: TB8563301
Status Code: A-Active
Taxes: $3,819.58
Tax Year: 2025
Garage:
2
/
Y
Furnishings: Unfurnished
Pets Allowed: Yes
Total Recurring Fees: $410
Total Recurring Fee Frequency: 0.00
Interior Features:
Ceiling Fans(s)
Solid Wood Cabinets
Stone Counters
Walk-In Closet(s)
Window Treatments
Amenities:
Gated
Pool
Security
Financial Information:
Taxes: $3,819.58
Tax Year: 2025
Association Fee: $410.00
Association Fee Frequency: Monthly
Exterior Features:
Sidewalk
Equipment:
Bar Fridge
Dishwasher
Disposal
Kitchen Reverse Osmosis System
Microwave
Refrigerator
View:
Park/Greenbelt
Trees/Woods
School Information:
Elementary School: Westchase-Hb
Middle School: Sergeant Smith Middle-Hb
Junior High: Sergeant Smith Middle-Hb
High School: Alonso-Hb
Additional Information:
Building Description: Contemporary
Building Design: Villa Detached
MLS Area: 33625 - Tampa / Carrollwood
Total Square Footage: 1,928
Price per Square Feet: $316.64
Total Floors: 1
Water: Public
Construction: Block, Stucco
Date Listed: 2026-10-31 00:00:00
Furnished: Unfurnished
Parking: Driveway, Garage Door Opener
Garage Description: Y
Garage Spaces: 2
Attached Garage: Y
Flooring: Carpet, Tile
Roof: Shingle
Heating: Central, Electric
Cooling: Central Air
Security: Gated Community, Smoke Detector(S)
Laundry: Laundry Closet
Pets: Yes
Sewer: Public Sewer
Lot Desc.: Landscaped, Sidewalk, Paved
Parcel ID: U-14-28-17-5Tz-
Amenities: Gated, Pool, Security
Map of 8532 Acorn Ridge Court, Tampa, FL 33625
Listing Courtesy Of: Coastal Properties Group Inter
beth@bethcuparihomes.com