8530 Salmar Loop, Parrish, FL 34219
For Sale $999,990


Save Property
View Virtual Tour
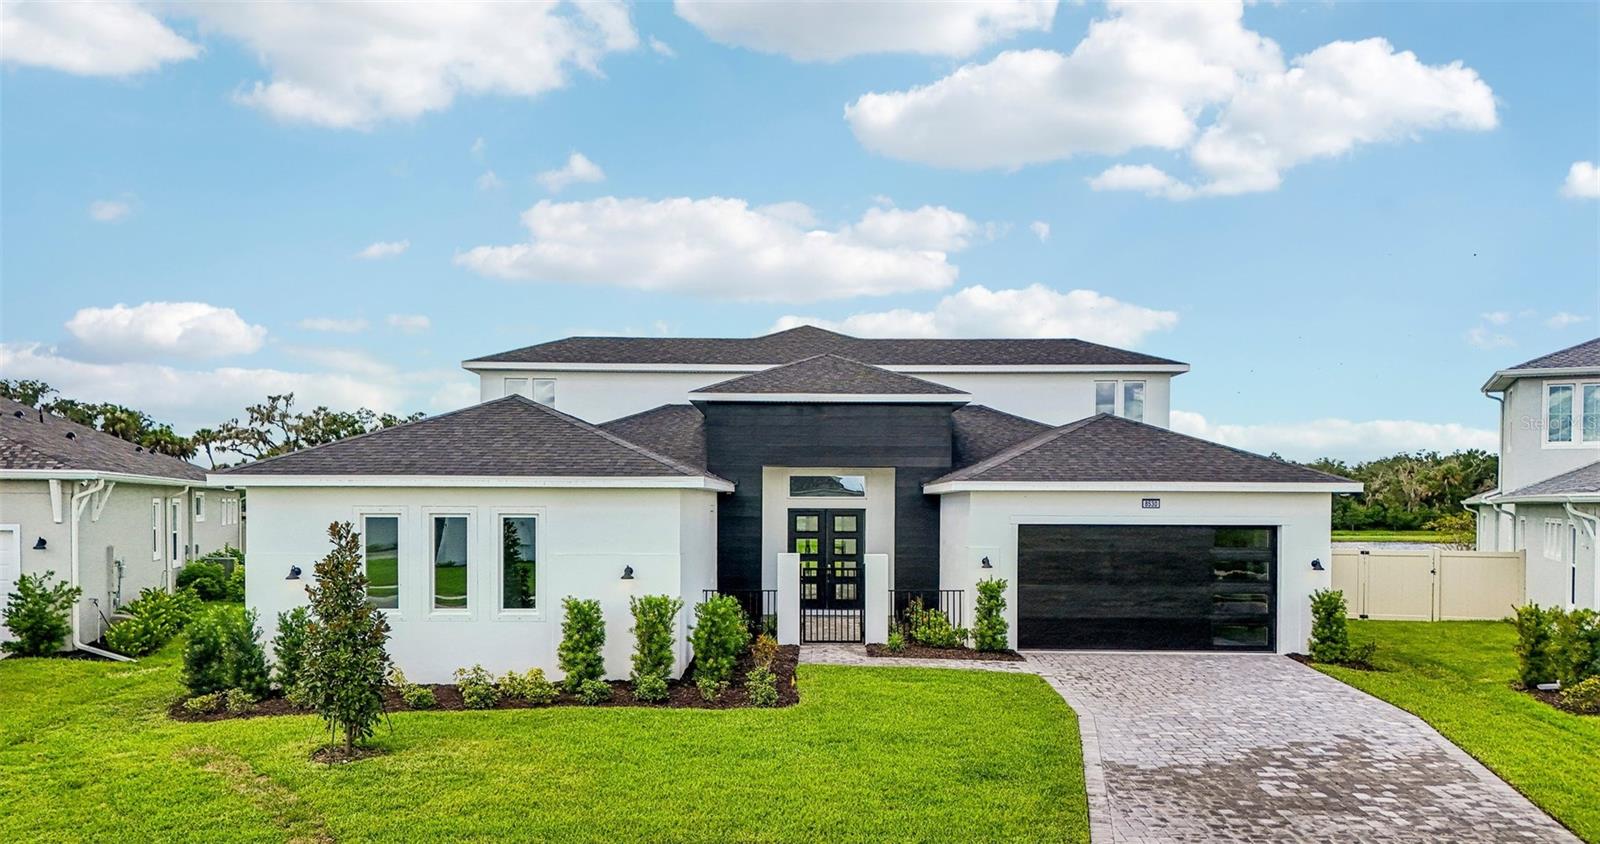
Virtually Staged. **UP TO $20K IN CLOSING COST ASSISTANCE WITH USE OF BUILDERS APPROVED LENDER AND TITLE.** Additional builder promotions may be available on select homes, homesites, and financing programs. The Grand Sabal is a spacious and highly upgraded two-story residence offering exceptional flexibility, modern design, and thoughtfully curated living spaces. This impressive home features 5 bedrooms and 4.5 bathrooms, with a desirable multi-generational suite designed for privacy. The open-concept main living area is anchored by an extended gourmet kitchen, showcasing expanded cabinetry, abundant counter space, and a large island ideal for entertaining and everyday gathering. Upstairs, a generous loft space provides additional flexibility for a secondary living area, media room, or play space. The primary suite offers a private retreat with a well-appointed bath and split walk-in closets, while secondary bedrooms are well-sized. Enhancing the outdoor living experience, this home includes a covered second-floor balcony, perfect for enjoying morning coffee or relaxing with elevated views of the surrounding community. The layout is completed by a covered lanai and multiple indoor-outdoor connection points. Designed for both comfort and versatility, the Grand Sabal delivers expansive living space, functional upgrades, and elevated design features throughout.
High Ceilings
Primary Bedroom Main Floor
Smart Home
Stone Counters
Walk-In Closet(s)
Pool
Trail(s)
Taxes: $7,131.90
Tax Year: 2025
Association Fee: $100.00
Association Fee Frequency: Monthly
Balcony
Lighting
Sidewalk
Sprinkler Metered
Built-In Oven
Convection Oven
Cooktop
Dishwasher
Disposal
Electric Water Heater
Exhaust Fan
Ice Maker
Range Hood
Park/Greenbelt
Trees/Woods
Water
Elementary School: Barbara A. Harvey Elementary
Middle School: Buffalo Creek Middle
Junior High: Buffalo Creek Middle
High School: Palmetto High
Building Description: Contemporary
MLS Area: 34219 - Parrish
Total Square Footage: 5,367
Price per Square Feet: $219.44
Water: Public
Construction: Block, Stucco
Date Listed: 2026-06-25 00:00:00
Furnished: Unfurnished
Windows: Double Pane Windows, Low-Emissivity Windows
Parking: Driveway, Garage Door Opener
Garage Description: Y
Garage Spaces: 2
Attached Garage: Y
Flooring: Luxury Vinyl, Tile
Roof: Shingle
Heating: Central, Electric, Heat Pump
Cooling: Central Air
Security: Smoke Detector(S)
Laundry: Electric Dryer Hookup, Inside, Laundry Room, Washer Hookup
Pets: Number Limit, Yes
Sewer: Public Sewer
Lot Desc.: Cleared, Conservation Area, Greenbelt, In County, Landscaped, Oversized Lot, Sidewalk, Paved
Parcel ID: 650982209
Amenities: Pool, Trail(S)
Listing Courtesy Of: Drb Group Realty, Llc
lclay@drbgroup.com
Virtually Staged. **UP TO $20K IN CLOSING COST ASSISTANCE WITH USE OF BUILDERS APPROVED LENDER AND TITLE.** Additional builder promotions may be available on select homes, homesites, and financing programs. The Grand Sabal is a spacious and highly upgraded two-story residence offering exceptional flexibility, modern design, and thoughtfully curated living spaces. This impressive home features 5 bedrooms and 4.5 bathrooms, with a desirable multi-generational suite designed for privacy. The open-concept main living area is anchored by an extended gourmet kitchen, showcasing expanded cabinetry, abundant counter space, and a large island ideal for entertaining and everyday gathering. Upstairs, a generous loft space provides additional flexibility for a secondary living area, media room, or play space. The primary suite offers a private retreat with a well-appointed bath and split walk-in closets, while secondary bedrooms are well-sized. Enhancing the outdoor living experience, this home includes a covered second-floor balcony, perfect for enjoying morning coffee or relaxing with elevated views of the surrounding community. The layout is completed by a covered lanai and multiple indoor-outdoor connection points. Designed for both comfort and versatility, the Grand Sabal delivers expansive living space, functional upgrades, and elevated design features throughout.
Property Details
Price: $999,990
Sq Ft: 4,557
($219 per
sqft)
Bedrooms: 5
Bathrooms: 4
Partial Baths: 1
City: Parrish
County: Manatee
Type: Single Family
Development: Seaire
Acres: 0.2400
Virtual Tour/Floorplan: View
Year Built: 2026
Listing Number: TB8522964
Status Code: A-Active
Taxes: $7,131.90
Tax Year: 2025
Garage:
2
/
Y
Furnishings: Unfurnished
Pets Allowed: Number Limit, Yes
Total Recurring Fees: $100
Total Recurring Fee Frequency: 0.00
Interior Features:
High Ceilings
Primary Bedroom Main Floor
Smart Home
Stone Counters
Walk-In Closet(s)
Amenities:
Pool
Trail(s)
Financial Information:
Taxes: $7,131.90
Tax Year: 2025
Association Fee: $100.00
Association Fee Frequency: Monthly
Exterior Features:
Balcony
Lighting
Sidewalk
Sprinkler Metered
Equipment:
Built-In Oven
Convection Oven
Cooktop
Dishwasher
Disposal
Electric Water Heater
Exhaust Fan
Ice Maker
Range Hood
View:
Park/Greenbelt
Trees/Woods
Water
School Information:
Elementary School: Barbara A. Harvey Elementary
Middle School: Buffalo Creek Middle
Junior High: Buffalo Creek Middle
High School: Palmetto High
Additional Information:
Building Description: Contemporary
MLS Area: 34219 - Parrish
Total Square Footage: 5,367
Price per Square Feet: $219.44
Water: Public
Construction: Block, Stucco
Date Listed: 2026-06-25 00:00:00
Furnished: Unfurnished
Windows: Double Pane Windows, Low-Emissivity Windows
Parking: Driveway, Garage Door Opener
Garage Description: Y
Garage Spaces: 2
Attached Garage: Y
Flooring: Luxury Vinyl, Tile
Roof: Shingle
Heating: Central, Electric, Heat Pump
Cooling: Central Air
Security: Smoke Detector(S)
Laundry: Electric Dryer Hookup, Inside, Laundry Room, Washer Hookup
Pets: Number Limit, Yes
Sewer: Public Sewer
Lot Desc.: Cleared, Conservation Area, Greenbelt, In County, Landscaped, Oversized Lot, Sidewalk, Paved
Parcel ID: 650982209
Amenities: Pool, Trail(S)
Map of 8530 Salmar Loop, Parrish, FL 34219
Listing Courtesy Of: Drb Group Realty, Llc
lclay@drbgroup.com