8522 Abalone Loop, Parrish, FL 34219
For Sale $380,000


Save Property
View Virtual Tour
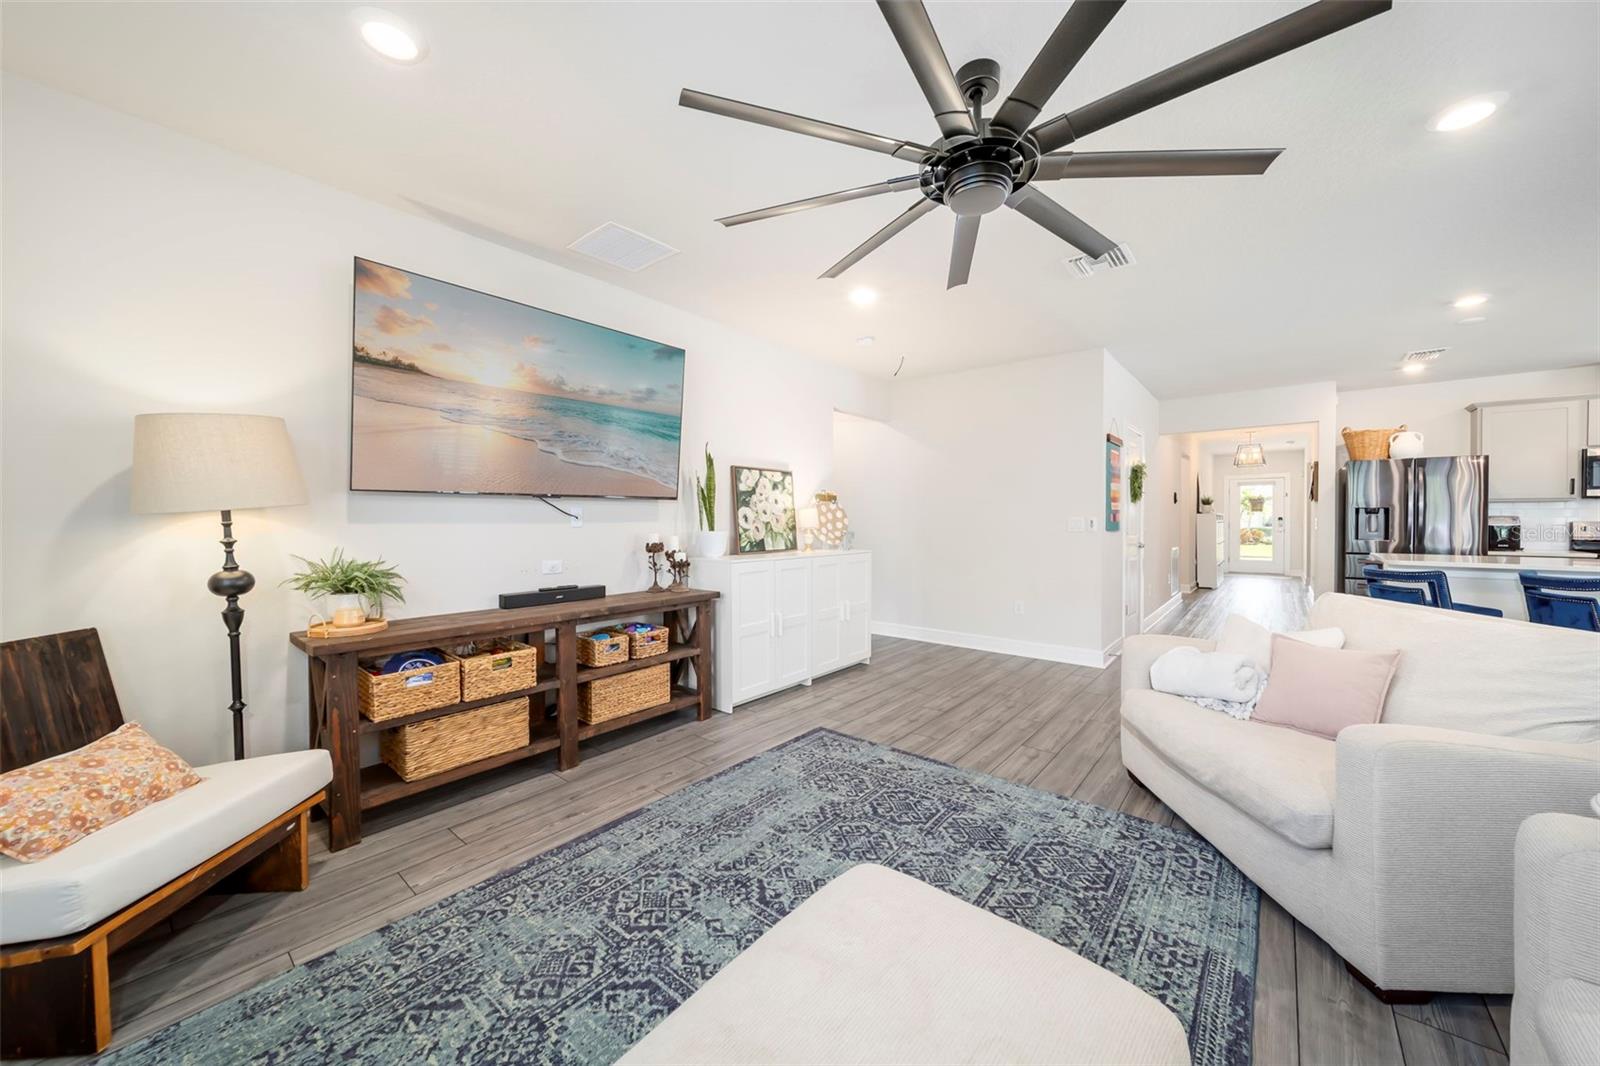
Move-in ready and filled with thoughtful upgrades, this home offers the space, privacy, modern finishes, and everyday comforts today’s buyers are looking for. Built in 2021, this beautifully maintained Hanover model checks all the boxes, featuring 4 bedrooms, 2 full bathrooms. Ideally situated on a desirable preserve lot in the sought-after Isles at BayView community, this home offers a comfortable setting with a peaceful view and plenty of space to enjoy everyday Florida living. Inside, the open-concept design creates an inviting flow between the kitchen, dining, and living areas, making everyday living and entertaining effortless. The split-bedroom floor plan provides excellent privacy, with two guest bedrooms and a full bathroom toward the front, a versatile fourth bedroom that can also serve as an office, and a private owner’s suite at the rear of the home overlooking the preserve. The spacious owner’s suite features a walk-in closet and a comfortable bath with dual vanities. The kitchen has been thoughtfully upgraded with quartz countertops, contemporary gray cabinetry accented by black hardware, a stainless-steel single-bowl undermount sink, and a stainless-steel appliance package. A large walk-in pantry with shelving provides excellent organization. Additional interior features include luxury vinyl plank flooring, plantation shutters, upgraded fixtures, and finishes that create a clean and comfortable modern aesthetic. Step outside to enjoy the extended screened lanai, with a covered area featuring Runnen decking—perfect for morning coffee, casual dining, or relaxing at the end of the day. Double sliding doors connect the main living area to the lanai, while the iron-fenced backyard offers privacy without taking away from the peaceful preserve view. Additional upgrades include an epoxy-finished garage with mini-split A/C, expanded driveway, xeriscape landscaping, whole-home gutters, and hurricane shutters. Residents of Isles at BayView enjoy resort-style amenities, including a luxurious zero-entry pool, scenic trails, playground, and clubhouse with entertainment and gaming areas, all for a minimal $172 annual HOA fee. Conveniently located near I-75, this home provides easy access to Tampa, Sarasota, and St. Petersburg, while Parrish continues to experience exciting growth in shopping, dining, entertainment, and healthcare. Come see what makes this home such a welcoming place to live!
Ceiling Fans(s)
Eat-in Kitchen
Kitchen/Family Room Combo
Open Floorplan
Primary Bedroom Main Floor
Split Bedroom
Stone Counters
Thermostat
Walk-In Closet(s)
Window Treatments
Clubhouse
Fence Restrictions
Fitness Center
Lobby Key Required
Maintenance
Playground
Pool
Recreation Facilities
Vehicle Restrictions
Taxes: $7,381.48
Tax Year: 2025
Association Fee: $172.00
Association Fee Frequency: Annually
Hurricane Shutters
Lighting
Rain Gutters
Sidewalk
Sprinkler Metered
Dishwasher
Disposal
Dryer
Electric Water Heater
Exhaust Fan
Freezer
Ice Maker
Microwave
Range
Range Hood
Refrigerator
Washer
Trees/Woods
Elementary School: Barbara A. Harvey Elementary
Middle School: Buffalo Creek Middle
Junior High: Buffalo Creek Middle
High School: Parrish Community High
Building Description: Traditional
MLS Area: 34219 - Parrish
Total Square Footage: 2,400
Price per Square Feet: $206.07
Total Floors: 1
Water: Public
Construction: Block, Concrete, Stucco
Date Listed: 2026-09-15 00:00:00
Furnished: Unfurnished
Windows: Shutters, Window Treatments
Parking: Driveway, Garage Door Opener
Garage Description: Y
Garage Spaces: 2
Attached Garage: Y
Flooring: Carpet, Luxury Vinyl, Tile
Roof: Shingle
Heating: Central, Electric, Exhaust Fan
Cooling: Central Air, Mini-Split Unit(S)
Security: Security System Owned, Smoke Detector(S)
Laundry: Electric Dryer Hookup, Inside, Laundry Room, Washer Hookup
Pets: Number Limit, Yes
Sewer: Public Sewer
Lot Desc.: Landscaped, Sidewalk, Paved
Parcel ID: 606206859
Amenities: Clubhouse, Fence Restrictions, Fitness Center, Lobby Key Required, Maintenance, Playground, Pool, Recreation Facilities, Vehicle Restrictions
Listing Courtesy Of: Coldwell Banker Realty
silvia.chiaro@floridamoves.com
Move-in ready and filled with thoughtful upgrades, this home offers the space, privacy, modern finishes, and everyday comforts today’s buyers are looking for. Built in 2021, this beautifully maintained Hanover model checks all the boxes, featuring 4 bedrooms, 2 full bathrooms. Ideally situated on a desirable preserve lot in the sought-after Isles at BayView community, this home offers a comfortable setting with a peaceful view and plenty of space to enjoy everyday Florida living. Inside, the open-concept design creates an inviting flow between the kitchen, dining, and living areas, making everyday living and entertaining effortless. The split-bedroom floor plan provides excellent privacy, with two guest bedrooms and a full bathroom toward the front, a versatile fourth bedroom that can also serve as an office, and a private owner’s suite at the rear of the home overlooking the preserve. The spacious owner’s suite features a walk-in closet and a comfortable bath with dual vanities. The kitchen has been thoughtfully upgraded with quartz countertops, contemporary gray cabinetry accented by black hardware, a stainless-steel single-bowl undermount sink, and a stainless-steel appliance package. A large walk-in pantry with shelving provides excellent organization. Additional interior features include luxury vinyl plank flooring, plantation shutters, upgraded fixtures, and finishes that create a clean and comfortable modern aesthetic. Step outside to enjoy the extended screened lanai, with a covered area featuring Runnen decking—perfect for morning coffee, casual dining, or relaxing at the end of the day. Double sliding doors connect the main living area to the lanai, while the iron-fenced backyard offers privacy without taking away from the peaceful preserve view. Additional upgrades include an epoxy-finished garage with mini-split A/C, expanded driveway, xeriscape landscaping, whole-home gutters, and hurricane shutters. Residents of Isles at BayView enjoy resort-style amenities, including a luxurious zero-entry pool, scenic trails, playground, and clubhouse with entertainment and gaming areas, all for a minimal $172 annual HOA fee. Conveniently located near I-75, this home provides easy access to Tampa, Sarasota, and St. Petersburg, while Parrish continues to experience exciting growth in shopping, dining, entertainment, and healthcare. Come see what makes this home such a welcoming place to live!
Property Details
Price: $380,000
Sq Ft: 1,844
($206 per
sqft)
Bedrooms: 4
Bathrooms: 2
City: Parrish
County: Manatee
Type: Single Family
Development: Isles At Bayview Ph I Subph
Subdivision: Isles At Bayview Ph I Subph A & B
Acres: 0.1500
Virtual Tour/Floorplan: View
Year Built: 2021
Listing Number: A4706056
Status Code: A-Active
Taxes: $7,381.48
Tax Year: 2025
Garage:
2
/
Y
Furnishings: Unfurnished
Pets Allowed: Number Limit, Yes
Total Recurring Fees: $14
Total Recurring Fee Frequency: 0.00
Interior Features:
Ceiling Fans(s)
Eat-in Kitchen
Kitchen/Family Room Combo
Open Floorplan
Primary Bedroom Main Floor
Split Bedroom
Stone Counters
Thermostat
Walk-In Closet(s)
Window Treatments
Amenities:
Clubhouse
Fence Restrictions
Fitness Center
Lobby Key Required
Maintenance
Playground
Pool
Recreation Facilities
Vehicle Restrictions
Financial Information:
Taxes: $7,381.48
Tax Year: 2025
Association Fee: $172.00
Association Fee Frequency: Annually
Exterior Features:
Hurricane Shutters
Lighting
Rain Gutters
Sidewalk
Sprinkler Metered
Equipment:
Dishwasher
Disposal
Dryer
Electric Water Heater
Exhaust Fan
Freezer
Ice Maker
Microwave
Range
Range Hood
Refrigerator
Washer
View:
Trees/Woods
School Information:
Elementary School: Barbara A. Harvey Elementary
Middle School: Buffalo Creek Middle
Junior High: Buffalo Creek Middle
High School: Parrish Community High
Additional Information:
Building Description: Traditional
MLS Area: 34219 - Parrish
Total Square Footage: 2,400
Price per Square Feet: $206.07
Total Floors: 1
Water: Public
Construction: Block, Concrete, Stucco
Date Listed: 2026-09-15 00:00:00
Furnished: Unfurnished
Windows: Shutters, Window Treatments
Parking: Driveway, Garage Door Opener
Garage Description: Y
Garage Spaces: 2
Attached Garage: Y
Flooring: Carpet, Luxury Vinyl, Tile
Roof: Shingle
Heating: Central, Electric, Exhaust Fan
Cooling: Central Air, Mini-Split Unit(S)
Security: Security System Owned, Smoke Detector(S)
Laundry: Electric Dryer Hookup, Inside, Laundry Room, Washer Hookup
Pets: Number Limit, Yes
Sewer: Public Sewer
Lot Desc.: Landscaped, Sidewalk, Paved
Parcel ID: 606206859
Amenities: Clubhouse, Fence Restrictions, Fitness Center, Lobby Key Required, Maintenance, Playground, Pool, Recreation Facilities, Vehicle Restrictions
Map of 8522 Abalone Loop, Parrish, FL 34219
Listing Courtesy Of: Coldwell Banker Realty
silvia.chiaro@floridamoves.com