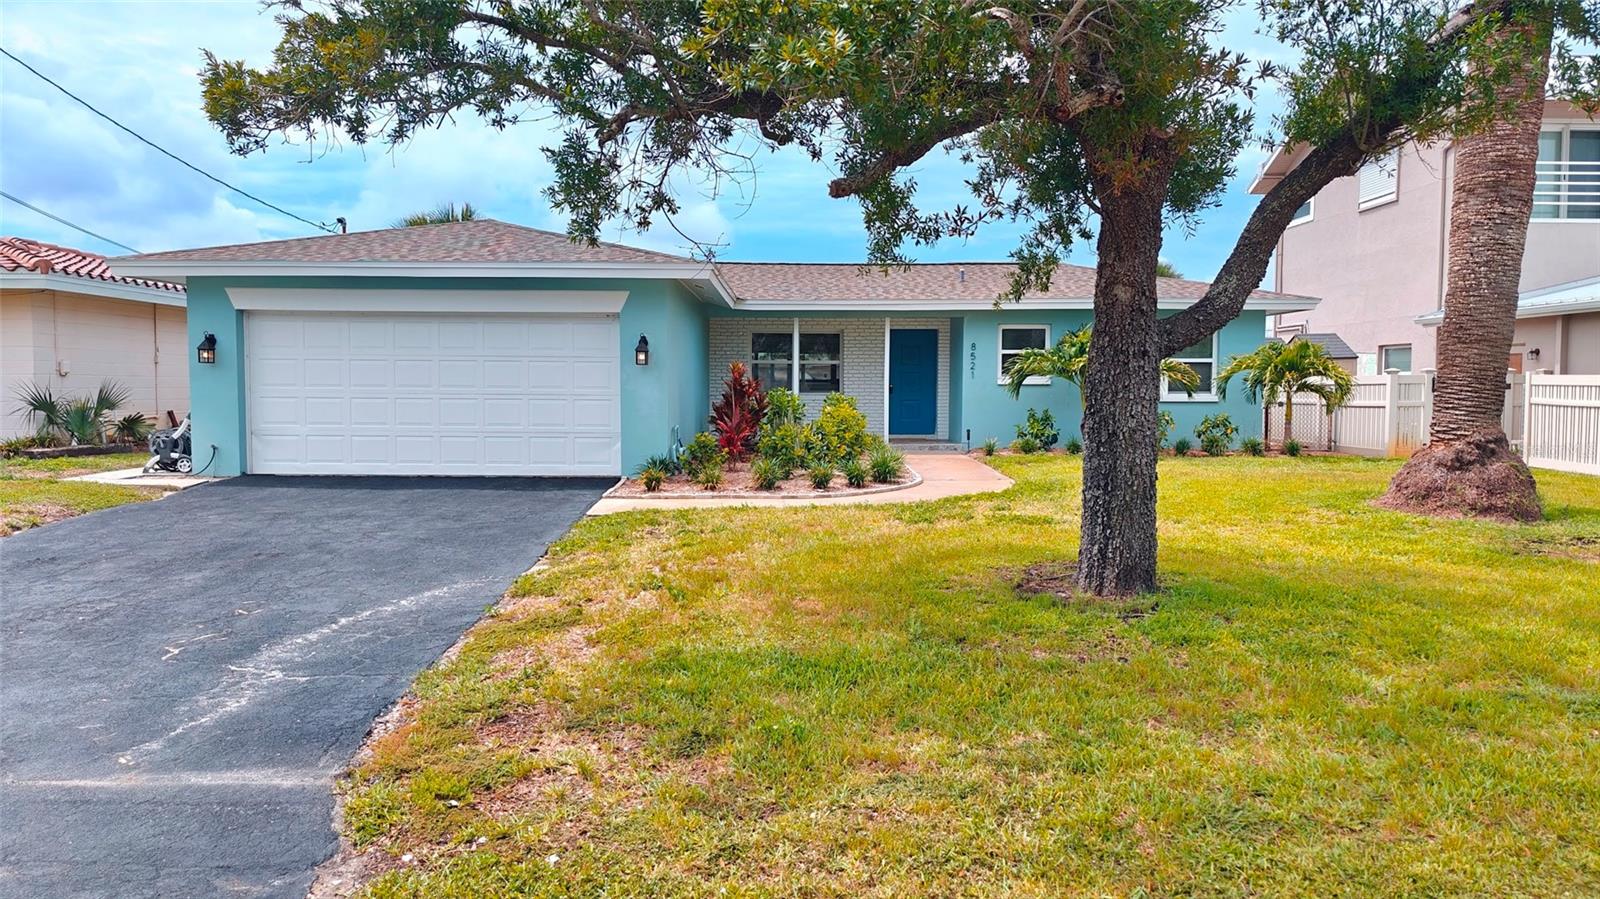
8521 42Nd Avenue, St Petersburg, FL 33709
For Sale $647,000


Save Property
View Virtual Tour
Charming Mid- Century Waterfront Home on a deep water canal seconds away from the open bay and only minutes by boat to Johns Pass and the Gulf. This Spacious home features an open floor plan with beautifully preserved original mid-century bathrooms that add character and timeless appeal. The updated kitchen offers brand new solid wood cabinetry, quartz countertops and 2 tall pantry cabinets providing exceptional storage. The Family room features an Electric fireplace creating a warm and inviting space to relax. Durable terrazzo and tile floors throughout make the home both pet- and family- friendly. Designed for entertaining, the home includes an oversized living room, large family room and a convenient three- seat breakfast bar adjacent to the kitchen. Step outside to the impressive 40' x 13' screened lanai with a jetted spa-the perfect place to entertain guests or unwind after a long day. Boaters will appreciate the 16- foot wide dock with davits, capable of accommodating a substantial vessel, along with a convenient step down boarding area for easy access. Storage abounds with two hallway closets, dual closets in the primary bedroom, and a spacious two- car garage featuring dedicated workshop and laundry areas. Major updates include a new roof (2022), HVAC system (2019), dock (2018), newer water heater, and double pane insulated windows. Located in a friendly community- oriented neighborhood where neighbors enjoy walking their dogs, social gatherings, and strong sense of connection, this home offers an ideal central location. Enjoy quick access to Gulf beaches, vibrant downtown St Petersburg, Tampa and St. Pete- Clearwater International Airport. Shopping, parks, and everyday conveniences are just a short walk away.
Ceiling Fans(s)
Living Room/Dining Room Combo
Open Floorplan
Solid Surface Counters
Solid Wood Cabinets
Window Treatments
Taxes: $2,405.14
Tax Year: 2025
Outdoor Grill
Microwave
Range
Refrigerator
Water
Bay/Harbor
Canal - Brackish
Canal - Saltwater
Davits
No Wake Zone
Seawall - Concrete
View: Bay/Harbor - Partial
Canal
Building Description: Mid-Century Modern, Ranch
MLS Area: 33709 - St Pete/Kenneth City
Total Square Footage: 2,375
Price per Square Feet: $497.69
Total Floors: 1
Water: Public
Construction: Block, Stucco
Date Listed: 2026-06-02 00:00:00
Private Spa: Y
Furnished: Unfurnished
Windows: Double Pane Windows, Window Treatments
Parking: Garage Door Opener, On Street, Workshop In Garage
Garage Description: Y
Garage Spaces: 2
Attached Garage: Y
Flooring: Terrazzo, Tile
Roof: Shingle
Heating: Central, Electric
Cooling: Central Air
Fireplace: Y
Laundry: Electric Dryer Hookup, In Garage, Washer Hookup
Sewer: Public Sewer
Lot Desc.: Flood Insurance Required, Flood Zone
Parcel ID: 01-31-15-66924-
Listing Courtesy Of: Charles Rutenberg Realty Inc
tabosc@proton.me
Charming Mid- Century Waterfront Home on a deep water canal seconds away from the open bay and only minutes by boat to Johns Pass and the Gulf. This Spacious home features an open floor plan with beautifully preserved original mid-century bathrooms that add character and timeless appeal. The updated kitchen offers brand new solid wood cabinetry, quartz countertops and 2 tall pantry cabinets providing exceptional storage. The Family room features an Electric fireplace creating a warm and inviting space to relax. Durable terrazzo and tile floors throughout make the home both pet- and family- friendly. Designed for entertaining, the home includes an oversized living room, large family room and a convenient three- seat breakfast bar adjacent to the kitchen. Step outside to the impressive 40' x 13' screened lanai with a jetted spa-the perfect place to entertain guests or unwind after a long day. Boaters will appreciate the 16- foot wide dock with davits, capable of accommodating a substantial vessel, along with a convenient step down boarding area for easy access. Storage abounds with two hallway closets, dual closets in the primary bedroom, and a spacious two- car garage featuring dedicated workshop and laundry areas. Major updates include a new roof (2022), HVAC system (2019), dock (2018), newer water heater, and double pane insulated windows. Located in a friendly community- oriented neighborhood where neighbors enjoy walking their dogs, social gatherings, and strong sense of connection, this home offers an ideal central location. Enjoy quick access to Gulf beaches, vibrant downtown St Petersburg, Tampa and St. Pete- Clearwater International Airport. Shopping, parks, and everyday conveniences are just a short walk away.
Property Details
Price: $647,000
Sq Ft: 1,300
($498 per
sqft)
Bedrooms: 2
Bathrooms: 2
City: St Petersburg
County: Pinellas
Type: Single Family
Development: Parque Narvaez 2Nd Add
Acres: 0.1500
Virtual Tour/Floorplan: View
Year Built: 1959
Listing Number: TB8514678
Status Code: A-Active
Taxes: $2,405.14
Tax Year: 2025
Garage:
2
/
Y
Furnishings: Unfurnished
Interior Features:
Ceiling Fans(s)
Living Room/Dining Room Combo
Open Floorplan
Solid Surface Counters
Solid Wood Cabinets
Window Treatments
Financial Information:
Taxes: $2,405.14
Tax Year: 2025
Exterior Features:
Outdoor Grill
Equipment:
Microwave
Range
Refrigerator
View:
Water
Waterfront Description:
Bay/Harbor
Canal - Brackish
Canal - Saltwater
Davits
No Wake Zone
Seawall - Concrete
View: Bay/Harbor - Partial
Canal
Additional Information:
Building Description: Mid-Century Modern, Ranch
MLS Area: 33709 - St Pete/Kenneth City
Total Square Footage: 2,375
Price per Square Feet: $497.69
Total Floors: 1
Water: Public
Construction: Block, Stucco
Date Listed: 2026-06-02 00:00:00
Private Spa: Y
Furnished: Unfurnished
Windows: Double Pane Windows, Window Treatments
Parking: Garage Door Opener, On Street, Workshop In Garage
Garage Description: Y
Garage Spaces: 2
Attached Garage: Y
Flooring: Terrazzo, Tile
Roof: Shingle
Heating: Central, Electric
Cooling: Central Air
Fireplace: Y
Laundry: Electric Dryer Hookup, In Garage, Washer Hookup
Sewer: Public Sewer
Lot Desc.: Flood Insurance Required, Flood Zone
Parcel ID: 01-31-15-66924-
Map of 8521 42Nd Avenue, St Petersburg, FL 33709
Listing Courtesy Of: Charles Rutenberg Realty Inc
tabosc@proton.me