8510 Coastal Palms Glen, Parrish, FL 34219
For Sale $799,000


Save Property
View Virtual Tour
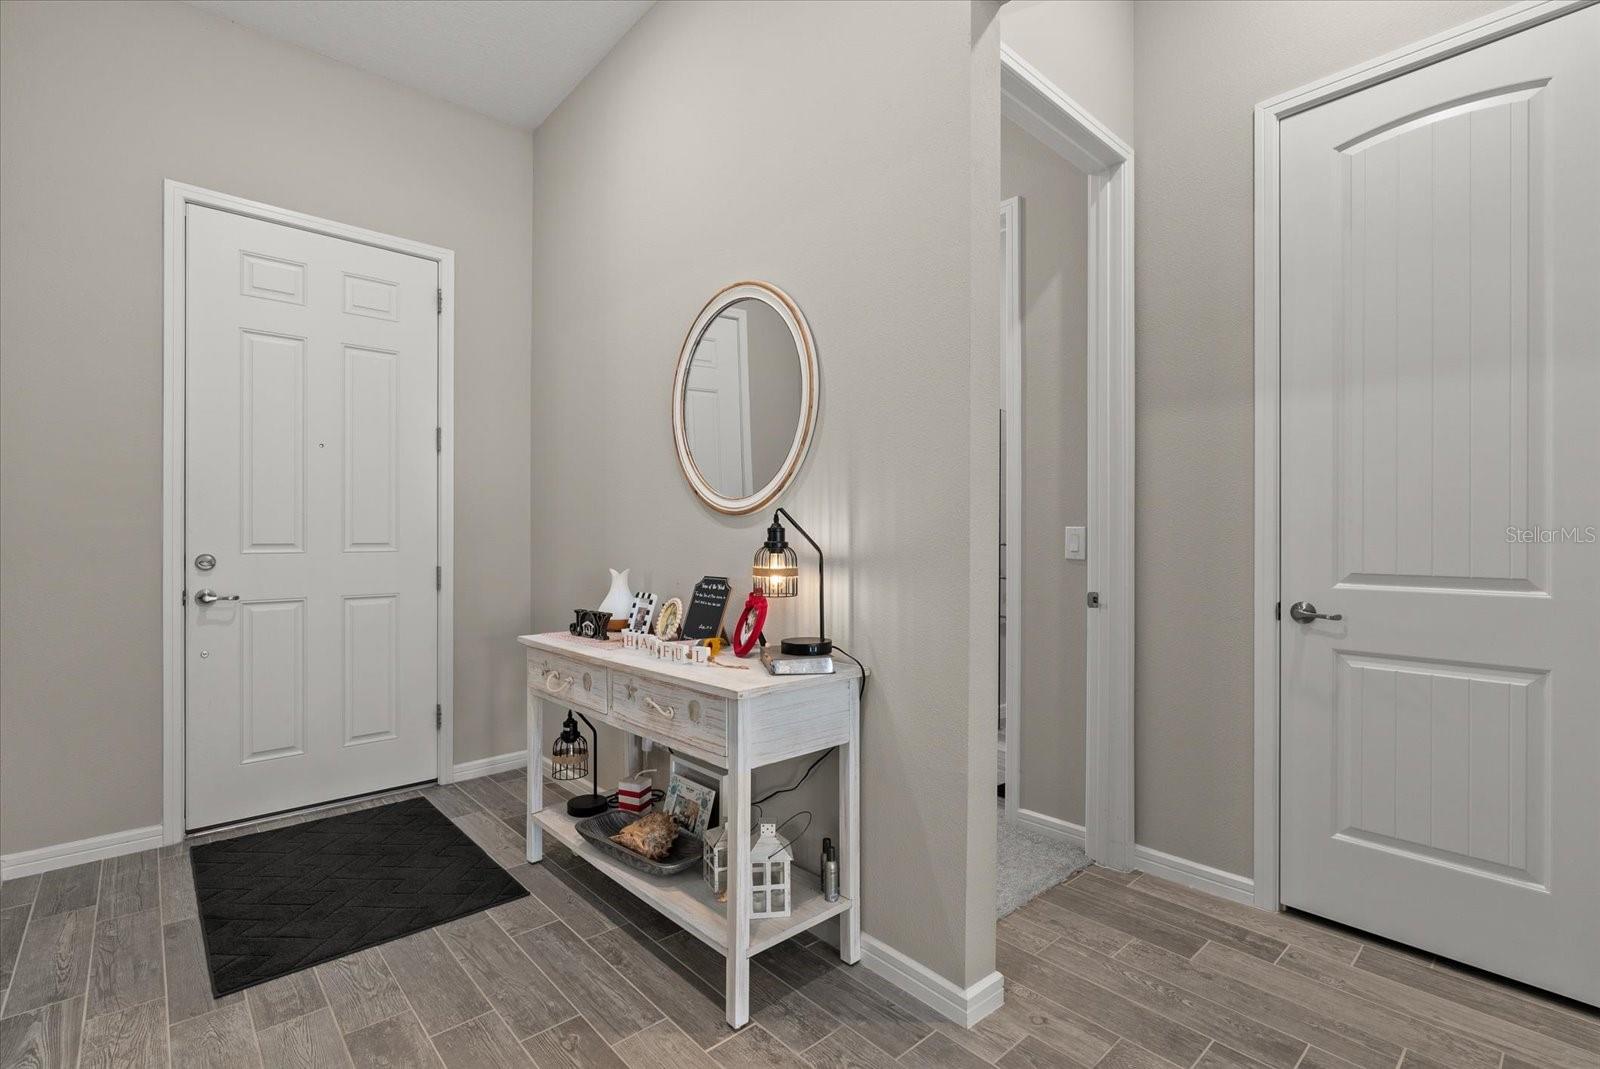
Welcome to this beautifully maintained home located on a quiet cul-de-sac in a sought-after 55+ Del Webb gated community in Parrish, Florida. Offering peaceful water and conservation views, a pie shape lot offering extra privacy between you and your neighbors, this home combines comfort, functionality, and thoughtful upgrades throughout. Inside, you’ll find a bright and open floor plan featuring wood plank tile flooring in the main living areas and plush carpet in the bedrooms. The spacious kitchen is designed for both everyday living and entertaining, complete with a built-in pantry, pull-out drawers, soft-close cabinetry, gorgeous glass backsplash with a large island and a new range hood. The primary suite offers a custom built-in closet system, while both bathrooms showcase floor-to-ceiling tile in the showers and tub areas for a clean, modern finish. Step outside to your own private oasis featuring a large pool with a sun shelf and picturesque screen enclosure, perfect for relaxing or entertaining while enjoying serene nature views. The home also includes 90-degree sunken sliders that seamlessly blend indoor and outdoor living spaces. Additional upgrades include epoxy flooring in the garage, sealed pavers in both the front and back patio areas, and a tankless water heater for energy efficiency. This home is equipped with a whole house Generac generator. Plantation shutters enhance the front of the home, with blinds throughout the remaining areas. The washer and dryer do not convey, and a garage storage rack is included for added convenience. The HOA takes care of lawn maintenance, allowing for low-maintenance living, and the community offers a unique lifestyle with a restaurant on site and beautiful clubhouse with a lifestyle coordinator. Located in a gas community and designed with handicap accessibility in mind, this home offers both comfort and practicality. Conveniently located near shopping, dining, and a new hospital currently under development, this home presents an excellent opportunity to enjoy Florida living at its finest.
Accessibility Features
Built-in Features
Eat-in Kitchen
Kitchen/Family Room Combo
Open Floorplan
Primary Bedroom Main Floor
Stone Counters
Thermostat
Walk-In Closet(s)
Clubhouse
Fitness Center
Pickleball Court(s)
Pool
Taxes: $9,804.34
Tax Year: 2025
Association Fee: $448.59
Association Fee Frequency: Monthly
Hurricane Shutters
Lighting
Sidewalk
Convection Oven
Dishwasher
Microwave
Refrigerator
Tankless Water Heater
Water
Elementary School: Barbara A. Harvey Elementary
Middle School: Buffalo Creek Middle
Junior High: Buffalo Creek Middle
High School: Parrish Community High
Building Description: Contemporary
MLS Area: 34219 - Parrish
Total Square Footage: 3,350
Price per Square Feet: $325.33
Total Floors: 1
Water: Public
Construction: Block, Concrete, Stucco
Date Listed: 2026-04-27 00:00:00
Pool: Y
Pool Description: Heated, In Ground, Lighting, Screen Enclosure
Furnished: Unfurnished
Windows: Blinds, Shutters
Garage Description: Y
Garage Spaces: 3
Attached Garage: Y
Flooring: Carpet, Ceramic Tile, Tile
Roof: Shingle
Heating: Gas
Cooling: Central Air
Security: Gated Community
Laundry: Laundry Room
55+ Community: Y
Pets: Cats Ok, Dogs Ok
Sewer: Public Sewer
Lot Desc.: Cul-De-Sac, Oversized Lot, Sidewalk
Parcel ID: 606233709
Amenities: Clubhouse, Fitness Center, Pickleball Court(S), Pool
Listing Courtesy Of: Exp Realty Llc
expansiveagentgroup@gmail.com
Welcome to this beautifully maintained home located on a quiet cul-de-sac in a sought-after 55+ Del Webb gated community in Parrish, Florida. Offering peaceful water and conservation views, a pie shape lot offering extra privacy between you and your neighbors, this home combines comfort, functionality, and thoughtful upgrades throughout. Inside, you’ll find a bright and open floor plan featuring wood plank tile flooring in the main living areas and plush carpet in the bedrooms. The spacious kitchen is designed for both everyday living and entertaining, complete with a built-in pantry, pull-out drawers, soft-close cabinetry, gorgeous glass backsplash with a large island and a new range hood. The primary suite offers a custom built-in closet system, while both bathrooms showcase floor-to-ceiling tile in the showers and tub areas for a clean, modern finish. Step outside to your own private oasis featuring a large pool with a sun shelf and picturesque screen enclosure, perfect for relaxing or entertaining while enjoying serene nature views. The home also includes 90-degree sunken sliders that seamlessly blend indoor and outdoor living spaces. Additional upgrades include epoxy flooring in the garage, sealed pavers in both the front and back patio areas, and a tankless water heater for energy efficiency. This home is equipped with a whole house Generac generator. Plantation shutters enhance the front of the home, with blinds throughout the remaining areas. The washer and dryer do not convey, and a garage storage rack is included for added convenience. The HOA takes care of lawn maintenance, allowing for low-maintenance living, and the community offers a unique lifestyle with a restaurant on site and beautiful clubhouse with a lifestyle coordinator. Located in a gas community and designed with handicap accessibility in mind, this home offers both comfort and practicality. Conveniently located near shopping, dining, and a new hospital currently under development, this home presents an excellent opportunity to enjoy Florida living at its finest.
Property Details
Price: $799,000
Sq Ft: 2,456
($325 per
sqft)
Bedrooms: 3
Bathrooms: 3
City: Parrish
County: Manatee
Type: Single Family
Development: Del Webb At Bayview Ph Ii Subph A & B
Acres: 0.3500
Virtual Tour/Floorplan: View
Year Built: 2022
Listing Number: A4691226
Status Code: A-Active
Taxes: $9,804.34
Tax Year: 2025
Garage:
3
/
Y
Furnishings: Unfurnished
Pets Allowed: Cats OK, Dogs OK
Total Recurring Fees: $449
Total Recurring Fee Frequency: 0.00
Interior Features:
Accessibility Features
Built-in Features
Eat-in Kitchen
Kitchen/Family Room Combo
Open Floorplan
Primary Bedroom Main Floor
Stone Counters
Thermostat
Walk-In Closet(s)
Amenities:
Clubhouse
Fitness Center
Pickleball Court(s)
Pool
Financial Information:
Taxes: $9,804.34
Tax Year: 2025
Association Fee: $448.59
Association Fee Frequency: Monthly
Exterior Features:
Hurricane Shutters
Lighting
Sidewalk
Equipment:
Convection Oven
Dishwasher
Microwave
Refrigerator
Tankless Water Heater
View:
Water
School Information:
Elementary School: Barbara A. Harvey Elementary
Middle School: Buffalo Creek Middle
Junior High: Buffalo Creek Middle
High School: Parrish Community High
Additional Information:
Building Description: Contemporary
MLS Area: 34219 - Parrish
Total Square Footage: 3,350
Price per Square Feet: $325.33
Total Floors: 1
Water: Public
Construction: Block, Concrete, Stucco
Date Listed: 2026-04-27 00:00:00
Pool: Y
Pool Description: Heated, In Ground, Lighting, Screen Enclosure
Furnished: Unfurnished
Windows: Blinds, Shutters
Garage Description: Y
Garage Spaces: 3
Attached Garage: Y
Flooring: Carpet, Ceramic Tile, Tile
Roof: Shingle
Heating: Gas
Cooling: Central Air
Security: Gated Community
Laundry: Laundry Room
55+ Community: Y
Pets: Cats Ok, Dogs Ok
Sewer: Public Sewer
Lot Desc.: Cul-De-Sac, Oversized Lot, Sidewalk
Parcel ID: 606233709
Amenities: Clubhouse, Fitness Center, Pickleball Court(S), Pool
Map of 8510 Coastal Palms Glen, Parrish, FL 34219
Listing Courtesy Of: Exp Realty Llc
expansiveagentgroup@gmail.com