8488 Woodbriar Drive, Sarasota, FL 34238
Active Under Contract $897,000


Save Property
View Virtual Tour
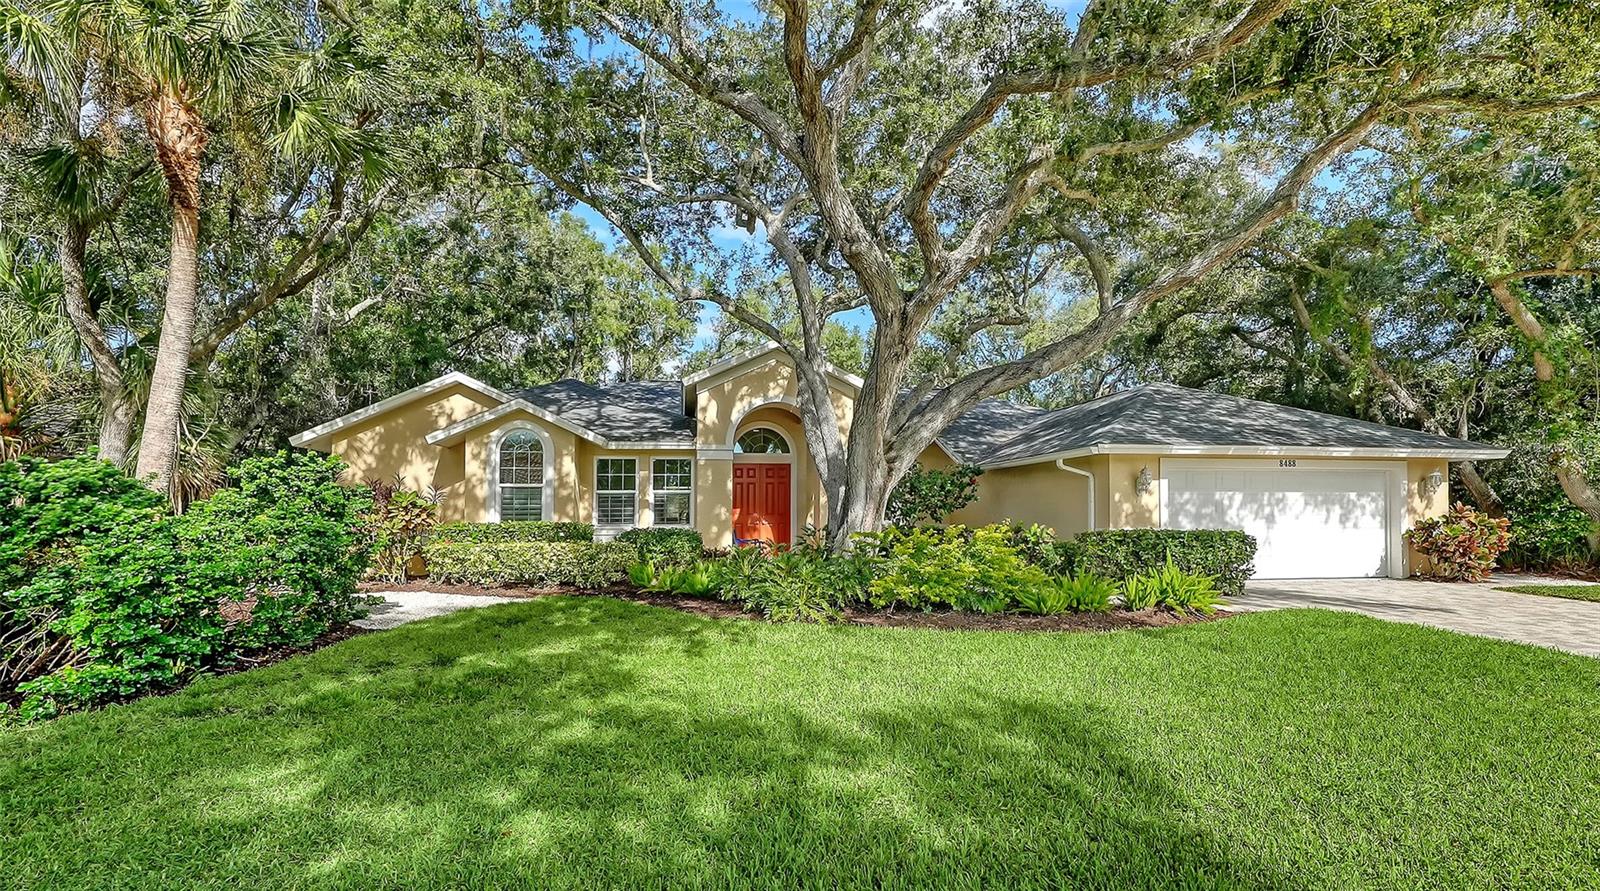
Under contract-accepting backup offers. Nestled in the heart of Sarasota lies the exquisite, gated community of Deer Creek, boasting sprawling green spaces and tree-lined streets. Enveloped by a serene, wooded preserve, this enchanting Palmer Ranch residence is ideally situated on a spacious lot offering unparalleled privacy. Approach the property and be greeted by impeccable tropical landscaping. A canopy of trees provides a Selby Garden experience. Discover remarkable style in every detail of this home: double door entrance, 19.5-inch neutral tile flooring throughout the residence, crown molding and large hurricane-rated windows accented with plantation shutters. The heart of the home is the expansive kitchen and dining area, complete with beautiful wood cabinetry, a sizable breakfast bar, a built-in oven and granite countertops and three spacious pantries. Enjoy wide-open views of the sparkling heated pool and spa, set against an incredible tranquil backdrop. Entertain guests in the inviting formal dining and living rooms or in the family room with a tall window design that showcases the natural setting. The oversized owner's suite is a retreat, featuring dual walk-in closets and a luxurious bath with dual sinks, a Kohler jetted spa tub, a walk-in shower and direct pool and lanai access. The den/office with a double-door entry is adjacent to the owner suite with a separate entrance and wall-to-wall built-in desk and shelving. Three spacious guest bedrooms on the opposite side boast large closets, two of which share a bath with a Kohler walk-in tub/spa. There is also a Murphy bed in the third guest room. The fourth bedroom is ideal as a separate suite with a separate entrance to the lanai and the ensuite bath also has a full wet bar and fridge. Go outside onto the large lanai to indulge in the serene living space overlooking a menagerie of birds and wildlife. Practical amenities include a roof replaced in 2015, impact-rated hurricane-resistant windows, doors and a garage door, electric roll-down hurricane shutters on rear glass sliding doors, surround sound and ”Essency EXR” on demand 55-gallon hot water. There are two three-ton Carrier Infinity HVAC systems with a full home ventilating dehumidifier with specialized fan coils. This pet-friendly, gated community with a 24-hour guard station is ideally located, offering convenient access to top-rated schools, fine dining and shopping options, including new Trader Joe's and Whole Foods to be completed in a few months, as well as existing Costco. Golf courses, the Legacy Trail, Potter Park and the world-famous Siesta Key Beach add to the allure of this prime location. Low HOA fees without a CDD fee make this property even more desirable.
Built-in Features
Cathedral Ceiling(s)
Ceiling Fans(s)
Coffered Ceiling(s)
Crown Molding
Eat-in Kitchen
High Ceilings
Kitchen/Family Room Combo
Solid Surface Counters
Solid Wood Cabinets
Split Bedroom
Stone Counters
Thermostat
Vaulted Ceiling(s)
Walk-In Closet(s)
Wet Bar
Window Treatments
Taxes: $6,452.57
Tax Year: 2025
Association Fee: $615.00
Association Fee Frequency: Quarterly
Awning(s)
Hurricane Shutters
Lighting
Private Mailbox
Rain Gutters
Sidewalk
Bar Fridge
Built-In Oven
Dishwasher
Disposal
Dryer
Electric Cooktop
Kitchen Reverse Osmosis System
Microwave
Refrigerator
Washer
Park/Greenbelt
Trees/Woods
Elementary School: Gulf Gate Elementary
Middle School: Sarasota Middle
Junior High: Sarasota Middle
High School: Riverview High
Building Description: Custom
MLS Area: 34238 - Sarasota/Sarasota Square
Total Square Footage: 3,590
Price per Square Feet: $311.57
Total Floors: 1
Water: Public
Construction: Block, Stucco
Date Listed: 2026-10-30 00:00:00
Pool: Y
Pool Description: In Ground, Gunite, Heated, Lighting, Screen Enclosure
Private Spa: Y
Furnished: Unfurnished
Windows: Skylight(S), Blinds, Storm Window(S), Window Treatments
Parking: Driveway, Garage Door Opener
Garage Description: Y
Attached Garage: Y
Flooring: Ceramic Tile
Roof: Tile
Heating: Central, Electric
Cooling: Central Air
Security: Security System, Smoke Detector(S)
Laundry: Electric Dryer Hookup, Inside, Laundry Room, Sink, Washer Hookup
Pets: Cats Ok, Dogs Ok, Yes
Sewer: Public Sewer
Lot Desc.: Cleared, Greenbelt, In County, Landscaped, Oversized Lot, Sidewalk, Paved, Private
Parcel ID: 0122070004
Listing Courtesy Of: Premier Sotheby's International Realty
todd.currey@premiersir.com
Under contract-accepting backup offers. Nestled in the heart of Sarasota lies the exquisite, gated community of Deer Creek, boasting sprawling green spaces and tree-lined streets. Enveloped by a serene, wooded preserve, this enchanting Palmer Ranch residence is ideally situated on a spacious lot offering unparalleled privacy. Approach the property and be greeted by impeccable tropical landscaping. A canopy of trees provides a Selby Garden experience. Discover remarkable style in every detail of this home: double door entrance, 19.5-inch neutral tile flooring throughout the residence, crown molding and large hurricane-rated windows accented with plantation shutters. The heart of the home is the expansive kitchen and dining area, complete with beautiful wood cabinetry, a sizable breakfast bar, a built-in oven and granite countertops and three spacious pantries. Enjoy wide-open views of the sparkling heated pool and spa, set against an incredible tranquil backdrop. Entertain guests in the inviting formal dining and living rooms or in the family room with a tall window design that showcases the natural setting. The oversized owner's suite is a retreat, featuring dual walk-in closets and a luxurious bath with dual sinks, a Kohler jetted spa tub, a walk-in shower and direct pool and lanai access. The den/office with a double-door entry is adjacent to the owner suite with a separate entrance and wall-to-wall built-in desk and shelving. Three spacious guest bedrooms on the opposite side boast large closets, two of which share a bath with a Kohler walk-in tub/spa. There is also a Murphy bed in the third guest room. The fourth bedroom is ideal as a separate suite with a separate entrance to the lanai and the ensuite bath also has a full wet bar and fridge. Go outside onto the large lanai to indulge in the serene living space overlooking a menagerie of birds and wildlife. Practical amenities include a roof replaced in 2015, impact-rated hurricane-resistant windows, doors and a garage door, electric roll-down hurricane shutters on rear glass sliding doors, surround sound and ”Essency EXR” on demand 55-gallon hot water. There are two three-ton Carrier Infinity HVAC systems with a full home ventilating dehumidifier with specialized fan coils. This pet-friendly, gated community with a 24-hour guard station is ideally located, offering convenient access to top-rated schools, fine dining and shopping options, including new Trader Joe's and Whole Foods to be completed in a few months, as well as existing Costco. Golf courses, the Legacy Trail, Potter Park and the world-famous Siesta Key Beach add to the allure of this prime location. Low HOA fees without a CDD fee make this property even more desirable.
Property Details
Price: $897,000
Sq Ft: 2,879
($312 per
sqft)
Bedrooms: 4
Bathrooms: 3
City: Sarasota
County: Sarasota
Type: Single Family
Development: Deer Creek Unit 3
Acres: 0.3000
Virtual Tour/Floorplan: View
Year Built: 1994
Listing Number: A4708700
Status Code: Active Under Contract
Taxes: $6,452.57
Tax Year: 2025
Garage:
/
Y
Furnishings: Unfurnished
Pets Allowed: Cats OK, Dogs OK, Yes
Total Recurring Fees: $205
Total Recurring Fee Frequency: 0.00
Interior Features:
Built-in Features
Cathedral Ceiling(s)
Ceiling Fans(s)
Coffered Ceiling(s)
Crown Molding
Eat-in Kitchen
High Ceilings
Kitchen/Family Room Combo
Solid Surface Counters
Solid Wood Cabinets
Split Bedroom
Stone Counters
Thermostat
Vaulted Ceiling(s)
Walk-In Closet(s)
Wet Bar
Window Treatments
Financial Information:
Taxes: $6,452.57
Tax Year: 2025
Association Fee: $615.00
Association Fee Frequency: Quarterly
Exterior Features:
Awning(s)
Hurricane Shutters
Lighting
Private Mailbox
Rain Gutters
Sidewalk
Equipment:
Bar Fridge
Built-In Oven
Dishwasher
Disposal
Dryer
Electric Cooktop
Kitchen Reverse Osmosis System
Microwave
Refrigerator
Washer
View:
Park/Greenbelt
Trees/Woods
School Information:
Elementary School: Gulf Gate Elementary
Middle School: Sarasota Middle
Junior High: Sarasota Middle
High School: Riverview High
Additional Information:
Building Description: Custom
MLS Area: 34238 - Sarasota/Sarasota Square
Total Square Footage: 3,590
Price per Square Feet: $311.57
Total Floors: 1
Water: Public
Construction: Block, Stucco
Date Listed: 2026-10-30 00:00:00
Pool: Y
Pool Description: In Ground, Gunite, Heated, Lighting, Screen Enclosure
Private Spa: Y
Furnished: Unfurnished
Windows: Skylight(S), Blinds, Storm Window(S), Window Treatments
Parking: Driveway, Garage Door Opener
Garage Description: Y
Attached Garage: Y
Flooring: Ceramic Tile
Roof: Tile
Heating: Central, Electric
Cooling: Central Air
Security: Security System, Smoke Detector(S)
Laundry: Electric Dryer Hookup, Inside, Laundry Room, Sink, Washer Hookup
Pets: Cats Ok, Dogs Ok, Yes
Sewer: Public Sewer
Lot Desc.: Cleared, Greenbelt, In County, Landscaped, Oversized Lot, Sidewalk, Paved, Private
Parcel ID: 0122070004
Map of 8488 Woodbriar Drive, Sarasota, FL 34238
Listing Courtesy Of: Premier Sotheby's International Realty
todd.currey@premiersir.com