8484 Dover View Lane, Orlando, FL 32829
For Sale $639,000


Save Property
View Virtual Tour
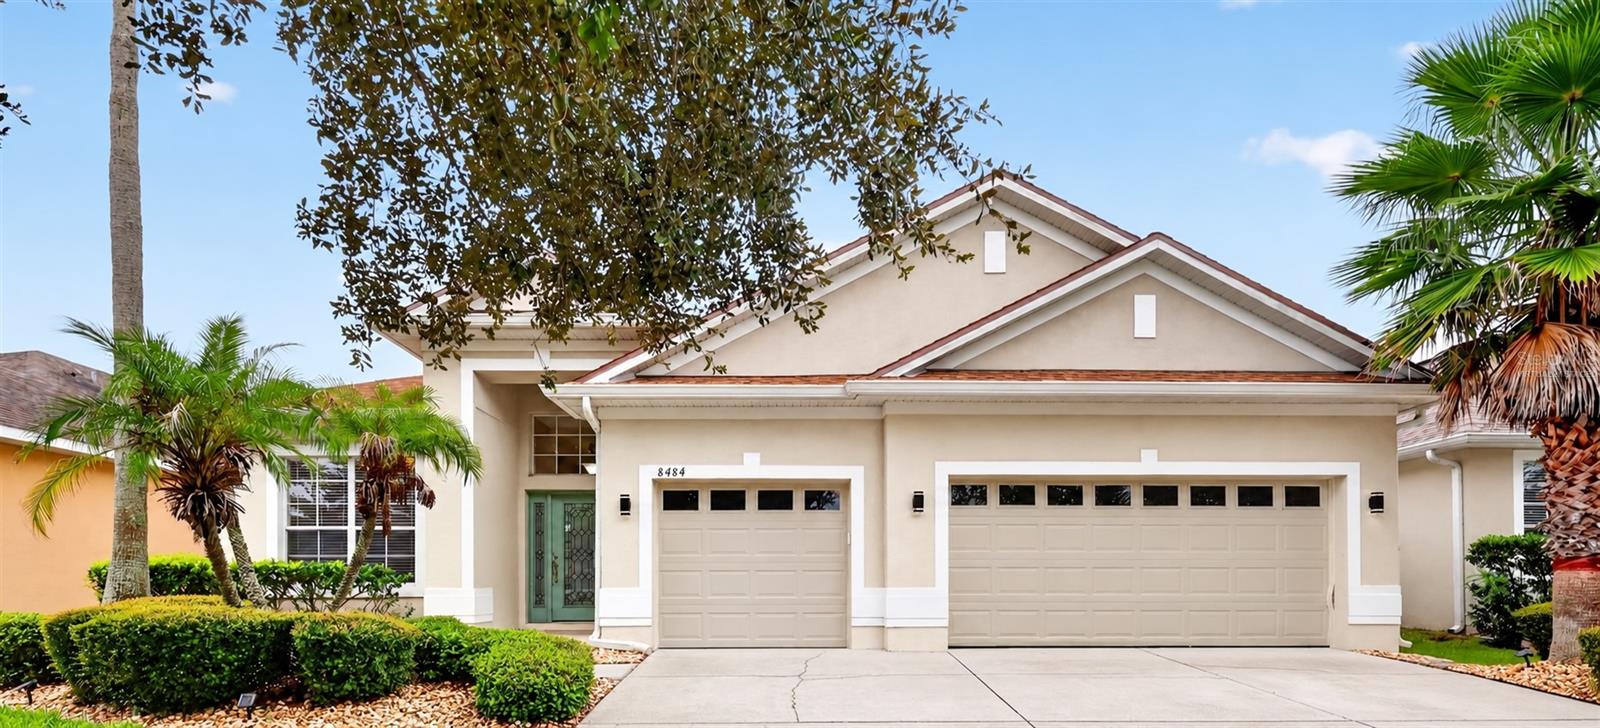
Virtually Staged. This 4-bedroom pool home in the gated community of Vista Lakes offers an upstairs bonus suite, a custom-built private office, a full 3-car garage, and a backyard made for relaxing. Recent updates include a 2023 roof, a one-year-old water heater and appliances (except refrigerator), and all-new irrigation lines and heads. The kitchen was refreshed with new granite countertops, a new sink, faucet, and disposal, and recessed LED lighting. It opens to the family room and breakfast nook, with a pantry for extra storage. Formal living and dining rooms with architectural detailing and high ceilings give you space to host, and the private office makes working from home easy. The main-floor primary suite has a tray ceiling, walk-in closet, and pool views, plus a bath with recessed LED lighting, dual sinks, a soaking tub, separate shower, and private water closet. Upstairs, the bonus room with its own full bath and walk-in closet can serve as a bedroom, guest space, or media room. The backyard is fully fenced and shaded by mature trees. The pool and spa have all-new LED lights. Rock-lined landscape beds keep upkeep simple, and the 3-car garage gives you room for vehicles, storage, and projects. Vista Lakes offers multiple pools, a fitness center, tennis and pickleball courts, a residents' clubhouse, lakeside trails, a fishing pier, and golf access at Rio Pinar Country Club, all with a low HOA. You're also close to Vista Lakes Village shopping, Orlando International Airport, Lake Nona, SR-417, and the Beachline.
Built-in Features
Ceiling Fans(s)
Eat-in Kitchen
High Ceilings
Open Floorplan
Primary Bedroom Main Floor
Solid Surface Counters
Solid Wood Cabinets
Split Bedroom
Stone Counters
Thermostat
Tray Ceiling(s)
Walk-In Closet(s)
Basketball Court
Clubhouse
Fitness Center
Gated
Park
Pickleball Court(s)
Playground
Pool
Tennis Court(s)
Taxes: $7,549.00
Tax Year: 2025
Association Fee: $221.25
Association Fee Frequency: Quarterly
Lighting
Private Yard
Rain Gutters
Sidewalk
Dishwasher
Disposal
Dryer
Electric Water Heater
Exhaust Fan
Ice Maker
Microwave
Range
Refrigerator
Washer
MLS Area: 32829 - Orlando/Chickasaw
Total Square Footage: 3,666
Price per Square Feet: $226.76
Water: Public
Construction: Block, Stucco
Date Listed: 2026-10-16 00:00:00
Pool: Y
Pool Description: In Ground, Child Safety Fence, Gunite, Lighting, Outside Bath Access, Screen Enclosure
Private Spa: Y
Furnished: Unfurnished
Windows: Blinds
Parking: Driveway, Garage Door Opener, Oversized
Garage Description: Y
Garage Spaces: 3
Attached Garage: Y
Flooring: Carpet, Tile
Roof: Shingle
Heating: Central
Cooling: Central Air
Security: Gated Community, Security System
Laundry: Inside, Laundry Room
Pets: Yes
Sewer: Public Sewer
Lot Desc.: Cleared, City Limits, Landscaped, Sidewalk, Paved
Parcel ID: 24-23-30-8977-0
Amenities: Basketball Court, Clubhouse, Fitness Center, Gated, Park, Pickleball Court(S), Playground, Pool, Tennis Court(S)
Listing Courtesy Of: Engel & Volkers Ocala
eric.english@evrealestate.com
Virtually Staged. This 4-bedroom pool home in the gated community of Vista Lakes offers an upstairs bonus suite, a custom-built private office, a full 3-car garage, and a backyard made for relaxing. Recent updates include a 2023 roof, a one-year-old water heater and appliances (except refrigerator), and all-new irrigation lines and heads. The kitchen was refreshed with new granite countertops, a new sink, faucet, and disposal, and recessed LED lighting. It opens to the family room and breakfast nook, with a pantry for extra storage. Formal living and dining rooms with architectural detailing and high ceilings give you space to host, and the private office makes working from home easy. The main-floor primary suite has a tray ceiling, walk-in closet, and pool views, plus a bath with recessed LED lighting, dual sinks, a soaking tub, separate shower, and private water closet. Upstairs, the bonus room with its own full bath and walk-in closet can serve as a bedroom, guest space, or media room. The backyard is fully fenced and shaded by mature trees. The pool and spa have all-new LED lights. Rock-lined landscape beds keep upkeep simple, and the 3-car garage gives you room for vehicles, storage, and projects. Vista Lakes offers multiple pools, a fitness center, tennis and pickleball courts, a residents' clubhouse, lakeside trails, a fishing pier, and golf access at Rio Pinar Country Club, all with a low HOA. You're also close to Vista Lakes Village shopping, Orlando International Airport, Lake Nona, SR-417, and the Beachline.
Property Details
Price: $639,000
Sq Ft: 2,818
($227 per
sqft)
Bedrooms: 4
Bathrooms: 3
City: Orlando
County: Orange
Type: Single Family
Development: Vista Lakes Village N-13 Waverly
Acres: 0.1700
Virtual Tour/Floorplan: View
Year Built: 2004
Listing Number: OM733762
Status Code: A-Active
Taxes: $7,549.00
Tax Year: 2025
Garage:
3
/
Y
Furnishings: Unfurnished
Pets Allowed: Yes
Total Recurring Fees: $74
Total Recurring Fee Frequency: 0.00
Interior Features:
Built-in Features
Ceiling Fans(s)
Eat-in Kitchen
High Ceilings
Open Floorplan
Primary Bedroom Main Floor
Solid Surface Counters
Solid Wood Cabinets
Split Bedroom
Stone Counters
Thermostat
Tray Ceiling(s)
Walk-In Closet(s)
Amenities:
Basketball Court
Clubhouse
Fitness Center
Gated
Park
Pickleball Court(s)
Playground
Pool
Tennis Court(s)
Financial Information:
Taxes: $7,549.00
Tax Year: 2025
Association Fee: $221.25
Association Fee Frequency: Quarterly
Exterior Features:
Lighting
Private Yard
Rain Gutters
Sidewalk
Equipment:
Dishwasher
Disposal
Dryer
Electric Water Heater
Exhaust Fan
Ice Maker
Microwave
Range
Refrigerator
Washer
Additional Information:
MLS Area: 32829 - Orlando/Chickasaw
Total Square Footage: 3,666
Price per Square Feet: $226.76
Water: Public
Construction: Block, Stucco
Date Listed: 2026-10-16 00:00:00
Pool: Y
Pool Description: In Ground, Child Safety Fence, Gunite, Lighting, Outside Bath Access, Screen Enclosure
Private Spa: Y
Furnished: Unfurnished
Windows: Blinds
Parking: Driveway, Garage Door Opener, Oversized
Garage Description: Y
Garage Spaces: 3
Attached Garage: Y
Flooring: Carpet, Tile
Roof: Shingle
Heating: Central
Cooling: Central Air
Security: Gated Community, Security System
Laundry: Inside, Laundry Room
Pets: Yes
Sewer: Public Sewer
Lot Desc.: Cleared, City Limits, Landscaped, Sidewalk, Paved
Parcel ID: 24-23-30-8977-0
Amenities: Basketball Court, Clubhouse, Fitness Center, Gated, Park, Pickleball Court(S), Playground, Pool, Tennis Court(S)
Map of 8484 Dover View Lane, Orlando, FL 32829
Listing Courtesy Of: Engel & Volkers Ocala
eric.english@evrealestate.com