8481 93Rd Circle Sw, Ocala, FL 34481
For Sale $649,850


Save Property
View Virtual Tour
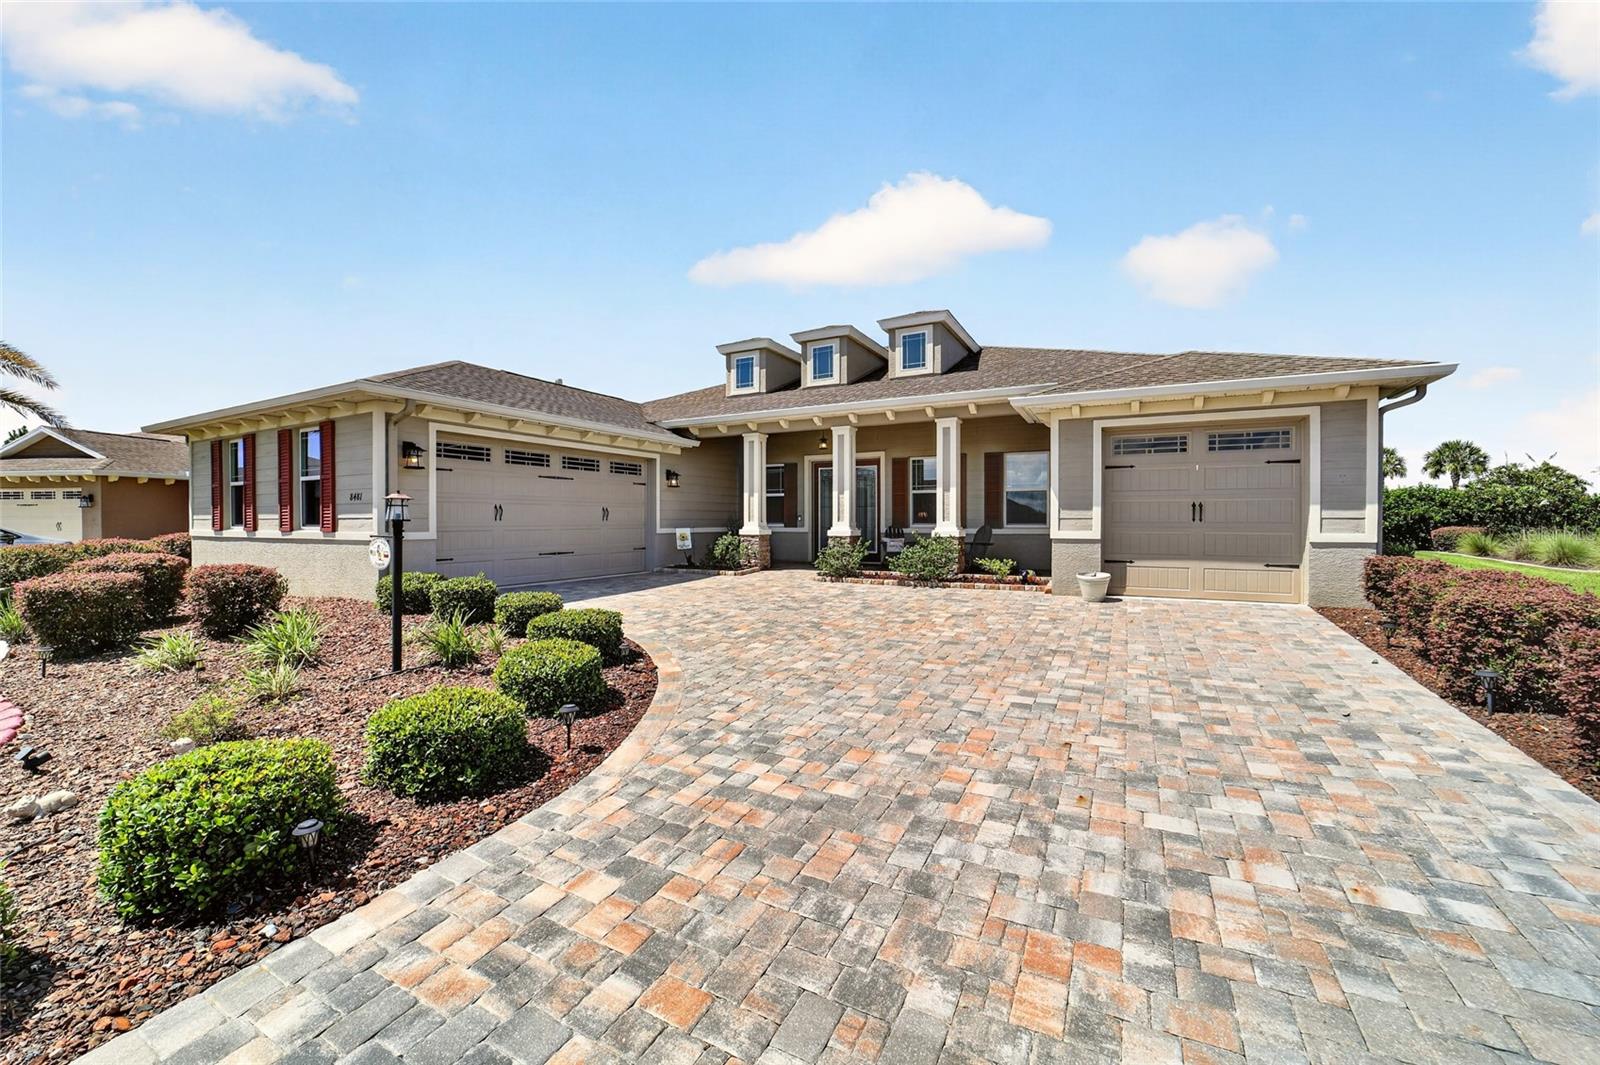
Rarely does a home like this come available! This exceptional Aberdeen offers 3 bedrooms plus a versatile flex space, 3 bathrooms, 3 garage bays, a private pool, and a private lot in Kestrel at Candler Hills. Imagine enjoying beautiful Florida sunsets from the privacy of your own pool. The 8.5' x 30' pool features a swim deck with built-in lounge chairs, creating the perfect place to relax and unwind. Solar-heated for comfortable swimming practically year-round, this private pool is an incredible addition to an already exceptional home. The screened porch also features a motorized awning with a wind sensor, adding comfort and convenience when enjoying the outdoors. Inside, the home is pristine and beautifully appointed with 24x24 tile flooring throughout, crown molding, custom paint colors, and tray ceilings. The gourmet kitchen is a true showstopper, featuring crisp white cabinetry, quartz countertops, a tile backsplash, under-cabinet lighting, soft-close features, a large center island, and a large pantry. The open kitchen flows seamlessly into the main living areas, creating an inviting space for everyday living and entertaining. The large primary suite easily accommodates large furniture and offers two walk-in closets, dual vanities, and a walk-in shower. An equally impressive secondary en suite features a walk-in closet and beautifully appointed bathroom, making it ideal for guests or visiting family. The third bedroom offers a built-in desk center and Murphy bed allowing the space to easily accommodate overnight guests while maintaining its everyday functionality to be a craft room or additional office space. Meanwhile, the versatile flex space adds another dimension to the home and can serve as an office, craft room, secondary dining area, or media room. The laundry room offers extra built-in cabinetry for added storage, while a convenient drop zone just inside the hallway from the garage features built-ins for additional storage or a home command center. A Culligan water treatment system adds another desirable upgrade to this exceptional home. Located in Candler Hills, residents enjoy access to the exclusive Candler Hills amenities as well as all of the amenities of On Top of the World, including golf, recreation, pools, fitness facilities, clubs, and activities. With golf-cart access to shopping, dining, entertainment, banking, health and beauty services, much of what you need is just a golf-cart ride away. On Top of the World is Ocala's premier 55+ active adult, golf resort with world-class amenities and a lifestyle designed to make everyday living enjoyable.
Built-in Features
Ceiling Fans(s)
Crown Molding
High Ceilings
Open Floorplan
Primary Bedroom Main Floor
Smart Home
Split Bedroom
Stone Counters
Thermostat
Tray Ceiling(s)
Walk-In Closet(s)
Window Treatments
Basketball Court
Clubhouse
Fence Restrictions
Fitness Center
Gated
Golf Course
Lobby Key Required
Optional Additional Fees
Park
Pickleball Court(s)
Playground
Pool
Racquetball
Recreation Facilities
Sauna
Spa/Hot Tub
Storage
Tennis Court(s)
Trail(s)
Taxes: $5,756.00
Tax Year: 2025
Association Fee: $366.10
Association Fee Frequency: Monthly
Awning(s)
Lighting
Private Yard
Rain Gutters
Built-In Oven
Cooktop
Dishwasher
Disposal
Dryer
Gas Water Heater
Microwave
Refrigerator
Washer
Water Softener
MLS Area: 34481 - Ocala
Total Square Footage: 4,207
Price per Square Feet: $224.94
Water: Private
Construction: Block, Stucco
Date Listed: 2026-10-03 00:00:00
Pool: Y
Pool Description: Gunite, In Ground, Screen Enclosure, Solar Heat
Furnished: Negotiable
Windows: Double Pane Windows, Low-Emissivity Windows
Parking: Driveway, Garage Door Opener, Garage Faces Side, Oversized, Garage
Garage Description: Y
Garage Spaces: 3
Attached Garage: Y
Flooring: Tile
Roof: Shingle
Heating: Central
Cooling: Central Air
Laundry: Gas Dryer Hookup, Inside, Laundry Room, Washer Hookup
55+ Community: Y
Pets: Cats Ok, Dogs Ok, Number Limit, Yes
Sewer: Private Sewer
Lot Desc.: Cleared, In County, Landscaped, Oversized Lot, Private, Paved
Parcel ID: 3531-001-013
Amenities: Basketball Court, Clubhouse, Fence Restrictions, Fitness Center, Gated, Golf Course, Lobby Key Required, Optional Additional Fees, Park, Pickleball Court(S), Playground, Pool, Racquetball, Recreation Facilities, Sauna, Spa/Hot Tub, Storage, Tennis Court(S), Trail(S)
Listing Courtesy Of: On Top Of The World Real Est
tammy_coughlin@otowresales.com
Rarely does a home like this come available! This exceptional Aberdeen offers 3 bedrooms plus a versatile flex space, 3 bathrooms, 3 garage bays, a private pool, and a private lot in Kestrel at Candler Hills. Imagine enjoying beautiful Florida sunsets from the privacy of your own pool. The 8.5' x 30' pool features a swim deck with built-in lounge chairs, creating the perfect place to relax and unwind. Solar-heated for comfortable swimming practically year-round, this private pool is an incredible addition to an already exceptional home. The screened porch also features a motorized awning with a wind sensor, adding comfort and convenience when enjoying the outdoors. Inside, the home is pristine and beautifully appointed with 24x24 tile flooring throughout, crown molding, custom paint colors, and tray ceilings. The gourmet kitchen is a true showstopper, featuring crisp white cabinetry, quartz countertops, a tile backsplash, under-cabinet lighting, soft-close features, a large center island, and a large pantry. The open kitchen flows seamlessly into the main living areas, creating an inviting space for everyday living and entertaining. The large primary suite easily accommodates large furniture and offers two walk-in closets, dual vanities, and a walk-in shower. An equally impressive secondary en suite features a walk-in closet and beautifully appointed bathroom, making it ideal for guests or visiting family. The third bedroom offers a built-in desk center and Murphy bed allowing the space to easily accommodate overnight guests while maintaining its everyday functionality to be a craft room or additional office space. Meanwhile, the versatile flex space adds another dimension to the home and can serve as an office, craft room, secondary dining area, or media room. The laundry room offers extra built-in cabinetry for added storage, while a convenient drop zone just inside the hallway from the garage features built-ins for additional storage or a home command center. A Culligan water treatment system adds another desirable upgrade to this exceptional home. Located in Candler Hills, residents enjoy access to the exclusive Candler Hills amenities as well as all of the amenities of On Top of the World, including golf, recreation, pools, fitness facilities, clubs, and activities. With golf-cart access to shopping, dining, entertainment, banking, health and beauty services, much of what you need is just a golf-cart ride away. On Top of the World is Ocala's premier 55+ active adult, golf resort with world-class amenities and a lifestyle designed to make everyday living enjoyable.
Property Details
Price: $649,850
Sq Ft: 2,889
($225 per
sqft)
Bedrooms: 3
Bathrooms: 3
City: Ocala
County: Marion
Type: Single Family
Development: Candler Hills
Acres: 0.2600
Virtual Tour/Floorplan: View
Year Built: 2021
Listing Number: OM732396
Status Code: A-Active
Taxes: $5,756.00
Tax Year: 2025
Garage:
3
/
Y
Furnishings: Negotiable
Pets Allowed: Cats OK, Dogs OK, Number Limit, Yes
Total Recurring Fees: $366
Total Recurring Fee Frequency: 0.00
Interior Features:
Built-in Features
Ceiling Fans(s)
Crown Molding
High Ceilings
Open Floorplan
Primary Bedroom Main Floor
Smart Home
Split Bedroom
Stone Counters
Thermostat
Tray Ceiling(s)
Walk-In Closet(s)
Window Treatments
Amenities:
Basketball Court
Clubhouse
Fence Restrictions
Fitness Center
Gated
Golf Course
Lobby Key Required
Optional Additional Fees
Park
Pickleball Court(s)
Playground
Pool
Racquetball
Recreation Facilities
Sauna
Spa/Hot Tub
Storage
Tennis Court(s)
Trail(s)
Financial Information:
Taxes: $5,756.00
Tax Year: 2025
Association Fee: $366.10
Association Fee Frequency: Monthly
Exterior Features:
Awning(s)
Lighting
Private Yard
Rain Gutters
Equipment:
Built-In Oven
Cooktop
Dishwasher
Disposal
Dryer
Gas Water Heater
Microwave
Refrigerator
Washer
Water Softener
Additional Information:
MLS Area: 34481 - Ocala
Total Square Footage: 4,207
Price per Square Feet: $224.94
Water: Private
Construction: Block, Stucco
Date Listed: 2026-10-03 00:00:00
Pool: Y
Pool Description: Gunite, In Ground, Screen Enclosure, Solar Heat
Furnished: Negotiable
Windows: Double Pane Windows, Low-Emissivity Windows
Parking: Driveway, Garage Door Opener, Garage Faces Side, Oversized, Garage
Garage Description: Y
Garage Spaces: 3
Attached Garage: Y
Flooring: Tile
Roof: Shingle
Heating: Central
Cooling: Central Air
Laundry: Gas Dryer Hookup, Inside, Laundry Room, Washer Hookup
55+ Community: Y
Pets: Cats Ok, Dogs Ok, Number Limit, Yes
Sewer: Private Sewer
Lot Desc.: Cleared, In County, Landscaped, Oversized Lot, Private, Paved
Parcel ID: 3531-001-013
Amenities: Basketball Court, Clubhouse, Fence Restrictions, Fitness Center, Gated, Golf Course, Lobby Key Required, Optional Additional Fees, Park, Pickleball Court(S), Playground, Pool, Racquetball, Recreation Facilities, Sauna, Spa/Hot Tub, Storage, Tennis Court(S), Trail(S)
Map of 8481 93Rd Circle Sw, Ocala, FL 34481
Listing Courtesy Of: On Top Of The World Real Est
tammy_coughlin@otowresales.com