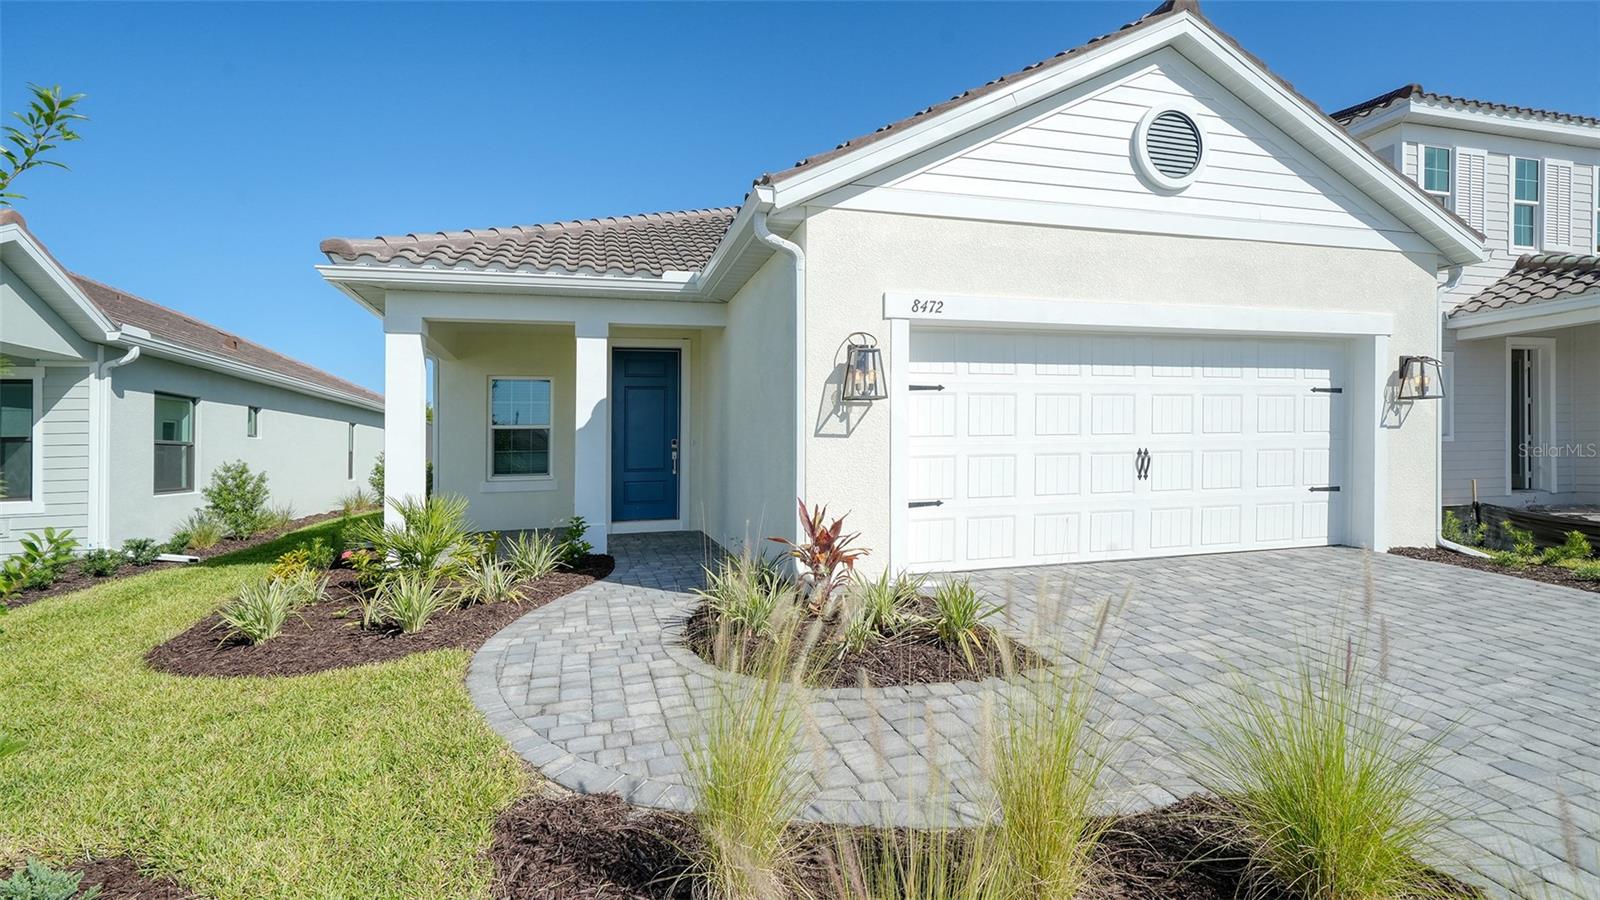
8472 Anthirium Loop, Sarasota, FL 34240
For Sale $576,990


Save Property
View Virtual Tour
Experience the perfect blend of comfort, style, and effortless Florida living in the Dream 2 by Neal Communities! This beautifully designed single-family home offers 3 bedrooms, 2 bathrooms, a versatile den, and a 2-car garage. The thoughtfully designed open-concept floor plan features a spacious great room that flows seamlessly into the kitchen and dining area, creating an inviting space for everyday living and entertaining. The well-appointed kitchen showcases a center island with ample counter space, a convenient corner pantry, and easy access to the dining area. Sliding glass doors from the great room lead to the lanai, providing the perfect setting to relax and enjoy the Florida lifestyle. The spacious primary suite features two closets and an en-suite bathroom complete with dual vanities and a walk-in shower. Two additional bedrooms, a full guest bathroom, a separate den, and a dedicated utility room provide added functionality and flexibility. Tile flooring throughout the entire home offers a cohesive look and easy maintenance, with no carpet to worry about! With its inviting layout, stylish finishes, and thoughtfully designed living spaces, the Dream 2 offers a wonderful opportunity to enjoy comfortable, low-maintenance Florida living!
Coffered Ceiling(s)
Kitchen/Family Room Combo
Open Floorplan
Smart Home
Solid Surface Counters
Solid Wood Cabinets
Thermostat
Walk-In Closet(s)
Clubhouse
Fitness Center
Gated
Maintenance
Park
Pickleball Court(s)
Playground
Pool
Racquetball
Recreation Facilities
Spa/Hot Tub
Tennis Court(s)
Trail(s)
Taxes: $811.85
Tax Year: 2026
Association Fee: $885.00
Association Fee Frequency: Quarterly
Rain Gutters
Sidewalk
Dishwasher
Disposal
Gas Water Heater
Microwave
Range
Refrigerator
Elementary School: Tatum Ridge Elementary
Middle School: Mcintosh Middle
Junior High: Mcintosh Middle
High School: Booker High
Building Description: Coastal
MLS Area: 34240 - Sarasota
Total Square Footage: 2,524
Price per Square Feet: $310.21
Water: Public
Construction: Block
Date Listed: 2026-10-30 00:00:00
Furnished: Unfurnished
Windows: Double Pane Windows, Low-Emissivity Windows, Storm Window(S), Window Treatments
Parking: Driveway, Garage Door Opener
Garage Description: Y
Garage Spaces: 2
Attached Garage: Y
Flooring: Tile
Roof: Tile
Heating: Electric, Heat Pump
Cooling: Central Air
Laundry: Gas Dryer Hookup, Inside, Laundry Room, Washer Hookup
Pets: Yes
Sewer: Public Sewer
Lot Desc.: In County, Landscaped, Level, Sidewalk, Paved
Parcel ID: 0207020451
Amenities: Clubhouse, Fitness Center, Gated, Maintenance, Park, Pickleball Court(S), Playground, Pool, Racquetball, Recreation Facilities, Spa/Hot Tub, Tennis Court(S), Trail(S)
Listing Courtesy Of: Neal Communities Realty, Inc.
onlinesales@nealcommunities.com
Experience the perfect blend of comfort, style, and effortless Florida living in the Dream 2 by Neal Communities! This beautifully designed single-family home offers 3 bedrooms, 2 bathrooms, a versatile den, and a 2-car garage. The thoughtfully designed open-concept floor plan features a spacious great room that flows seamlessly into the kitchen and dining area, creating an inviting space for everyday living and entertaining. The well-appointed kitchen showcases a center island with ample counter space, a convenient corner pantry, and easy access to the dining area. Sliding glass doors from the great room lead to the lanai, providing the perfect setting to relax and enjoy the Florida lifestyle. The spacious primary suite features two closets and an en-suite bathroom complete with dual vanities and a walk-in shower. Two additional bedrooms, a full guest bathroom, a separate den, and a dedicated utility room provide added functionality and flexibility. Tile flooring throughout the entire home offers a cohesive look and easy maintenance, with no carpet to worry about! With its inviting layout, stylish finishes, and thoughtfully designed living spaces, the Dream 2 offers a wonderful opportunity to enjoy comfortable, low-maintenance Florida living!
Property Details
Price: $576,990
Sq Ft: 1,860
($310 per
sqft)
Bedrooms: 3
Bathrooms: 2
City: Sarasota
County: Sarasota
Type: Single Family
Development: Windward At Lakewood Ranch Phase 3
Acres: 0.1400
Virtual Tour/Floorplan: View
Year Built: 2026
Listing Number: A4711459
Status Code: A-Active
Taxes: $811.85
Tax Year: 2026
Garage:
2
/
Y
Furnishings: Unfurnished
Pets Allowed: Yes
Total Recurring Fees: $295
Total Recurring Fee Frequency: 0.00
Interior Features:
Coffered Ceiling(s)
Kitchen/Family Room Combo
Open Floorplan
Smart Home
Solid Surface Counters
Solid Wood Cabinets
Thermostat
Walk-In Closet(s)
Amenities:
Clubhouse
Fitness Center
Gated
Maintenance
Park
Pickleball Court(s)
Playground
Pool
Racquetball
Recreation Facilities
Spa/Hot Tub
Tennis Court(s)
Trail(s)
Financial Information:
Taxes: $811.85
Tax Year: 2026
Association Fee: $885.00
Association Fee Frequency: Quarterly
Exterior Features:
Rain Gutters
Sidewalk
Equipment:
Dishwasher
Disposal
Gas Water Heater
Microwave
Range
Refrigerator
School Information:
Elementary School: Tatum Ridge Elementary
Middle School: Mcintosh Middle
Junior High: Mcintosh Middle
High School: Booker High
Additional Information:
Building Description: Coastal
MLS Area: 34240 - Sarasota
Total Square Footage: 2,524
Price per Square Feet: $310.21
Water: Public
Construction: Block
Date Listed: 2026-10-30 00:00:00
Furnished: Unfurnished
Windows: Double Pane Windows, Low-Emissivity Windows, Storm Window(S), Window Treatments
Parking: Driveway, Garage Door Opener
Garage Description: Y
Garage Spaces: 2
Attached Garage: Y
Flooring: Tile
Roof: Tile
Heating: Electric, Heat Pump
Cooling: Central Air
Laundry: Gas Dryer Hookup, Inside, Laundry Room, Washer Hookup
Pets: Yes
Sewer: Public Sewer
Lot Desc.: In County, Landscaped, Level, Sidewalk, Paved
Parcel ID: 0207020451
Amenities: Clubhouse, Fitness Center, Gated, Maintenance, Park, Pickleball Court(S), Playground, Pool, Racquetball, Recreation Facilities, Spa/Hot Tub, Tennis Court(S), Trail(S)
Map of 8472 Anthirium Loop, Sarasota, FL 34240
Listing Courtesy Of: Neal Communities Realty, Inc.
onlinesales@nealcommunities.com