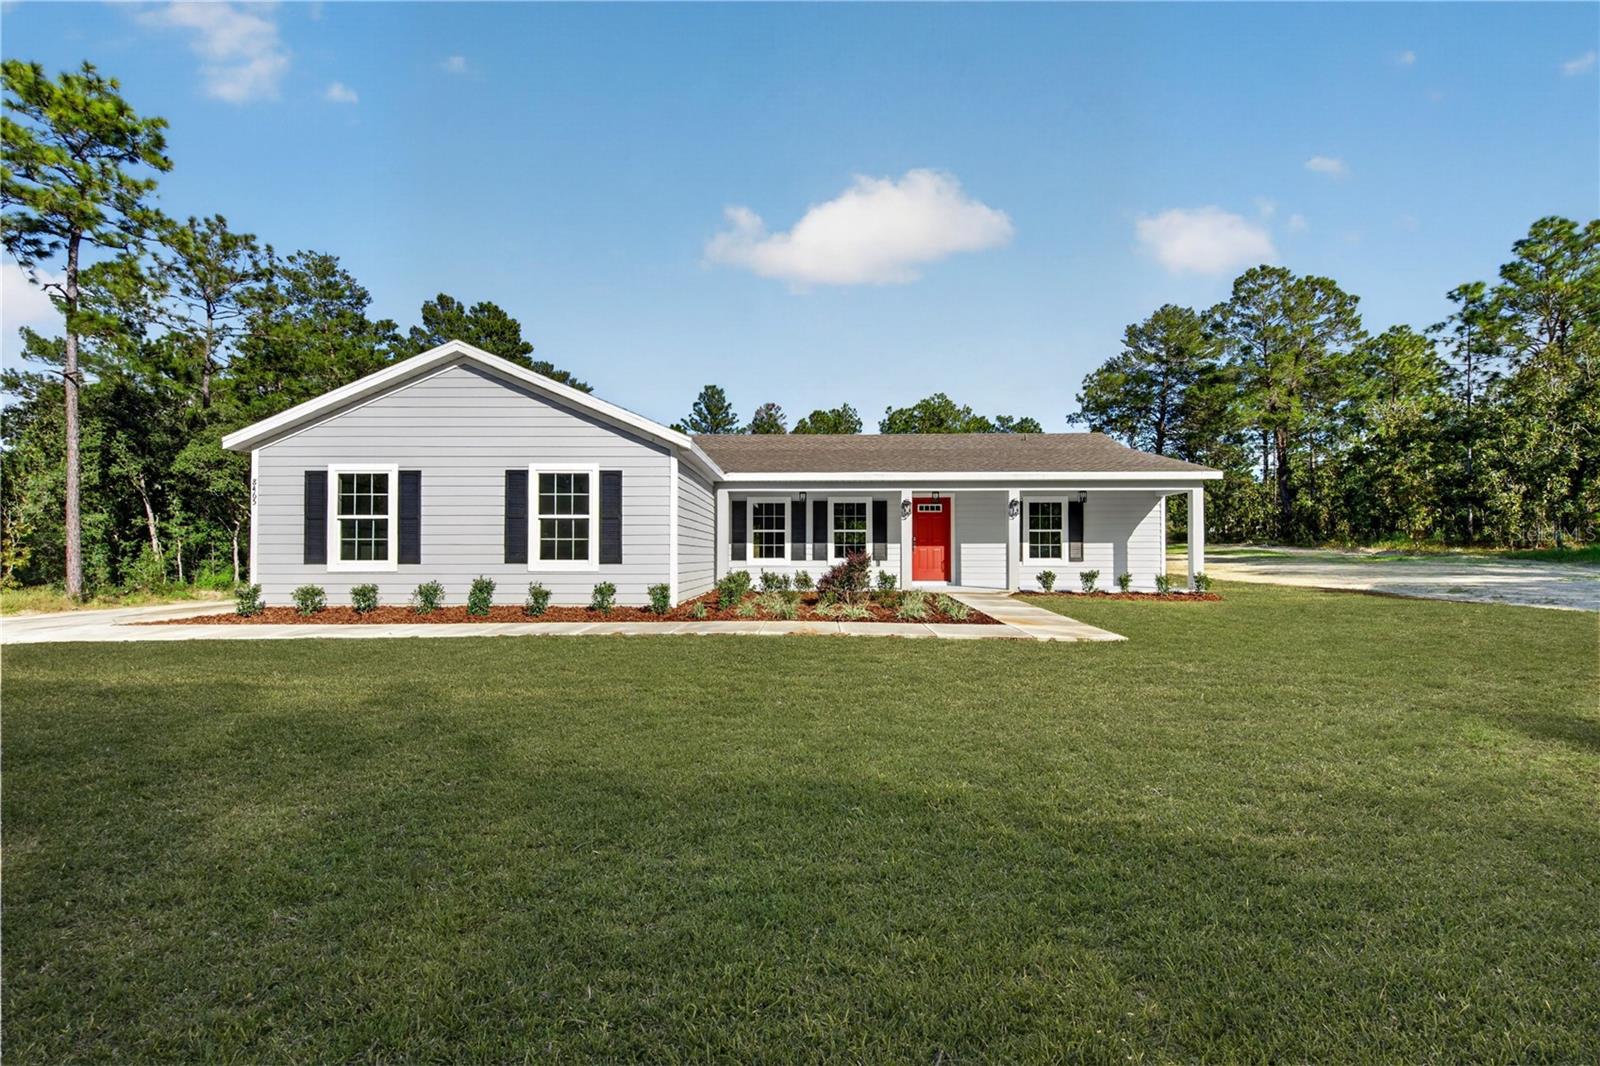
8465 128Th Terrace Sw, Ocala, FL 34481
For Sale $429,900


Save Property
View Virtual Tour
Country living with the perfect balance of comfort and convenience. NEW CONSTRUCTION! As you walk through the front door of the home, you feel the openness with cathedral ceilings in the living room, kitchen, and dining room. The kitchen features stylish cabinetry, a farmhouse sink, a large pantry, and quartz countertops. Rounding out this cook’s dream are the included stainless-steel range, microwave, and dishwasher. Tackle laundry comfortably in the dedicated air-conditioned laundry room. Dual vanities, a tiled shower and a walk-in closet complement the large primary bedroom’s en-suite bathroom. Inside the garage, you'll find a basin sink and epoxy-coated floors. Set on just over 1 acre, this home offers a spacious setting. Rolling Hills delivers a tranquil, relaxed lifestyle in a quiet country setting embraced by Florida’s natural beauty. The World Equestrian Center and Rainbow Springs State Park are just minutes away. Rolling Hills offers easy access to restaurants, shops, healthcare facilities, art galleries and local events, plus outdoor recreation opportunities like parks, lakes, biking, swimming, hiking, kayaking and much more. Builder is including a 1 year full warranty and a 2-10 home warranty! Any dimensions listed are approximate.
Carbon Monoxide Detector(s)
Cathedral Ceiling(s)
Ceiling Fans(s)
Eat-in Kitchen
Kitchen/Family Room Combo
Open Floorplan
Solid Surface Counters
Split Bedroom
Thermostat
Walk-In Closet(s)
Taxes: $977.06
Tax Year: 2026
Private Yard
Dishwasher
Disposal
Electric Water Heater
Exhaust Fan
Ice Maker
Microwave
Range
Range Hood
Refrigerator
Elementary School: Dunnellon Elementary School
Middle School: Dunnellon Middle School
Junior High: Dunnellon Middle School
High School: Dunnellon High School
Building Description: Ranch
MLS Area: 34481 - Ocala
Total Square Footage: 2,805
Price per Square Feet: $235.43
Total Floors: 1
Water: Well
Construction: Stucco, Frame
Date Listed: 2026-10-29 00:00:00
Furnished: Unfurnished
Windows: Carbon Mono/Detector, Aluminum Frames, Double Pane Windows, Shutters, Tinted Windows
Parking: Driveway, Garage Door Opener, Garage Faces Side, Other, Oversized, Rv Access/Parking
Garage Description: Y
Attached Garage: Y
Flooring: Carpet, Luxury Vinyl, Tile
Roof: Shingle
Heating: Electric, Heat Pump
Cooling: Central Air
Security: Smoke Detector(S)
Laundry: Electric Dryer Hookup, Inside, Laundry Room, Washer Hookup
Sewer: Septic Tank
Lot Desc.: Cleared, Landscaped, Oversized Lot, Unpaved
Parcel ID: 3490-047-104
Listing Courtesy Of: Keller Williams Cornerstone Re
michael@armstronghomes.net
Country living with the perfect balance of comfort and convenience. NEW CONSTRUCTION! As you walk through the front door of the home, you feel the openness with cathedral ceilings in the living room, kitchen, and dining room. The kitchen features stylish cabinetry, a farmhouse sink, a large pantry, and quartz countertops. Rounding out this cook’s dream are the included stainless-steel range, microwave, and dishwasher. Tackle laundry comfortably in the dedicated air-conditioned laundry room. Dual vanities, a tiled shower and a walk-in closet complement the large primary bedroom’s en-suite bathroom. Inside the garage, you'll find a basin sink and epoxy-coated floors. Set on just over 1 acre, this home offers a spacious setting. Rolling Hills delivers a tranquil, relaxed lifestyle in a quiet country setting embraced by Florida’s natural beauty. The World Equestrian Center and Rainbow Springs State Park are just minutes away. Rolling Hills offers easy access to restaurants, shops, healthcare facilities, art galleries and local events, plus outdoor recreation opportunities like parks, lakes, biking, swimming, hiking, kayaking and much more. Builder is including a 1 year full warranty and a 2-10 home warranty! Any dimensions listed are approximate.
Property Details
Price: $429,900
Sq Ft: 1,826
($235 per
sqft)
Bedrooms: 4
Bathrooms: 2
City: Ocala
County: Marion
Type: Single Family
Development: Rolling Hills
Subdivision: Rolling Hills Un 01
Acres: 1.1600
Virtual Tour/Floorplan: View
Year Built: 2026
Listing Number: OM734904
Status Code: A-Active
Taxes: $977.06
Tax Year: 2026
Garage:
Y
Furnishings: Unfurnished
Interior Features:
Carbon Monoxide Detector(s)
Cathedral Ceiling(s)
Ceiling Fans(s)
Eat-in Kitchen
Kitchen/Family Room Combo
Open Floorplan
Solid Surface Counters
Split Bedroom
Thermostat
Walk-In Closet(s)
Financial Information:
Taxes: $977.06
Tax Year: 2026
Exterior Features:
Private Yard
Equipment:
Dishwasher
Disposal
Electric Water Heater
Exhaust Fan
Ice Maker
Microwave
Range
Range Hood
Refrigerator
School Information:
Elementary School: Dunnellon Elementary School
Middle School: Dunnellon Middle School
Junior High: Dunnellon Middle School
High School: Dunnellon High School
Additional Information:
Building Description: Ranch
MLS Area: 34481 - Ocala
Total Square Footage: 2,805
Price per Square Feet: $235.43
Total Floors: 1
Water: Well
Construction: Stucco, Frame
Date Listed: 2026-10-29 00:00:00
Furnished: Unfurnished
Windows: Carbon Mono/Detector, Aluminum Frames, Double Pane Windows, Shutters, Tinted Windows
Parking: Driveway, Garage Door Opener, Garage Faces Side, Other, Oversized, Rv Access/Parking
Garage Description: Y
Attached Garage: Y
Flooring: Carpet, Luxury Vinyl, Tile
Roof: Shingle
Heating: Electric, Heat Pump
Cooling: Central Air
Security: Smoke Detector(S)
Laundry: Electric Dryer Hookup, Inside, Laundry Room, Washer Hookup
Sewer: Septic Tank
Lot Desc.: Cleared, Landscaped, Oversized Lot, Unpaved
Parcel ID: 3490-047-104
Map of 8465 128Th Terrace Sw, Ocala, FL 34481
Listing Courtesy Of: Keller Williams Cornerstone Re
michael@armstronghomes.net