8460 Bergson Place, Orlando, FL 32827
For Sale $629,888


Save Property
View Virtual Tour
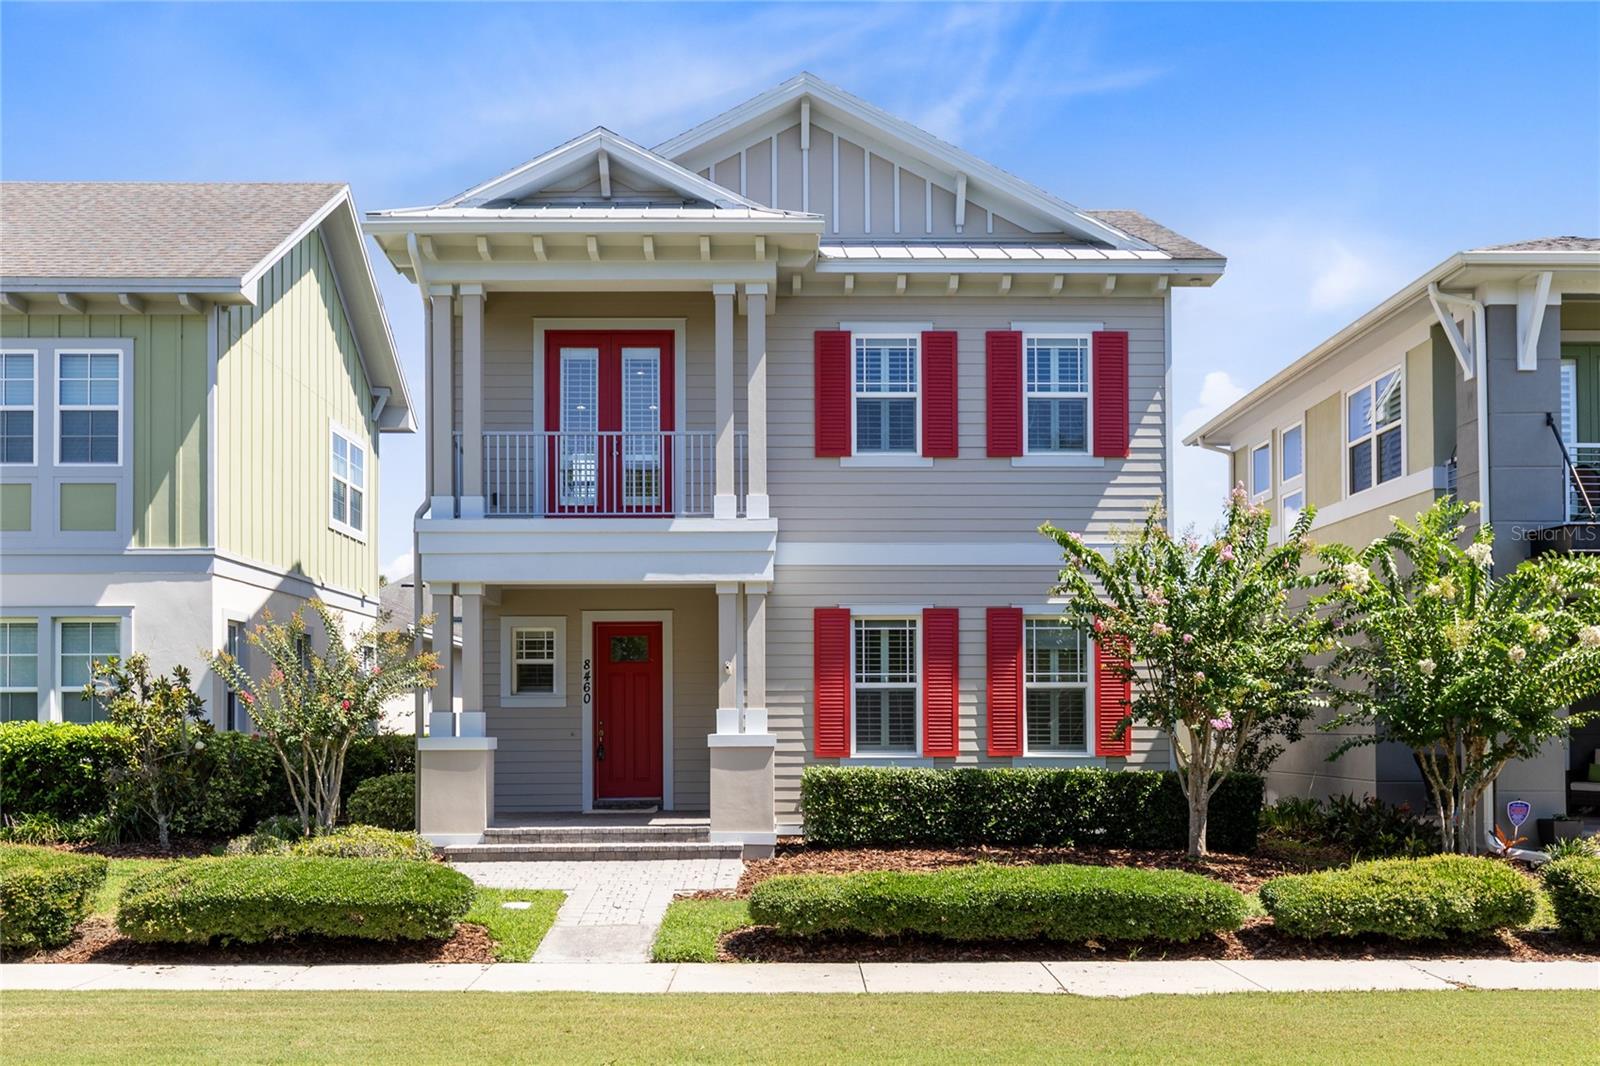
Virtually Staged. Set along one of Laureate Park’s beautifully manicured green spaces, this timeless Craftsman-style home has been thoughtfully refreshed and is completely move-in ready. Featuring newly renovated flooring, beautifully updated bathrooms, fresh interior and exterior paint, and a desirable first-floor primary suite, this residence blends classic charm with modern style in one of Lake Nona’s most sought-after communities. A welcoming front porch, striking red front door, and second-story balcony create unforgettable curb appeal, while inside, 2,016 heated square feet offer bright, open living spaces filled with natural light. Soaring ceilings and the home’s fresh updates create a warm, inviting atmosphere from the moment you step inside. The heart of the home is a beautifully appointed kitchen designed for everyday living and entertaining, complete with a large center island, stone countertops, stainless steel appliances, pendant lighting, abundant cabinetry, and a spacious pantry. The dining area and great room flow seamlessly together before opening through French doors to the screened lanai, creating the perfect indoor-outdoor living experience for relaxing or hosting family and friends. Privately located on the first floor, the primary suite serves as a peaceful retreat with a spacious walk-in closet and a beautifully updated spa-inspired bathroom featuring dual vanities, stone countertops, a soaking tub, and a separate glass-enclosed shower. Upstairs, a versatile loft opens onto the covered balcony overlooking the picturesque neighborhood green space, making it the perfect spot for morning coffee, evening sunsets, a home office, or a cozy reading nook. Two additional bedrooms and a full bathroom complete the second level, providing flexible space for family, guests, or hobbies. A rear-entry two-car garage and private driveway enhance both functionality and curb appeal. Beyond the front door, Laureate Park offers an unmatched lifestyle with resort-style amenities including the Aquatic Center, multiple pools, LP Fit fitness center, parks, playgrounds, community events, and more than 44 miles of scenic walking and biking trails. You’ll also enjoy being just minutes from Medical City, Nemours Children’s Hospital, the VA Medical Center, USTA National Campus, Orlando International Airport, premier dining and shopping, major highways, world-famous attractions, and Florida’s beautiful beaches. With extensive recent updates, an exceptional floor plan, and an unbeatable location, this beautifully renovated home offers the perfect opportunity to experience the best of Lake Nona living.
Built-in Features
Ceiling Fans(s)
Eat-in Kitchen
High Ceilings
In Wall Pest System
Living Room/Dining Room Combo
Open Floorplan
Primary Bedroom Main Floor
Solid Wood Cabinets
Split Bedroom
Stone Counters
Thermostat
Walk-In Closet(s)
Window Treatments
Fitness Center
Park
Playground
Pool
Recreation Facilities
Taxes: $11,039.00
Tax Year: 2025
Association Fee: $171.93
Association Fee Frequency: Monthly
Balcony
Lighting
Rain Gutters
Sidewalk
Dishwasher
Disposal
Electric Water Heater
Kitchen Reverse Osmosis System
Microwave
Range
Refrigerator
Elementary School: Laureate Park Elementary
Middle School: Lake Nona Middle School
Junior High: Lake Nona Middle School
High School: Lake Nona High
Building Description: Craftsman
MLS Area: 32827 - Orlando/Airport/Alafaya/Lake Nona
Total Square Footage: 2,844
Price per Square Feet: $312.44
Total Floors: 2
Water: Public
Construction: Block, Cement Siding, Stucco
Date Listed: 2026-06-26 00:00:00
Furnished: Unfurnished
Windows: Blinds, Insulated Windows, Low-Emissivity Windows, Shades, Shutters
Parking: Alley Access, Covered, Driveway, Garage Door Opener, Garage Faces Rear, Guest, On Street
Garage Description: Y
Garage Spaces: 2
Attached Garage: Y
Flooring: Ceramic Tile, Tile
Roof: Shingle
Heating: Electric, Heat Pump
Cooling: Central Air
Security: Secured Garage/Parking, Security System, Security System Owned, Smoke Detector(S)
Laundry: Inside, Laundry Room
Pets: Yes
Sewer: Public Sewer
Lot Desc.: In County, Landscaped, Level, Near Public Transit, Sidewalk, Paved
Parcel ID: 30-24-25-4944-0
Amenities: Fitness Center, Park, Playground, Pool, Recreation Facilities
Listing Courtesy Of: Real Broker, Llc
peter.luu@peterluu.com
Virtually Staged. Set along one of Laureate Park’s beautifully manicured green spaces, this timeless Craftsman-style home has been thoughtfully refreshed and is completely move-in ready. Featuring newly renovated flooring, beautifully updated bathrooms, fresh interior and exterior paint, and a desirable first-floor primary suite, this residence blends classic charm with modern style in one of Lake Nona’s most sought-after communities. A welcoming front porch, striking red front door, and second-story balcony create unforgettable curb appeal, while inside, 2,016 heated square feet offer bright, open living spaces filled with natural light. Soaring ceilings and the home’s fresh updates create a warm, inviting atmosphere from the moment you step inside. The heart of the home is a beautifully appointed kitchen designed for everyday living and entertaining, complete with a large center island, stone countertops, stainless steel appliances, pendant lighting, abundant cabinetry, and a spacious pantry. The dining area and great room flow seamlessly together before opening through French doors to the screened lanai, creating the perfect indoor-outdoor living experience for relaxing or hosting family and friends. Privately located on the first floor, the primary suite serves as a peaceful retreat with a spacious walk-in closet and a beautifully updated spa-inspired bathroom featuring dual vanities, stone countertops, a soaking tub, and a separate glass-enclosed shower. Upstairs, a versatile loft opens onto the covered balcony overlooking the picturesque neighborhood green space, making it the perfect spot for morning coffee, evening sunsets, a home office, or a cozy reading nook. Two additional bedrooms and a full bathroom complete the second level, providing flexible space for family, guests, or hobbies. A rear-entry two-car garage and private driveway enhance both functionality and curb appeal. Beyond the front door, Laureate Park offers an unmatched lifestyle with resort-style amenities including the Aquatic Center, multiple pools, LP Fit fitness center, parks, playgrounds, community events, and more than 44 miles of scenic walking and biking trails. You’ll also enjoy being just minutes from Medical City, Nemours Children’s Hospital, the VA Medical Center, USTA National Campus, Orlando International Airport, premier dining and shopping, major highways, world-famous attractions, and Florida’s beautiful beaches. With extensive recent updates, an exceptional floor plan, and an unbeatable location, this beautifully renovated home offers the perfect opportunity to experience the best of Lake Nona living.
Property Details
Price: $629,888
Sq Ft: 2,016
($312 per
sqft)
Bedrooms: 3
Bathrooms: 2
Partial Baths: 1
City: Orlando
County: Orange
Type: Single Family
Development: Laureate Park
Acres: 0.1200
Virtual Tour/Floorplan: View
Year Built: 2014
Listing Number: O6420112
Status Code: A-Active
Taxes: $11,039.00
Tax Year: 2025
Garage:
2
/
Y
Furnishings: Unfurnished
Pets Allowed: Yes
Total Recurring Fees: $172
Total Recurring Fee Frequency: 0.00
Interior Features:
Built-in Features
Ceiling Fans(s)
Eat-in Kitchen
High Ceilings
In Wall Pest System
Living Room/Dining Room Combo
Open Floorplan
Primary Bedroom Main Floor
Solid Wood Cabinets
Split Bedroom
Stone Counters
Thermostat
Walk-In Closet(s)
Window Treatments
Amenities:
Fitness Center
Park
Playground
Pool
Recreation Facilities
Financial Information:
Taxes: $11,039.00
Tax Year: 2025
Association Fee: $171.93
Association Fee Frequency: Monthly
Exterior Features:
Balcony
Lighting
Rain Gutters
Sidewalk
Equipment:
Dishwasher
Disposal
Electric Water Heater
Kitchen Reverse Osmosis System
Microwave
Range
Refrigerator
School Information:
Elementary School: Laureate Park Elementary
Middle School: Lake Nona Middle School
Junior High: Lake Nona Middle School
High School: Lake Nona High
Additional Information:
Building Description: Craftsman
MLS Area: 32827 - Orlando/Airport/Alafaya/Lake Nona
Total Square Footage: 2,844
Price per Square Feet: $312.44
Total Floors: 2
Water: Public
Construction: Block, Cement Siding, Stucco
Date Listed: 2026-06-26 00:00:00
Furnished: Unfurnished
Windows: Blinds, Insulated Windows, Low-Emissivity Windows, Shades, Shutters
Parking: Alley Access, Covered, Driveway, Garage Door Opener, Garage Faces Rear, Guest, On Street
Garage Description: Y
Garage Spaces: 2
Attached Garage: Y
Flooring: Ceramic Tile, Tile
Roof: Shingle
Heating: Electric, Heat Pump
Cooling: Central Air
Security: Secured Garage/Parking, Security System, Security System Owned, Smoke Detector(S)
Laundry: Inside, Laundry Room
Pets: Yes
Sewer: Public Sewer
Lot Desc.: In County, Landscaped, Level, Near Public Transit, Sidewalk, Paved
Parcel ID: 30-24-25-4944-0
Amenities: Fitness Center, Park, Playground, Pool, Recreation Facilities
Map of 8460 Bergson Place, Orlando, FL 32827
Listing Courtesy Of: Real Broker, Llc
peter.luu@peterluu.com