846 Marley Drive, Port Orange, FL 32128
For Sale $529,000


Save Property
View Virtual Tour
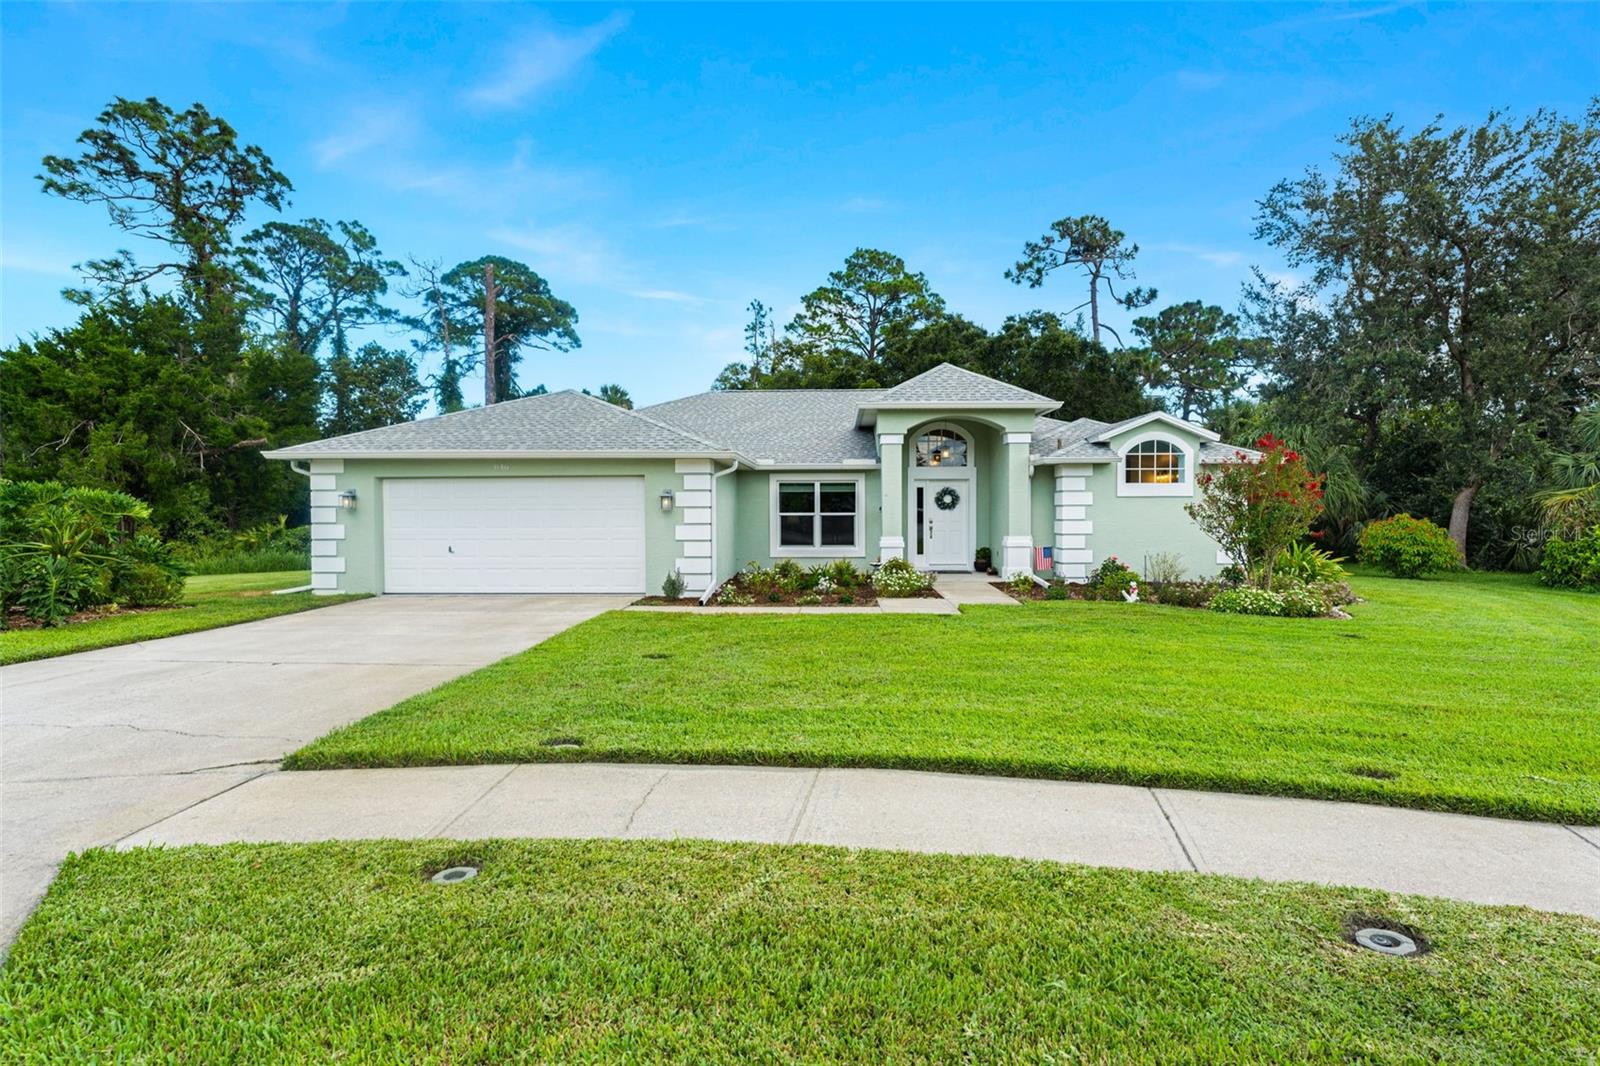
Some homes tell you what they have. This one shows you how you'll live. Located at the end of a quiet Cul-de-sac, you'll walk into this customized home and your eyes go up first — vaulted ceilings, skylights pulling light onto a stacked-stone fireplace wrapped in custom shiplap. Open and inviting, it's the kind of room where the evening starts to feel like something worth slowing down for. The kitchen features a fantastic layout, an entry through the garage and laundry room means groceries come straight in; no juggling required. A convenient breakfast bar, a nook for the breakfast nobody rushes through and a the dining room means entertaining won't happen elbow-to-elbow. The primary suite encompasses the entire south side of the house with its own wing, its own quiet. The shower has imported Turkish travertine, dual sinks, a curbless shower entry, a sleek glass splash panel, and built-in seat. The private water closet and walk-in closet complete your spa-like bathroom. Part of your primary bedroom is a FLEX ROOM with its own closet, waiting to become a parlor, nursery, an office, or wherever your life goes next. Wide-plank waterproof luxury vinyl throughout leads to the guest bedrooms and full bathroom with it's own tub and shower, skylight and shiplap accents. Large sliders off the great room open to a screened lanai and brick-paved patio where a perfectly manicured lawn disappears into trees. With no rear neighbors, deer, butterflies and hummingbirds have already claimed their garden and there's still plenty of space for a pool, 20x20 shed or ADU. This SAWGRASS POINT community home has NEW custom Windows and doors, trim and so much more!! Down the road, the private community pavilion and dock on Spruce Creek puts picnicking, boating, kayaking and fishing minutes from your door. Restaurants, shopping, I-95, and A-RATED SCHOOLS are minutes away. The beach is 10–15 minutes, Embry-Riddle is 20. Orlando's an hour. Always high & dry, this home wasn't just renovated; it was cared for by owners who clearly weren't in a hurry to sell. Photos can show you the space. Only standing in it will show you why this is the one.
Built-in Features
Ceiling Fans(s)
Eat-in Kitchen
High Ceilings
Living Room/Dining Room Combo
Open Floorplan
Primary Bedroom Main Floor
Solid Wood Cabinets
Split Bedroom
Vaulted Ceiling(s)
Walk-In Closet(s)
Window Treatments
Taxes: $5,042.00
Tax Year: 2025
Association Fee: $1,200.00
Association Fee Frequency: Annually
Lighting
Permeable Paving
Private Mailbox
Rain Gutters
Sidewalk
Sprinkler Metered
Dishwasher
Disposal
Dryer
Electric Water Heater
Microwave
Range
Refrigerator
Washer
Trees/Woods
Elementary School: Sweetwater Elem
Middle School: Creekside Middle
Junior High: Creekside Middle
High School: Spruce Creek High School
Building Description: Ranch
MLS Area: 32128 - Port Orange/Daytona Beach
Total Square Footage: 3,095
Price per Square Feet: $263.45
Water: Public
Construction: Block, Concrete, Stucco
Date Listed: 2026-08-19 00:00:00
Furnished: Unfurnished
Windows: Skylight(S), Blinds
Parking: Driveway, Garage Door Opener, Ground Level, Guest
Garage Description: Y
Garage Spaces: 2
Attached Garage: Y
Flooring: Luxury Vinyl, Tile, Travertine
Roof: Shingle
Heating: Central, Electric
Cooling: Central Air
Fireplace: Y
Laundry: Corridor Access, Electric Dryer Hookup, Inside, Laundry Room, Washer Hookup
Pets: Cats Ok, Dogs Ok, Yes
Sewer: Public Sewer
Lot Desc.: Cul-De-Sac, City Limits, Irregular Lot, Landscaped, Level, Oversized Lot, Sidewalk, Paved
Parcel ID: 6319-20-00-0380
Listing Courtesy Of: Engel & Volkers New Smyrna
lori.sharlow@evrealestate.com
Some homes tell you what they have. This one shows you how you'll live. Located at the end of a quiet Cul-de-sac, you'll walk into this customized home and your eyes go up first — vaulted ceilings, skylights pulling light onto a stacked-stone fireplace wrapped in custom shiplap. Open and inviting, it's the kind of room where the evening starts to feel like something worth slowing down for. The kitchen features a fantastic layout, an entry through the garage and laundry room means groceries come straight in; no juggling required. A convenient breakfast bar, a nook for the breakfast nobody rushes through and a the dining room means entertaining won't happen elbow-to-elbow. The primary suite encompasses the entire south side of the house with its own wing, its own quiet. The shower has imported Turkish travertine, dual sinks, a curbless shower entry, a sleek glass splash panel, and built-in seat. The private water closet and walk-in closet complete your spa-like bathroom. Part of your primary bedroom is a FLEX ROOM with its own closet, waiting to become a parlor, nursery, an office, or wherever your life goes next. Wide-plank waterproof luxury vinyl throughout leads to the guest bedrooms and full bathroom with it's own tub and shower, skylight and shiplap accents. Large sliders off the great room open to a screened lanai and brick-paved patio where a perfectly manicured lawn disappears into trees. With no rear neighbors, deer, butterflies and hummingbirds have already claimed their garden and there's still plenty of space for a pool, 20x20 shed or ADU. This SAWGRASS POINT community home has NEW custom Windows and doors, trim and so much more!! Down the road, the private community pavilion and dock on Spruce Creek puts picnicking, boating, kayaking and fishing minutes from your door. Restaurants, shopping, I-95, and A-RATED SCHOOLS are minutes away. The beach is 10–15 minutes, Embry-Riddle is 20. Orlando's an hour. Always high & dry, this home wasn't just renovated; it was cared for by owners who clearly weren't in a hurry to sell. Photos can show you the space. Only standing in it will show you why this is the one.
Property Details
Price: $529,000
Sq Ft: 2,008
($263 per
sqft)
Bedrooms: 3
Bathrooms: 2
City: Port Orange
County: Volusia
Type: Single Family
Development: Sawgrass Point
Subdivision: Sawgrass Point Pud Ph 02
Acres: 0.4400
Virtual Tour/Floorplan: View
Year Built: 1996
Listing Number: NS1088999
Status Code: A-Active
Taxes: $5,042.00
Tax Year: 2025
Garage:
2
/
Y
Furnishings: Unfurnished
Pets Allowed: Cats OK, Dogs OK, Yes
Total Recurring Fees: $100
Total Recurring Fee Frequency: 0.00
Interior Features:
Built-in Features
Ceiling Fans(s)
Eat-in Kitchen
High Ceilings
Living Room/Dining Room Combo
Open Floorplan
Primary Bedroom Main Floor
Solid Wood Cabinets
Split Bedroom
Vaulted Ceiling(s)
Walk-In Closet(s)
Window Treatments
Financial Information:
Taxes: $5,042.00
Tax Year: 2025
Association Fee: $1,200.00
Association Fee Frequency: Annually
Exterior Features:
Lighting
Permeable Paving
Private Mailbox
Rain Gutters
Sidewalk
Sprinkler Metered
Equipment:
Dishwasher
Disposal
Dryer
Electric Water Heater
Microwave
Range
Refrigerator
Washer
View:
Trees/Woods
School Information:
Elementary School: Sweetwater Elem
Middle School: Creekside Middle
Junior High: Creekside Middle
High School: Spruce Creek High School
Additional Information:
Building Description: Ranch
MLS Area: 32128 - Port Orange/Daytona Beach
Total Square Footage: 3,095
Price per Square Feet: $263.45
Water: Public
Construction: Block, Concrete, Stucco
Date Listed: 2026-08-19 00:00:00
Furnished: Unfurnished
Windows: Skylight(S), Blinds
Parking: Driveway, Garage Door Opener, Ground Level, Guest
Garage Description: Y
Garage Spaces: 2
Attached Garage: Y
Flooring: Luxury Vinyl, Tile, Travertine
Roof: Shingle
Heating: Central, Electric
Cooling: Central Air
Fireplace: Y
Laundry: Corridor Access, Electric Dryer Hookup, Inside, Laundry Room, Washer Hookup
Pets: Cats Ok, Dogs Ok, Yes
Sewer: Public Sewer
Lot Desc.: Cul-De-Sac, City Limits, Irregular Lot, Landscaped, Level, Oversized Lot, Sidewalk, Paved
Parcel ID: 6319-20-00-0380
Map of 846 Marley Drive, Port Orange, FL 32128
Listing Courtesy Of: Engel & Volkers New Smyrna
lori.sharlow@evrealestate.com