845 50Th Avenue, St Petersburg, FL 33703
Pending $859,990


Save Property
View Virtual Tour
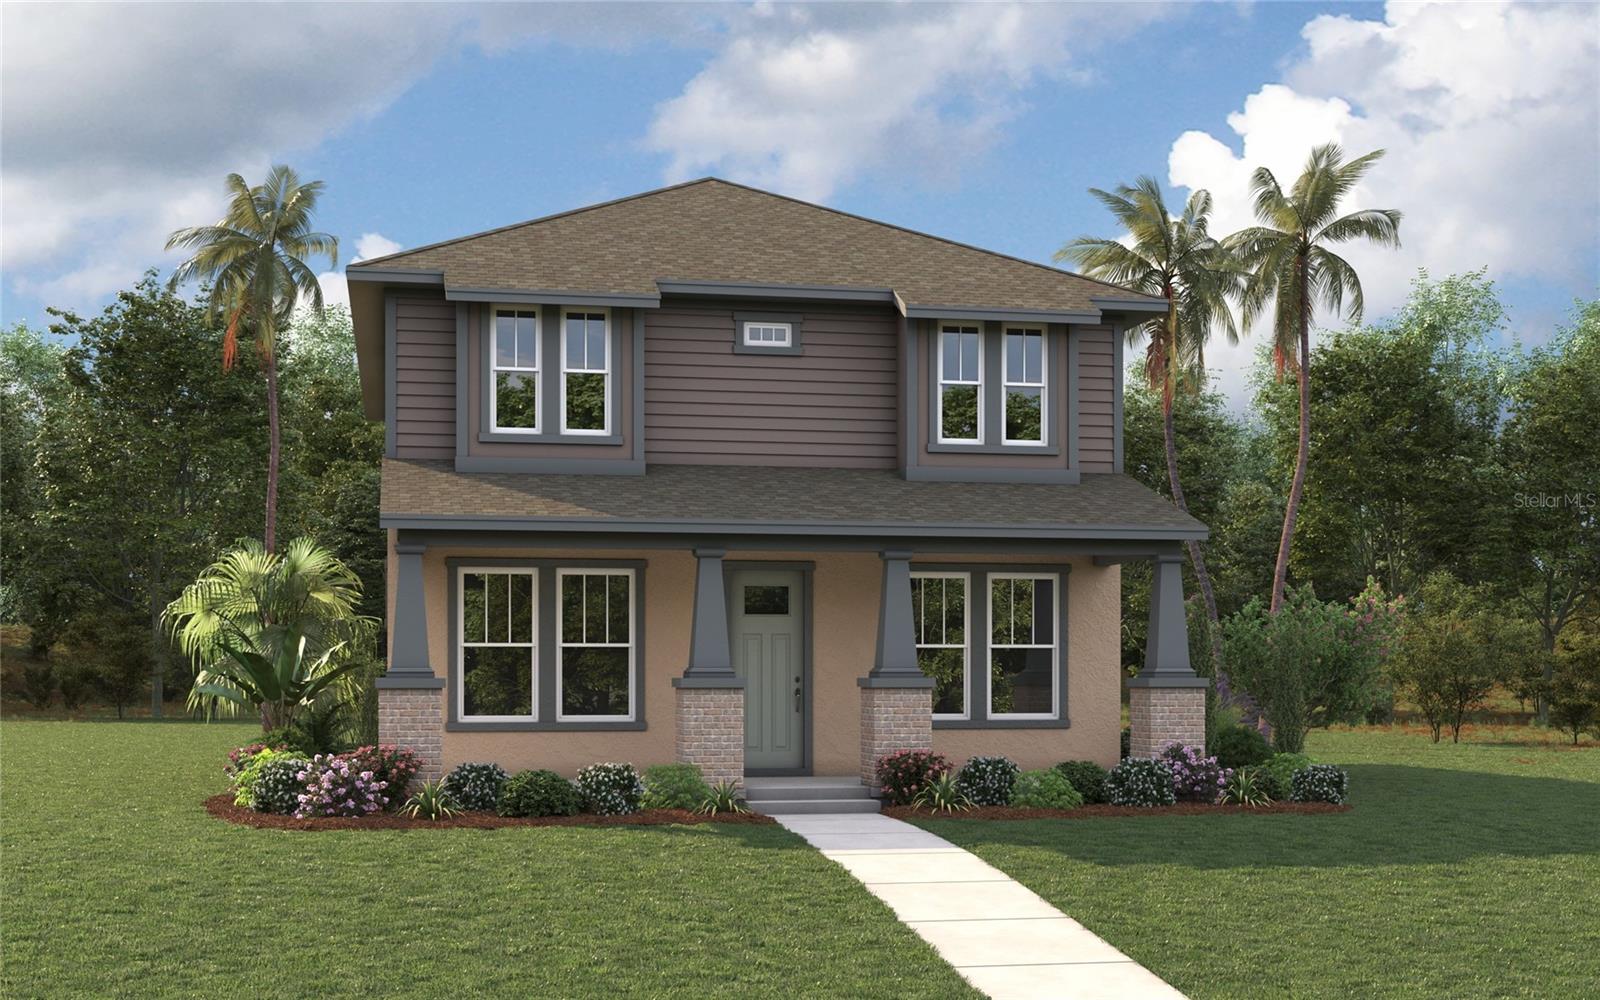
Pre-Construction. To be built. The Fishhawk C by Domain Homes. More than just a new home, this is a place designed for the way you live today. From quiet mornings on the expansive covered front porch to evenings spent entertaining family and friends, every space has been thoughtfully crafted to bring the family together while offering the flexibility modern living demands. Spanning 2,327 square feet, this beautifully designed residence features 5 bedrooms, 3 full bathrooms, and a private first-floor multigenerational suite—perfect for extended family, long-term guests, a private home office, or a comfortable retreat for loved ones. At the heart of the home, the open-concept living, dining, and kitchen areas create an inviting atmosphere ideal for everyday living and memorable gatherings. Designer finishes, including quartz countertops, 42-inch cabinetry, stainless steel appliances, and impact-rated windows, combine timeless style with lasting durability and energy efficiency. Upstairs, the spacious primary suite offers a peaceful escape complete with a generous walk-in closet and a beautifully appointed ensuite bath. Three additional bedrooms and a centrally located laundry room provide the space and convenience today's families appreciate. Step outside to enjoy the privacy and functionality of a detached two-car garage, creating additional backyard space and enhancing the home's classic architectural appeal. Located in the heart of North St. Petersburg, you'll enjoy easy access to vibrant downtown St. Petersburg, waterfront parks, local restaurants, boutique shopping, museums, and award-winning Gulf beaches. Whether you're enjoying a night out downtown, biking along the waterfront, or simply relaxing at home, the Fishhawk C offers the perfect balance of modern comfort, thoughtful design, and the exceptional St. Petersburg lifestyle. Experience the quality craftsmanship and attention to detail that make Domain Homes one of Tampa Bay's premier homebuilders. For added peace of mind, the home includes a comprehensive 1-2-10 builder warranty, providing one year of workmanship coverage, two years of systems coverage, and ten years of major structural protection.
Eat-in Kitchen
In Wall Pest System
Primary Bedroom Upstairs
Thermostat
Walk-In Closet(s)
Taxes: $3,663.69
Tax Year: 2025
Hurricane Shutters
Lighting
Rain Gutters
Sidewalk
Dishwasher
Disposal
Electric Water Heater
Microwave
Range
Elementary School: North Shore Elementary-Pn
Middle School: Meadowlawn Middle-Pn
Junior High: Meadowlawn Middle-Pn
High School: Northeast High-Pn
Building Description: Craftsman
MLS Area: 33703 - St Pete
Total Square Footage: 2,327
Price per Square Feet: $369.57
Water: Public
Construction: Block, Brick, Cement Siding, Stucco
Date Listed: 2026-06-25 00:00:00
Furnished: Unfurnished
Windows: Energy Star Qualified Windows
Parking: Driveway, Garage Door Opener
Garage Spaces: 2
Flooring: Carpet, Ceramic Tile
Roof: Shingle
Heating: Central
Cooling: Central Air
Laundry: Inside, Laundry Room, Upper Level
Pets: Yes
Sewer: Public Sewer
Lot Desc.: City Limits, Sidewalk, Paved
Parcel ID: 06-31-17-01386-
Listing Courtesy Of: Domain Realty Llc
tpashowingrequest@domainhomes.com
Pre-Construction. To be built. The Fishhawk C by Domain Homes. More than just a new home, this is a place designed for the way you live today. From quiet mornings on the expansive covered front porch to evenings spent entertaining family and friends, every space has been thoughtfully crafted to bring the family together while offering the flexibility modern living demands. Spanning 2,327 square feet, this beautifully designed residence features 5 bedrooms, 3 full bathrooms, and a private first-floor multigenerational suite—perfect for extended family, long-term guests, a private home office, or a comfortable retreat for loved ones. At the heart of the home, the open-concept living, dining, and kitchen areas create an inviting atmosphere ideal for everyday living and memorable gatherings. Designer finishes, including quartz countertops, 42-inch cabinetry, stainless steel appliances, and impact-rated windows, combine timeless style with lasting durability and energy efficiency. Upstairs, the spacious primary suite offers a peaceful escape complete with a generous walk-in closet and a beautifully appointed ensuite bath. Three additional bedrooms and a centrally located laundry room provide the space and convenience today's families appreciate. Step outside to enjoy the privacy and functionality of a detached two-car garage, creating additional backyard space and enhancing the home's classic architectural appeal. Located in the heart of North St. Petersburg, you'll enjoy easy access to vibrant downtown St. Petersburg, waterfront parks, local restaurants, boutique shopping, museums, and award-winning Gulf beaches. Whether you're enjoying a night out downtown, biking along the waterfront, or simply relaxing at home, the Fishhawk C offers the perfect balance of modern comfort, thoughtful design, and the exceptional St. Petersburg lifestyle. Experience the quality craftsmanship and attention to detail that make Domain Homes one of Tampa Bay's premier homebuilders. For added peace of mind, the home includes a comprehensive 1-2-10 builder warranty, providing one year of workmanship coverage, two years of systems coverage, and ten years of major structural protection.
Property Details
Price: $859,990
Sq Ft: 2,327
($370 per
sqft)
Bedrooms: 5
Bathrooms: 3
City: St Petersburg
County: Pinellas
Type: Single Family
Development: Northeast Park
Acres: 0.1300
Virtual Tour/Floorplan: View
Year Built: 2026
Listing Number: TB8520226
Status Code: Pending
Taxes: $3,663.69
Tax Year: 2025
Garage:
2
Furnishings: Unfurnished
Pets Allowed: Yes
Interior Features:
Eat-in Kitchen
In Wall Pest System
Primary Bedroom Upstairs
Thermostat
Walk-In Closet(s)
Financial Information:
Taxes: $3,663.69
Tax Year: 2025
Exterior Features:
Hurricane Shutters
Lighting
Rain Gutters
Sidewalk
Equipment:
Dishwasher
Disposal
Electric Water Heater
Microwave
Range
School Information:
Elementary School: North Shore Elementary-Pn
Middle School: Meadowlawn Middle-Pn
Junior High: Meadowlawn Middle-Pn
High School: Northeast High-Pn
Additional Information:
Building Description: Craftsman
MLS Area: 33703 - St Pete
Total Square Footage: 2,327
Price per Square Feet: $369.57
Water: Public
Construction: Block, Brick, Cement Siding, Stucco
Date Listed: 2026-06-25 00:00:00
Furnished: Unfurnished
Windows: Energy Star Qualified Windows
Parking: Driveway, Garage Door Opener
Garage Spaces: 2
Flooring: Carpet, Ceramic Tile
Roof: Shingle
Heating: Central
Cooling: Central Air
Laundry: Inside, Laundry Room, Upper Level
Pets: Yes
Sewer: Public Sewer
Lot Desc.: City Limits, Sidewalk, Paved
Parcel ID: 06-31-17-01386-
Map of 845 50Th Avenue, St Petersburg, FL 33703
Listing Courtesy Of: Domain Realty Llc
tpashowingrequest@domainhomes.com